Skip main navigation
For sale
  • $615,000

    1185 Whitlow Ridge Dr, Bishop, GA 30621

    4beds
    2,481sqft
    : Get pre-qualified
    Single Family Residence
    Built in 2014
    0.87 Acres Lot
    $614,000 Zestimate®
    $248/sqft
    $50/mo HOA

    What's special

    Private covered rear patioThree additional bedrooms upstairsPrivacy of a cul-de-sac
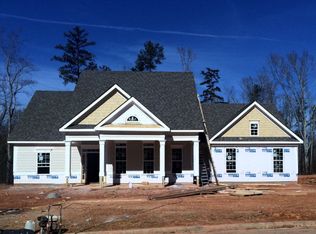
    Here is your opportunity to reside in the highly desired Whitlow Creek S/D and take advantage of the highly recognized and award winning Oconee County School System. Offering an ideal community with a good mix of young and older families, this home offers a Primary Bedroom on the main floor, three additional bedrooms upstairs, a private covered rear patio, and privacy of a cul-de-sac and green space behind the house, which offers miles of trails for walking, running, or biking! The community also offers sidewalks with street lights, pool, playground, and small pond . This neighborhood truly is an ideal location to raise a family, as it is in closse proximity to schools, shopping, and recreation.
    42 days
    |
    123
    |
    0
    |

    Zillow last checked:

    Listing updated:

    Listed by:

    Gregory Ricketson 404-625-1911,

    Keller Williams Greater Athens

    Source: Hive MLS,MLS#: CL353988MLS LogoOriginating MLS: Athens Area Association of REALTORS

    Tour with a local agent

      Facts & features

      Interior

      Bedrooms & bathrooms
      • Bedrooms: 4
      • Bathrooms: 3
      • Full bathrooms: 2
      • 1/2 bathrooms: 1
      • Main level bathrooms: 2
      • Main level bedrooms: 1
      Primary bedroom
      • Level: Main
      • Dimensions: 0 x 0
      Bedroom 2
      • Level: Upper
      • Dimensions: 0 x 0
      Bedroom 3
      • Level: Upper
      • Dimensions: 0 x 0
      Bedroom 4
      • Level: Main
      • Dimensions: 0 x 0
      Primary bathroom
      • Level: Main
      • Dimensions: 0 x 0
      Bathroom 2
      • Level: Upper
      • Dimensions: 0 x 0
      Breakfast room nook
      • Level: Main
      • Dimensions: 0 x 0
      Dining room
      • Level: Main
      • Dimensions: 0 x 0
      Kitchen
      • Level: Main
      • Dimensions: 0 x 0
      Laundry
      • Level: Main
      • Dimensions: 0 x 0
      Living room
      • Features: Fireplace
      • Level: Main
      • Dimensions: 0 x 0
      Heating
      • Electric, Heat Pump
      Cooling
      • Electric, Heat Pump
      Appliances
      • Included: Some Electric Appliances, Dishwasher, Electric Water Heater, Microwave, Oven, Plumbed For Ice Maker, Range, Range Hood
      • Laundry: Laundry Room
      Features
      • Breakfast Area, Tray Ceiling(s), Ceiling Fan(s), Double Vanity, Entrance Foyer, Galley Kitchen, Garden Tub/Roman Tub, High Ceilings, Main Level Primary, Pantry, Pull Down Attic Stairs, Separate Shower, Vaulted Ceiling(s), Fireplace, Programmable Thermostat
      • Attic: Pull Down Stairs
      • Number of fireplaces: 1
      • Fireplace features: Factory Built, Great Room, Wood Burning
      Interior area
      • Total interior livable area: 2,481 sqft

      Property

      Parking
      • Total spaces: 2
      • Parking features: Attached, Garage, Rear/Side/Off Street
      • Garage spaces: 2
      Features
      • Patio & porch: Covered, Patio, Front Porch
      • Has view: Yes
      • View description: Panoramic
      Lot
      • Size: 0.87 Acres
      • Features: Cul-De-Sac, Sprinkler System
      Details
      • Parcel number: A 07E 014C
      • Zoning description: Single Family
      • Special conditions: Standard

      Construction

      Type & style
      • Home type: SingleFamily
      • Architectural style: Traditional
      • Property subtype: Single Family Residence
      Materials
      • Concrete, Stone
      • Foundation: Slab
      • Roof: Composition,Ridge Vents
      Condition
      • New construction: No
      • Year built: 2014

      Utilities & green energy

      • Sewer: Septic Tank
      • Water: Public
      • Utilities for property: Cable Available, Underground Utilities

      Community & HOA

      Community
      • Features: Street Lights, Sidewalks, Trails/Paths
      • Subdivision: Whitlow Creek
      HOA
      • Has HOA: Yes
      • HOA fee: $600 annually
      Location
      • Region: Bishop

      Financial & listing details

      • Price per square foot: $248/sqft
      • Tax assessed value: $508,507
      • Annual tax amount: $3,935
      • Date on market: 4/17/2026
      • Cumulative days on market: 42 days
      • Listing agreement: Exclusive Right To Sell
      • Listing terms: Cash,Conventional,1031 Exchange,FHA,VA Loan
      • Inclusions: Alarm-Smoke/Fire, Ceiling Fans
      • Ownership type: Homeowner/Owner
      • Road surface type: Asphalt
      Get pre-qualifiedBe ready to make an offer.
      Connect with an agentGet info on this home, tour, and more.
      Calculate monthly paymentSee if you can afford this home.

        Estimated market value

        $614,000

        $583,000 - $645,000

        $3,260/mo

        Price history

        DateEventPrice
        5/29/2026Listed for sale$615,000$248/sqft
        Source: Hive MLS #CL353988 Report a problem
        4/23/2026Contingent$615,000$248/sqft
        Source: Hive MLS #CL353988 Report a problem
        4/17/2026Listed for sale$615,000+133.9%$248/sqft
        Source: Hive MLS #CL353988 Report a problem
        4/3/2015Sold$262,900$106/sqft
        Source: Hive MLS #CM942246 Report a problem

        Public tax history

        YearProperty taxesTax assessment
        2024$4,073 -1.1%$203,403 +7.1%
        2023$4,116 +0.6%$189,978 +8.6%
        2022$4,092 +26%$175,010 +26.5%
        2021$3,248 +5.8%$138,359 +5.9%
        2020$3,070 +3.4%$130,679 +5.7%
        2019$2,970 +0%$123,666 +0%
        2018$2,969 +6.5%$123,655 +6.6%
        2017$2,787 $115,970 +5.9%
        2016$2,787 $109,555 +329.5%
        2015$2,787 +332.6%$25,507 +254.3%
        2014$644 +201.5%$7,200 +123.6%
        2013$214 $3,220
        2012-- --
        2011-- --
        2010-- --
        2009-- $15,600 -34.5%
        2008-- $23,800 +10.2%
        2007-- $21,600

        Find assessor info on the county website

        Monthly payment

        Est. payment

          Payment breakdown

          Explore the cost of this home by adjusting the details. Changes won't be saved.
          All calculations are estimates and provided by Zillow, Inc. for informational purposes only. Actual amounts may vary.
          HOA fees may include property taxes on listings classified as Co-Ops. Contact the listing agent and/or owner for fee details.
          Mortgage interest rates are dependent on a number of factors, including credit score, down payment, and repayment length. Interest rate data provided by Zillow Group Marketplace, Inc. as of 1/1/1970 from various mortgage lenders with which we have lead or other similar arrangements; the Estimated Payment is an average of those rates.
          See how much you could borrow to make a competitive offer.

          Climate risks

          Neighborhood: 30621

          Getting around

          1 / 100
          Car-Dependent
          26 / 100
          Somewhat Bikeable

          Nearby schools

          GreatSchools rating

          A local agent can set up tours, give advice and negotiate with sellers.

          Browse local experts

          Similar homes

          Skip to the end of the carouselSkip to the beginning of the carousel