The Gem of Salem Village is on the Market! This Immaculate, One-Owner home has an ideal floorplan that provides a 1st Floor Bedroom and Full Bath, along with OPEN Living, Dining & Kitchen areas that are perfect for entertaining! The Beautiful KITCHEN gives you a Large Island & Eating Bar with single bowl sink, granite counters, gas cook-top, and generous pantry with wood shelving! Upgrades include LVP Flooring through the main level, new interior paint and upgraded light fixtures! Enjoy the Spacious 16x22 Master Suite that features a coffered ceiling, and a customized, walk-in closet! The third floor gives you a finished bonus area to cover the recreational needs! The Outdoor Space is equally awesome with an enclosed porch, expanded deck and paver patio that faces the nice, private backyard setting! Front Porch too! All Appliances Convey! Turn-Key are Ready to go! Just minutes to Downtown Apex, Highway 1 and lots of great shopping!
For sale
$700,000
1585 Tice Hurst Ln, Apex, NC 27502
5beds
2,797sqft
Single Family Residence, Residential
Built in 2013
7,840 Square Feet Lot
$681,100 Zestimate®
$250/sqft
$88/mo HOA
What's special
Front porchExpanded deckBeautiful kitchenUpgraded light fixturesGranite countersEnclosed porchGas cook-top
- 1 day |
- 370 |
- 24 |
Zillow last checked:
Listing updated:
Listed by:
Chris Edwards 919-244-0702,
Keller Williams Realty Cary
Source: Doorify MLS,MLS#: 10186201
Facts & features
Interior
Bedrooms & bathrooms
- Bedrooms: 5
- Bathrooms: 3
- Full bathrooms: 3
Heating
- None
Cooling
- Central Air, Electric
Appliances
- Included: Dishwasher, Dryer, Gas Cooktop, Microwave, Refrigerator, Washer
Features
- Ceiling Fan(s), Eat-in Kitchen, Granite Counters, Kitchen Island, Pantry, Walk-In Closet(s)
- Flooring: Carpet, Ceramic Tile, Vinyl
- Number of fireplaces: 1
- Fireplace features: Living Room
Interior area
- Total structure area: 2,797
- Total interior livable area: 2,797 sqft
- Finished area above ground: 2,797
- Finished area below ground: 0
Property
Parking
- Total spaces: 4
- Parking features: Attached, Garage
- Attached garage spaces: 2
- Uncovered spaces: 2
Features
- Levels: Two
- Stories: 2
- Patio & porch: Enclosed, Front Porch, Patio, Porch
- Exterior features: Private Yard
- Pool features: Community
- Has view: Yes
Lot
- Size: 7,840 Square Feet
Details
- Parcel number: 0741045318
- Special conditions: Standard
Construction
Type & style
- Home type: SingleFamily
- Architectural style: Craftsman
- Property subtype: Single Family Residence, Residential
Materials
- Fiber Cement, Stone Veneer
- Roof: Shingle
Condition
- New construction: No
- Year built: 2013
Utilities & green energy
- Sewer: Public Sewer
- Water: Public
Community & HOA
Community
- Features: Clubhouse, Pool, Sidewalks
- Subdivision: Salem Village
HOA
- Has HOA: Yes
- Amenities included: Clubhouse, Pool
- Services included: Maintenance Grounds
- HOA fee: $265 quarterly
Location
- Region: Apex
Financial & listing details
- Price per square foot: $250/sqft
- Tax assessed value: $678,941
- Annual tax amount: $5,947
- Date on market: 8/14/2026
Estimated market value
$681,100
$647,000 - $715,000
$2,757/mo
Price history
| Date | Event | Price |
|---|---|---|
| 8/14/2026 | Listed for sale | $700,000+105.9%$250/sqft |
Source:  Doorify MLS #10186201 Report a problem Doorify MLS #10186201 Report a problem | ||
| 7/11/2025 | Listing removed | $2,850$1/sqft |
Source: Zillow Rentals Report a problem | ||
| 6/30/2025 | Listed for rent | $2,850$1/sqft |
Source: Zillow Rentals Report a problem | ||
| 8/16/2013 | Sold | $340,000$122/sqft |
Source: Public Record Report a problem | ||
Public tax history
| Year | Property taxes | Tax assessment |
|---|---|---|
| 2025 | $5,948 +2.3% | $678,941 |
| 2024 | $5,815 +23.9% | $678,941 +59.4% |
| 2023 | $4,693 +6.5% | $425,971 |
| 2022 | $4,405 +4% | $425,971 |
| 2021 | $4,237 +13.2% | $425,971 |
| 2020 | $3,745 -13.2% | $425,971 +12.6% |
| 2019 | $4,315 | $378,161 +0.9% |
| 2018 | $4,315 +15.1% | $374,715 |
| 2017 | $3,748 +1.5% | $374,715 |
| 2016 | $3,694 | $374,715 +15.8% |
| 2015 | -- | $323,528 |
| 2014 | $3,152 | $323,528 |
Find assessor info on the county website
Monthly payment
Est. payment
Payment breakdown
Explore the cost of this home by adjusting the details. Changes won't be saved.Climate risks
Neighborhood: 27502
Nearby schools
GreatSchools rating
- 6/10Apex ElementaryGrades: PK-5Distance: 0.7 mi
- 10/10Apex MiddleGrades: 6-8Distance: 1.3 mi
- 8/10Apex HighGrades: 9-12Distance: 2.6 mi
Schools provided by the listing agent
- Elementary: Wake - Apex Elementary
- Middle: Wake - Apex Middle
- High: Wake - Apex High
Source: Doorify MLS. This data may not be complete. We recommend contacting the local school district to confirm school assignments for this home.
- $682,6004 bd3 ba2.7k sqft1581 Tice Hurst Ln, Apex, NC 27502Off Market
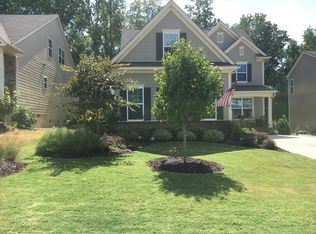
- $742,300-- bd3 ba3.3k sqft1589 Tice Hurst Ln, Apex, NC 27502Off Market
- $670,0003 bd3 ba2.4k sqft1577 Tice Hurst Ln, Apex, NC 27502Sold
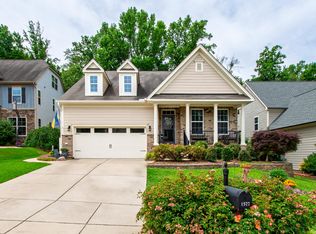
- $720,100-- bd3 ba3.1k sqft1573 Tice Hurst Ln, Apex, NC 27502Off Market
- $656,1004 bd3 ba2.6k sqft1586 Tice Hurst Ln, Apex, NC 27502Off Market
- $659,500-- bd2 ba2.5k sqft1582 Tice Hurst Ln, Apex, NC 27502Off Market
- $748,200-- bd3 ba3.3k sqft1927 Mostyn Ln, Apex, NC 27502Off Market
- $712,8004 bd4 ba3.1k sqft1923 Mostyn Ln, Apex, NC 27502Off Market
A local agent can set up tours, give advice and negotiate with sellers.
Similar homes
- $825,0005 bd4 ba3.3k sqft1141 Bexley Hills Bnd, Apex, NC 27502For Sale
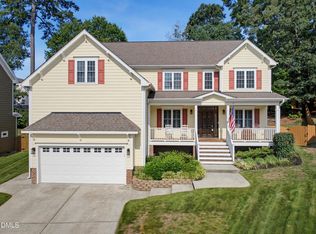
 MLS ID #10186185, John Dukes. Doorify MLS
 - $700,0004 bd3 ba3k sqft39 Old Grove Ln, Apex, NC 27502For Sale
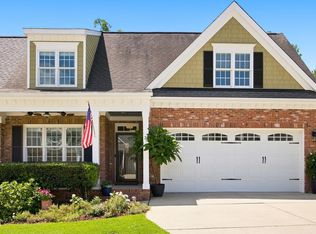 MLS ID #10185754, Taralyn Farrell. Doorify MLS
 - $599,9005 bd3 ba2.8k sqft152 Sharp Top Trl, Apex, NC 27502For Sale
 MLS ID #10185487, Kathy Beacham. Doorify MLS
 - $630,0004 bd3 ba2.5k sqft1000 Proper Ct, Apex, NC 27502For Sale
 MLS ID #10184843, Vanessa Mouton. Doorify MLS
 - $689,9005 bd3 ba2.7k sqft1316 Pendula Path, Apex, NC 27502For SaleMLS ID #10181074, Yoana Nin. Doorify MLS
- $744,0004 bd3 ba2.8k sqft113 Gullane Ct, Apex, NC 27502For SaleMLS ID #10180172, Michael Resavy. Doorify MLS
- $675,0005 bd4 ba2.4k sqft1721 White Dogwood Rd, Apex, NC 27502For SaleMLS ID #10179464, Samara Presley. Doorify MLS
- $559,0003 bd3 ba1.6k sqft300 Burnt Pine Ct, Apex, NC 27502For SaleMLS ID #10185938, Carla Sartor. Doorify MLS
- $800,0004 bd4 ba3.9k sqft1121 Capitata Xing, Apex, NC 27502For SaleMLS ID #10185072, Nancy Grace. Doorify MLS
- $515,0003 bd3 ba1.7k sqft1008 Beringer Pl, Apex, NC 27502For SaleMLS ID #10186023, Jen Trudnak. Doorify MLS
- $599,0004 bd3 ba2.3k sqft811 Teulon Way, Apex, NC 27502For SaleMLS ID #10182558, Neil Tashman. Doorify MLS
- $625,0004 bd3 ba2.7k sqft1402 Willowleaf Way, Apex, NC 27502For SaleMLS ID #10173222, Kathy Evans. Doorify MLS
- $585,0004 bd3 ba2.2k sqft1107 Elbury Dr, Apex, NC 27502For SaleMLS ID #10181019, Wesley Carter. Doorify MLS
- $750,0005 bd4 ba3.4k sqft108 Old Wisteria Ct, Holly Springs, NC 27540For SaleMLS ID #10186367, Jamie Tulak. Doorify MLS
- $586,0004 bd3 ba2.5k sqft1487 Big Leaf Loop, Apex, NC 27502For SaleMLS ID #10178644, Thomas Ladane Shoupe. Doorify MLS
- $785,0005 bd3 ba3.2k sqft717 Brittley Way, Apex, NC 27502For SaleMLS ID #10170353, Patrick Lawson. Doorify MLS
- $599,9004 bd3 ba2k sqft1009 Country Glen Ct, Apex, NC 27502For SaleMLS ID #10173528, Jon Pugeda. Doorify MLS
- $545,0004 bd5 ba2.8k sqft2077 Eva Pearl Dr, Apex, NC 27502For SaleMLS ID #10185572, Ben Parker. Doorify MLS
- $825,0005 bd4 ba3.2k sqft67 Old Grove Ln, Apex, NC 27502For SaleMLS ID #10183027, Wendy East. Doorify MLS
- $630,0004 bd3 ba2.3k sqft1003 Inglenook Pl, Apex, NC 27502For SaleMLS ID #10170306, Emma Greijn. Doorify MLS
