Lovely 5 bedroom, 3 bathroom home with a fenced backyard and an inviting, functional layout. The main floor flows seamlessly through the dining room, kitchen, living room, breakfast nook, mud room, and a convenient first floor guest bedroom. Upstairs, you'll find a spacious second floor primary suite, three additional guest bedrooms, and a third floor bonus room—perfect for visitors, a home office, or flex space. This five bedroom, three bath single family home in the Avocet community of Holly Springs offers substantial space on a generous lot. The residence provides room for multiple living areas, guest accommodations, and flexible spaces to suit your needs. With a two car garage, the property delivers both practical storage and outdoor potential. Built as a lasting investment in an established community, this home presents a solid foundation for your future. Step outside to a fenced yard that backs directly to the neighborhood walking trails, offering privacy and easy access to outdoor activities. The community features a soccer field, pool, scenic walking paths, and a neighborhood pond where residents can fish. The HOA also hosts regular food truck nights, creating a fun and welcoming neighborhood atmosphere. Recent updates include LVP flooring—installed upstairs in 2025 and downstairs in 2026—providing modern style and durability throughout the home. Conveniently located minutes from shopping and dining at South Park Village Mall and the Shoppes at Holly Springs, with easy access to US 1 and I 540 for commuting to RTP and surrounding areas. Just down the road from the upcoming Wake County Eagles Landing Park opening in 2027. Don't miss your chance to make this beautiful property yours. Schedule a showing today.
For sale
$630,000
6928 Rex Rd, Holly Springs, NC 27540
5beds
2,993sqft
Single Family Residence, Residential
Built in 2016
10,018 Square Feet Lot
$616,500 Zestimate®
$210/sqft
$90/mo HOA
What's special
Two car garageFenced backyardThree additional guest bedroomsInviting functional layout
- 1 day |
- 260 |
- 19 |
Zillow last checked:
Listing updated:
Listed by:
Kim Crowley 919-745-7984,
EXP Realty LLC,
Stephanie Gilmore 919-395-5116,
EXP Realty LLC
Source: Doorify MLS,MLS#: 10186213
Facts & features
Interior
Bedrooms & bathrooms
- Bedrooms: 5
- Bathrooms: 3
- Full bathrooms: 3
Heating
- Fireplace(s), Forced Air, Heat Pump, None
Cooling
- Ceiling Fan(s), Central Air
Appliances
- Included: Dishwasher, Dryer, Free-Standing Electric Range, Refrigerator, Washer
- Laundry: Laundry Closet, Upper Level
Features
- Double Vanity, Eat-in Kitchen, Granite Counters, Kitchen Island, Open Floorplan, Separate Shower, Smart Thermostat, Soaking Tub, Storage, Walk-In Closet(s), See Remarks
- Flooring: Carpet, Vinyl
- Common walls with other units/homes: No Common Walls
Interior area
- Total structure area: 2,993
- Total interior livable area: 2,993 sqft
- Finished area above ground: 2,993
- Finished area below ground: 0
Property
Parking
- Total spaces: 2
- Parking features: Garage - Attached
- Attached garage spaces: 2
Features
- Levels: Three Or More
- Stories: 2
- Patio & porch: Awning(s)
- Exterior features: Fenced Yard, Lighting, Other
- Pool features: Community
- Fencing: Back Yard
- Has view: Yes
Lot
- Size: 10,018 Square Feet
- Features: Back Yard, Close to Clubhouse, Landscaped
Details
- Parcel number: 063702855324000 0413619
- Zoning: R-20
- Special conditions: Standard
Construction
Type & style
- Home type: SingleFamily
- Architectural style: Transitional
- Property subtype: Single Family Residence, Residential
Materials
- Fiber Cement, Stone, Vinyl Siding
- Foundation: Slab
- Roof: Shingle
Condition
- New construction: No
- Year built: 2016
Utilities & green energy
- Sewer: Public Sewer
- Water: Public
- Utilities for property: Cable Connected, Electricity Connected, Natural Gas Connected, Septic Connected, Water Connected
Community & HOA
Community
- Features: Clubhouse, Park, Playground, Pool, Other
- Subdivision: Avocet
HOA
- Has HOA: Yes
- Services included: Maintenance Grounds
- HOA fee: $90 monthly
Location
- Region: Holly Springs
Financial & listing details
- Price per square foot: $210/sqft
- Tax assessed value: $592,051
- Annual tax amount: $3,806
- Date on market: 8/14/2026
Estimated market value
$616,500
$586,000 - $647,000
$3,130/mo
Price history
| Date | Event | Price |
|---|---|---|
| 8/14/2026 | Listed for sale | $630,000+14.5%$210/sqft |
Source:  Doorify MLS #10186213 Report a problem Doorify MLS #10186213 Report a problem | ||
| 4/4/2023 | Sold | $550,000$184/sqft |
Source: Doorify MLS #2495446 Report a problem | ||
| 3/3/2023 | Contingent | $550,000$184/sqft |
Source: Doorify MLS #2495446 Report a problem | ||
| 2/16/2023 | Listed for sale | $550,000+48.6%$184/sqft |
Source: Doorify MLS #2495446 Report a problem | ||
| 6/4/2020 | Sold | $370,000-1.3%$124/sqft |
Source: Doorify MLS #2304100 Report a problem | ||
| 4/16/2020 | Pending sale | $374,900$125/sqft |
Source: Howard Perry & Walston Realtor Report a problem | ||
| 4/3/2020 | Price change | $374,900-1.8%$125/sqft |
Source: Howard Perry & Walston Realtor Report a problem | ||
| 3/20/2020 | Price change | $381,900-0.8%$128/sqft |
Source: Howard Perry & Walston Realtor Report a problem | ||
| 2/27/2020 | Listed for sale | $384,900+3.8%$129/sqft |
Source: Howard Perry & Walston Realtor Report a problem | ||
| 2/18/2020 | Sold | $370,656+28.6%$124/sqft |
Source: Public Record Report a problem | ||
| 3/30/2016 | Sold | $288,275$96/sqft |
Source: Doorify MLS #2035414 Report a problem | ||
Public tax history
| Year | Property taxes | Tax assessment |
|---|---|---|
| 2025 | $3,807 +3% | $592,051 |
| 2024 | $3,697 +25.8% | $592,051 +58.1% |
| 2023 | $2,939 +7.9% | $374,432 |
| 2022 | $2,724 +2.8% | $374,432 |
| 2021 | $2,651 +1.7% | $374,432 |
| 2020 | $2,607 +7.1% | $374,432 +26.7% |
| 2019 | $2,434 | $295,571 |
| 2018 | $2,434 +14.7% | $295,571 |
| 2017 | $2,122 +119.9% | $295,571 +113.4% |
| 2016 | $965 +285.9% | $138,537 +284.8% |
| 2015 | $250 | $36,000 |
Find assessor info on the county website
Monthly payment
Est. payment
Payment breakdown
Explore the cost of this home by adjusting the details. Changes won't be saved.Climate risks
Neighborhood: 27540
Nearby schools
GreatSchools rating
- 9/10Buckhorn Creek ElementaryGrades: PK-5Distance: 1.7 mi
- 10/10Holly Grove Middle SchoolGrades: 6-8Distance: 2.2 mi
- 6/10Fuquay-Varina HighGrades: 9-12Distance: 4.2 mi
Schools provided by the listing agent
- Elementary: Wake - Buckhorn Creek Elementary
- Middle: Wake - Holly Grove Middle School
- High: Wake - Fuquay Varina High
Source: Doorify MLS. This data may not be complete. We recommend contacting the local school district to confirm school assignments for this home.
- $597,1004 bd2 ba2.8k sqft6932 Rex Rd, Holly Springs, NC 27540Off Market
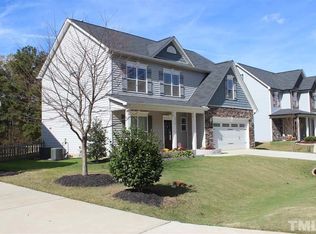
- $621,200-- bd3 ba3.1k sqft6924 Rex Rd, Holly Springs, NC 27540Off Market
- $556,000-- bd2 ba2.6k sqft6920 Rex Rd, Holly Springs, NC 27540Off Market
- $580,3004 bd3 ba3k sqft6936 Rex Rd, Holly Springs, NC 27540Off Market
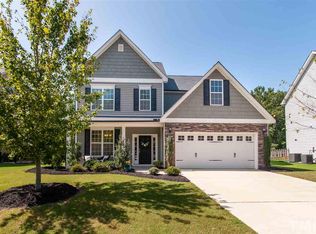
- $685,0004 bd3 ba3k sqft6925 Rex Rd, Holly Springs, NC 27540Sold
- $582,200-- bd3 ba2.9k sqft6940 Rex Rd, Holly Springs, NC 27540Off Market
- $651,4135 bd3 ba3.1k sqft6912 Rex Rd, Holly Springs, NC 27540Sold
- $20,250-- bd-- ba-- sqft6917 Rex Rd, Holly Springs, NC 27540Off Market
A local agent can set up tours, give advice and negotiate with sellers.
Similar homes
- $585,0004 bd3 ba3k sqft7225 Rex Rd, Holly Springs, NC 27540For Sale

 MLS ID #10185474, Stirling West. Doorify MLS
 - $655,0005 bd4 ba3.1k sqft456 Texanna Way, Holly Springs, NC 27540For Sale
 MLS ID #10185913, Heather Winters. Doorify MLS
 - $600,0003 bd4 ba3.8k sqft6201 Hilbert Ridge Dr, Holly Springs, NC 27540For Sale
 MLS ID #10185875, Krista Abshure. Doorify MLS
 - $525,0004 bd3 ba2.3k sqft436 Cahors Trl, Holly Springs, NC 27540For Sale
 MLS ID #10186210, Justin Burleson. Doorify MLS
 - $650,0004 bd3 ba2.6k sqft121 Cahors Trl, Holly Springs, NC 27540For SaleMLS ID #10183614, Nina Golden. Doorify MLS
- $649,0003 bd3 ba3.1k sqft6233 Hilbert Ridge Dr, Holly Springs, NC 27540For SaleMLS ID #10182824, Amy Ballard. Doorify MLS
- $575,0004 bd4 ba2.8k sqft7033 Rex Rd, Holly Springs, NC 27540For SaleMLS ID #10172592, Len Talarico. Doorify MLS
- $585,0004 bd4 ba3k sqft5720 Lumiere St, Holly Springs, NC 27540For SaleMLS ID #10154073, Mary Kromenhoek. Doorify MLS
- $619,9004 bd3 ba2.8k sqft101 Cahors Trl, Holly Springs, NC 27540For SaleMLS ID #10178842, April Billings Comstock. Doorify MLS
- $650,0004 bd3 ba3.1k sqft309 Capeside Ave, Holly Springs, NC 27540For SaleMLS ID #10184844, Alley Buscemi. Doorify MLS
- $635,5004 bd3 ba2.9k sqft6728 Fawn Hoof Trl, Holly Springs, NC 27540For SaleMLS ID #10169129, Linda Trevor. Doorify MLS
- $695,0005 bd4 ba3.7k sqft6717 Rolemodel Way, Holly Springs, NC 27540For SaleMLS ID #10171962, Robert P Bowman. Doorify MLS
- $575,0003 bd3 ba2.7k sqft6304 Hilbert Ridge Dr, Holly Springs, NC 27540For SaleMLS ID #10176295, Linda Trevor. Doorify MLS
- $665,0005 bd4 ba3k sqft128 Pointe Park Cir, Holly Springs, NC 27540For SaleMLS ID #10165924, Heather Larose. Doorify MLS
- $665,0003 bd3 ba2.8k sqft6712 Stepherly Way, Holly Springs, NC 27540For SaleMLS ID #10171611, Samantha Koch. Doorify MLS
- $635,0006 bd5 ba3.8k sqft213 Holly Moor Ln, Holly Springs, NC 27540For SaleMLS ID #10167130, Michael Proctor. Doorify MLS
- $725,0004 bd4 ba3.1k sqft7405 Duncans Ridge Way, Fuquay Varina, NC 27526For SaleMLS ID #10185797, Katherine Peterson. Doorify MLS
- $770,0005 bd4 ba3.5k sqft129 Pointe Park Cir, Holly Springs, NC 27540For SaleMLS ID #10184559, Melonie Mickle. Doorify MLS
- $510,0003 bd3 ba2.4k sqft401 Ressler St, Holly Springs, NC 27540For SaleMLS ID #10185899, Alissa Turnbull. Doorify MLS
- $445,0003 bd3 ba1.7k sqft213 Avent Pines Ln, Holly Springs, NC 27540For SaleMLS ID #10186285, Saira Bruno. Doorify MLS
