SHORTSALE! Two homes on one lot! The main home welcomes you through a spacious double door entry into an open layout connecting the living room, dining area, and kitchen. Pony walls provide separation while maintaining an open and functional flow. A step-down family room features a wood burning fireplace insert. The kitchen and dining area offer plenty of space for everyday living and gatherings, and the bedrooms are comfortably sized. Interior features include an indoor laundry room located just off the attached two car garage. The home has seen many updates over the years including windows and exterior doors replaced in 2016, electrical panel replaced in 2017, tankless water heater installed in 2020, laminate flooring, stainless steel appliances, updated fascia, patio cover, solar, and a new roof installed in 2023, water softener, septic tank in 2023. The guest house offers a functional layout, carpet and vinyl flooring, central heat and air, a full bathroom, and a walk in closet. The property sits on a fully fenced and cross fenced lot with a drive gate, low maintenance rock landscaping in the front, additional parking in the back, and a detached RV.
Pending
Listed by: EXP Commercial of California • Christian Galvan • Contact: 562-522-3842
$375,000
11852 Jamacha Rd, Apple Valley, CA 92308
4beds
2,348sqft
Single Family Residence
Built in 1990
0.41 Acres Lot
$373,500 Zestimate®
$160/sqft
$-- HOA
What's special
- 172 days
- 192
- 2
Zillow last checked:
Listing updated:
Listed by:
Christian Galvan DRE #02072341 562-522-3842,
EXP Commercial of California
Source: CRMLS,MLS#: NDP2607242 Originating MLS: California Regional MLS (North San Diego County & Pacific Southwest AORs)
Originating MLS: California Regional MLS (North San Diego County & Pacific Southwest AORs)Facts & features
Interior
Bedrooms & bathrooms
- Bedrooms: 4
- Bathrooms: 3
- Full bathrooms: 3
Rooms
- Room types: Bedroom, Entry/Foyer, Family Room, Foyer, Kitchen, Laundry, Living Room, Other, Workshop, Dining Room
Bedroom
- Features: All Bedrooms Down
Family room
- Features: Separate Family Room
Other
- Features: Walk-In Closet(s)
Cooling
- Central Air
Appliances
- Laundry: Washer Hookup, Electric Dryer Hookup, Gas Dryer Hookup, Inside, Laundry Room
Features
- Breakfast Bar, Separate/Formal Dining Room, All Bedrooms Down, Entrance Foyer, Walk-In Closet(s), Workshop
- Doors: French Doors
- Has fireplace: Yes
- Fireplace features: Blower Fan, Dining Room, Family Room, Gas, Guest Accommodations, Kitchen, Living Room
- Common walls with other units/homes: No Common Walls
Interior area
- Total interior livable area: 2,348 sqft
Video & virtual tour
Property
Parking
- Total spaces: 2
- Parking features: Garage - Attached
- Attached garage spaces: 2
Features
- Levels: One
- Stories: 1
- Entry location: East
- Pool features: None
- Fencing: Chain Link
- Has view: Yes
- View description: Desert, Mountain(s)
Lot
- Size: 0.41 Acres
- Features: 0-1 Unit/Acre, Yard
Details
- Parcel number: 0434441030000
- Zoning: Single Family Residence w
- Special conditions: Probate Listing,Short Sale
- Horse amenities: Riding Trail
Construction
Type & style
- Home type: SingleFamily
- Property subtype: Single Family Residence
Materials
- Stucco
Condition
- Year built: 1990
Utilities & green energy
- Electric: 220 Volts in Laundry, Photovoltaics on Grid
- Sewer: Septic Tank
Community & HOA
Community
- Features: Biking, Horse Trails
Location
- Region: Apple Valley
Financial & listing details
- Price per square foot: $160/sqft
- Tax assessed value: $460,565
- Date on market: 8/1/2026
- Cumulative days on market: 173 days
- Listing terms: Cash,Submit
- Inclusions: Strove, dishwasher, water softening system, tankless water heater
Foreclosure details
Estimated market value
$373,500
$355,000 - $392,000
$2,751/mo
Price history
| Date | Event | Price |
|---|---|---|
| 8/19/2026 | Pending sale | $375,000$160/sqft |
Source:  CRMLS #NDP2607242 Report a problem CRMLS #NDP2607242 Report a problem | ||
| 8/18/2026 | Listing removed | $375,000$160/sqft |
Source: eXp Realty #NDP2607242 Report a problem | ||
| 8/1/2026 | Listed for sale | $375,000-24.2%$160/sqft |
Source: CRMLS #NDP2607242 Report a problem | ||
| 7/18/2026 | Listing removed | $495,000$211/sqft |
Source: eXp Realty #NDP2604824 Report a problem | ||
| 5/19/2026 | Listed for sale | $495,000+14.1%$211/sqft |
Source: eXp Realty #NDP2604824 Report a problem | ||
| 4/18/2023 | Sold | $434,000+1.2%$185/sqft |
Source: Public Record Report a problem | ||
| 3/14/2023 | Contingent | $429,000$183/sqft |
Source: CRMLS #HD23011202 Report a problem | ||
| 2/16/2023 | Price change | $429,000-3.6%$183/sqft |
Source: CRMLS #HD23011202 Report a problem | ||
| 1/21/2023 | Listed for sale | $445,000+145.9%$190/sqft |
Source: CRMLS #HD23011202 Report a problem | ||
| 4/30/2014 | Sold | $181,000+0.6%$77/sqft |
Source: Public Record Report a problem | ||
| 2/28/2014 | Listed for sale | $179,900$77/sqft |
Source: Agio Real Estate Inc. AV #439550 Report a problem | ||
Public tax history
| Year | Property taxes | Tax assessment |
|---|---|---|
| 2026 | -- | $460,565 +2% |
| 2025 | $5,224 +2.9% | $451,534 +2% |
| 2024 | $5,075 +91.9% | $442,680 +99.1% |
| 2023 | $2,645 +158.3% | $222,390 +2% |
| 2022 | $1,024 +2.8% | $218,029 +2% |
| 2021 | $996 | $213,754 +1% |
| 2020 | -- | $211,562 +2% |
| 2019 | $1,005 +0.3% | $207,414 +2% |
| 2018 | $1,002 -63% | $203,347 +2% |
| 2017 | $2,710 -38.7% | $199,360 +2% |
| 2016 | $4,420 +20.7% | $195,451 +5.9% |
| 2015 | $3,663 +2.8% | $184,515 +26.3% |
| 2014 | $3,562 | $146,100 +15% |
| 2013 | -- | $127,000 +10.6% |
| 2012 | -- | $114,800 |
| 2011 | -- | $114,800 |
| 2010 | -- | $114,800 -40.9% |
| 2009 | -- | $194,196 +2% |
| 2008 | -- | $190,388 +2% |
| 2007 | -- | $186,655 +2% |
| 2006 | -- | $182,995 +23% |
| 2005 | -- | $148,807 +2% |
| 2004 | -- | $145,889 +17.7% |
| 2003 | -- | $124,000 +29.2% |
| 2002 | -- | $96,000 +9.1% |
| 2001 | -- | $88,000 |
| 2000 | -- | $88,000 |
Find assessor info on the county website
Monthly payment
Est. payment
Payment breakdown
Explore the cost of this home by adjusting the details. Changes won't be saved.Climate risks
Neighborhood: 92308
Similar homes
- $395,0003 bd2 ba1.5k sqft11995 Jamacha Rd, Apple Valley, CA 92308For Sale
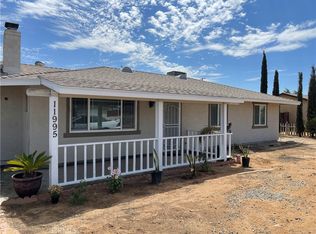 MLS ID #CV26172373, Nancy Ramirez, eXp Realty of Southern Califor. CRMLS
 - $420,0003 bd2 ba1.8k sqft13033 Chief Joseph Rd, Apple Valley, CA 92308For Sale
 MLS ID #HD26124980, Gary Sorley, Home Town Realty. CRMLS
 - $395,0003 bd2 ba1.4k sqft20565 Winona Rd, Apple Valley, CA 92308For Sale
 MLS ID #HD26170520, Caylie Grecco, Benchmark Realtors. CRMLS
 - $399,9003 bd2 ba1.8k sqft11262 Country Club Dr, Apple Valley, CA 92308For Sale
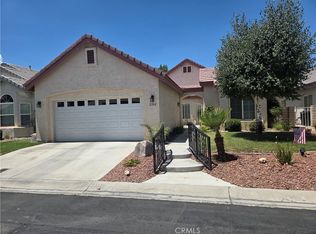 MLS ID #HD26197622, Hector Gonzalez, Coldwell Banker Home Source. CRMLS
Local buyer's agents are ready to help
