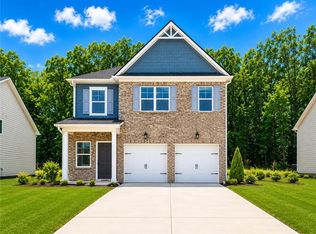
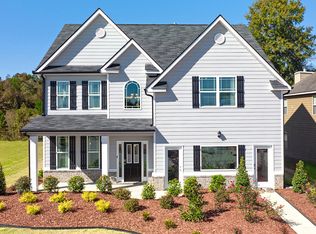
The Fairfield @ Neely Farm. This nearly new home...still feels new. priced $16,000 - $25,000 less than the brand new ones. Save, Save, Save! Great Deal!! Ask about 100% Financing Program - USDA eligible. This 4bedrm, 2.5 bath home is ready to go. Open concept layout with granite, stainless appliances & large island. Upstairs there is a large loft area & large bedrooms. The Owners suite has two walk in closets with a large bathroom with individual vanities.
Active
Price cut: $4.9K (9/9)
$340,000
11854 Rizvan Pl, Covington, GA 30014
4beds
2,565sqft
Single Family Residence
Built in 2025
6,969 Square Feet Lot
$339,900 Zestimate®
$133/sqft
$137/mo HOA
What's special
Large islandOpen concept layoutLarge loft areaLarge bedrooms
- 11 days
- 197
- 16
Zillow last checked:
Listing updated:
Listed by:
Charles L Holmes 678-698-7094,
List 4 Less
Source: GAMLS,MLS#: 10850537
Facts & features
Interior
Bedrooms & bathrooms
- Bedrooms: 4
- Bathrooms: 3
- Full bathrooms: 2
- 1/2 bathrooms: 1
Rooms
- Room types: Family Room, Foyer, Other
Dining room
- Features: Separate Room
Heating
- Central, Electric, Forced Air
Cooling
- Attic Fan, Ceiling Fan(s), Central Air
Appliances
- Included: Dishwasher, Disposal, Electric Water Heater, Ice Maker, Microwave, Oven/Range (Combo)
- Laundry: Laundry Closet, Upper Level
Features
- Double Vanity, High Ceilings, Separate Shower, Soaking Tub, Tile Bath, Walk-In Closet(s)
- Flooring: Carpet, Laminate, Vinyl
- Basement: None
- Attic: Pull Down Stairs
- Number of fireplaces: 1
- Fireplace features: Factory Built, Family Room
Interior area
- Total structure area: 2,565
- Total interior livable area: 2,565 sqft
- Finished area above ground: 2,565
- Finished area below ground: 0
Property
Parking
- Parking features: Attached, Garage, Garage Door Opener, Kitchen Level
- Has attached garage: Yes
Accessibility
- Accessibility features: Accessible Entrance
Features
- Levels: Two
- Stories: 2
- Patio & porch: Patio
Lot
- Size: 6,969 Square Feet
- Features: Level
Details
- Parcel number: C082G00000082000
- Special conditions: Agent Owned,No Disclosure
Construction
Type & style
- Home type: SingleFamily
- Architectural style: Traditional
- Property subtype: Single Family Residence
Materials
- Other, Wood Siding
- Foundation: Slab
- Roof: Composition
Condition
- New Construction
- New construction: Yes
- Year built: 2025
Details
- Warranty included: Yes
Utilities & green energy
- Sewer: Public Sewer
- Water: Public
- Utilities for property: Cable Available, Electricity Available, High Speed Internet, Sewer Available, Sewer Connected, Underground Utilities
Community & HOA
Community
- Features: Clubhouse, Sidewalks, Street Lights
- Subdivision: Neely Farm
HOA
- Has HOA: Yes
- Services included: Maintenance Structure, Maintenance Grounds, Management Fee, Trash
- HOA fee: $1,645 annually
Location
- Region: Covington
Financial & listing details
- Price per square foot: $133/sqft
- Tax assessed value: $50,000
- Annual tax amount: $609
- Date on market: 9/21/2026
- Listing agreement: Exclusive Right To Sell
- Listing terms: Cash,Conventional,FHA
- Electric utility on property: Yes
Estimated market value
$339,900
$323,000 - $357,000
$2,335/mo
Price history
| Date | Event | Price |
|---|---|---|
| 9/9/2026 | Price change | $340,000-1.4%$133/sqft |
Source:  GAMLS #10806821 Report a problem GAMLS #10806821 Report a problem | ||
| 8/14/2026 | Price change | $344,900-1.4%$134/sqft |
Source: GAMLS #10806821 Report a problem | ||
| 8/3/2026 | Price change | $349,900-1.6%$136/sqft |
Source: GAMLS #10806821 Report a problem | ||
| 7/16/2026 | Listed for sale | $355,500+36.2%$139/sqft |
Source: GAMLS #10806821 Report a problem | ||
| 7/6/2026 | Sold | $261,000-28.5%$102/sqft |
Source: Public Record Report a problem | ||
| 9/8/2025 | Sold | $364,900$142/sqft |
Source: GAMLS #10526008 Report a problem | ||
| 8/21/2025 | Pending sale | $364,900-1.1%$142/sqft |
Source: GAMLS #10526008 Report a problem | ||
| 7/24/2025 | Price change | $368,900+1.1%$144/sqft |
Source:  Direct Residential Communities Report a problem Direct Residential Communities Report a problem | ||
| 5/20/2025 | Listed for sale | $364,900-5.4%$142/sqft |
Source: GAMLS #10526008 Report a problem | ||
| 7/25/2024 | Price change | $385,900+10.3%$150/sqft |
Source: Direct Residential Communities Report a problem | ||
| 6/19/2024 | Listed for sale | $350,000$136/sqft |
Source: Direct Residential Communities Report a problem | ||
Public tax history
| Year | Property taxes | Tax assessment |
|---|---|---|
| 2025 | $609 | $20,000 |
Find assessor info on the county website
Monthly payment
Est. payment
Payment breakdown
Explore the cost of this home by adjusting the details. Changes won't be saved.Climate risks
Neighborhood: 30014
Nearby schools
Schools provided by the listing agent
- Elementary: Flint Hill
- Middle: Cousins
- High: Eastside
Source: GAMLS. This data may not be complete. We recommend contacting the local school district to confirm school assignments for this home.

Similar homes
- $430,0004 bd3 ba3k sqft7106 Golfside Dr SE, Covington, GA 30014Active
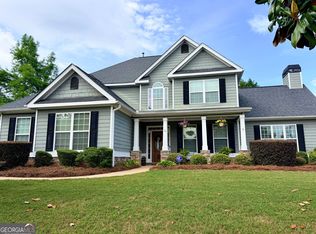
 MLS ID #10852160, Jennifer P Long, Chapman Hall Realtors Professionals. GAMLS
 - $399,9004 bd3 ba3k sqft240 Kestrel Cir, Covington, GA 30014Active
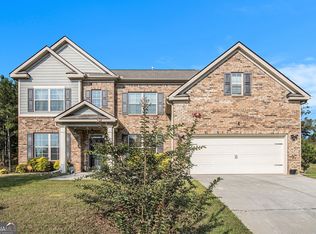 MLS ID #10848575, Kelly A Hardnett, Kelly Realty Group LLC. GAMLS
 - from $405,1004 bd3 ba2.7k sqftFleetwood Plan, Wildwood, Covington, GA 30014New Construction
 DR Horton
 - $400,0004 bd3 ba2.4k sqft95 Bridgemill Dr, Covington, GA 30014Active
 MLS ID #10819192, Monique Lennon, Joe Stockdale Real Estate. GAMLS
 - $400,0004 bd3 ba2.8k sqft65 Foxgrove Cv, Covington, GA 30014ActiveMLS ID #10800019, Cedric Rice, Dalton Wade, Inc.. GAMLS
- $387,5204 bd3 ba2.6k sqft13229 Tolstoy Dr SE, Covington, GA 30014ActiveGAMLS
- $364,9004 bd3 ba2.4k sqft210 Silver Willow Walk, Covington, GA 30016ActiveMLS ID #10817247, Cashaina Burton, Savvy Estates ATL. GAMLS
- $369,9005 bd3 ba3.1k sqft140 Stewart Glen Dr, Covington, GA 30014ActiveMLS ID #10831119, Yolanda Shaver, Keller Williams Premier. GAMLS
- $468,5004 bd4 ba2.6k sqft20 Hawthorn Ln, Covington, GA 30014ActiveMLS ID #10836834, Shalitia N Smith, AUOR Properties. GAMLS
- $379,9003 bd4 ba2.5k sqft5135 Arnold St, Covington, GA 30014ActiveMLS ID #10791812, Sandra Stevens, RE/MAX Around Atlanta East. GAMLS
- $369,9004 bd2 ba1.9k sqft40 Eryn Ter, Covington, GA 30014ActiveMLS ID #10800640, Mark Myers, Myers Team Realty. GAMLS
- $325,0004 bd3 ba2.1k sqft20 Hollow Ct, Covington, GA 30016ActiveMLS ID #10665984, Adrienne L Kizito, Real Broker, LLC. GAMLS
- $375,0005 bd3 ba2.7k sqft22 Windcrest Keep, Covington, GA 30016ActiveMLS ID #10773066, Tai Walker, BHGRE Metro Brokers. GAMLS
