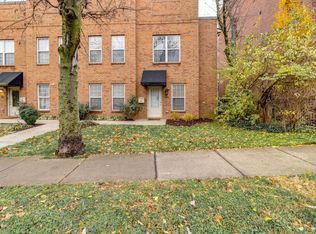
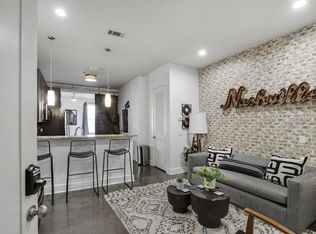
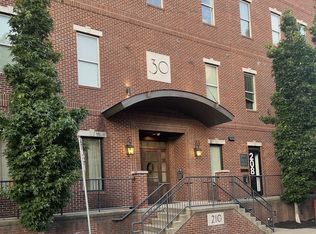
Convenient West End location just 1 mile from Vanderbilt! Enjoy the walkability and energy of urban Nashville without the congestion of pedal taverns and tourist-heavy areas. This is a well-maintained unit with brand-new interior paint & upgraded lighting from West Elm. The closet spaces have been maximized with Container Store systems. New microwave, HVAC only 2 yrs old, washer & dryer convey with sale. A private parking space is included, with ample street parking available for guests. Professionally cleaned and move-in ready, this property is a great opportunity for an investor - leases 30 days or longer allowed. Great location for a Vanderbilt student. Excellent option for anyone looking to enjoy convenient city living in one of Nashville’s most desirable areas. Buyer & Buyer Agent to verify all information.
Active
$365,000
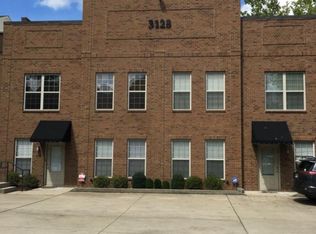
3128 Belwood St APT 202, Nashville, TN 37203
1beds
818sqft
Condominium, Residential
Built in 2011
-- sqft lot
$-- Zestimate®
$446/sqft
$200/mo HOA
What's special
- 13 hours |
- 5 |
- 0 |
Zillow last checked:
Listing updated:
Listed by:
Matt Crockett 615-332-5352,
Compass 615-383-6600
Source: RealTracs MLS as distributed by MLS GRID,MLS#: 3520623
Facts & features
Interior
Bedrooms & bathrooms
- Bedrooms: 1
- Bathrooms: 1
- Full bathrooms: 1
- Main level bedrooms: 1
Bedroom 1
- Area: 156 Square Feet
- Dimensions: 12x13
Kitchen
- Area: 108 Square Feet
- Dimensions: 9x12
Living room
- Area: 224 Square Feet
- Dimensions: 14x16
Heating
- Central
Cooling
- Central Air
Appliances
- Included: Electric Oven, Cooktop, Dishwasher, Disposal, Dryer, Microwave, Refrigerator, Stainless Steel Appliance(s), Washer
Features
- Entrance Foyer, High Ceilings, Open Floorplan, Smart Thermostat
- Flooring: Wood, Tile
- Basement: None
- Common walls with other units/homes: 2+ Common Walls
Interior area
- Total structure area: 818
- Total interior livable area: 818 sqft
- Finished area above ground: 818
Property
Parking
- Total spaces: 1
- Parking features: Assigned
- Uncovered spaces: 1
Features
- Levels: One
- Stories: 1
Lot
- Size: 1,306 Square Feet
Details
- Parcel number: 104021H01000CO
- Special conditions: Standard
Construction
Type & style
- Home type: Condo
- Property subtype: Condominium, Residential
- Attached to another structure: Yes
Materials
- Brick
Condition
- New construction: No
- Year built: 2011
Utilities & green energy
- Sewer: Public Sewer
- Water: Public
- Utilities for property: Water Available
Community & HOA
Community
- Subdivision: Longview Place
HOA
- Has HOA: Yes
- Services included: Maintenance Structure, Maintenance Grounds
- HOA fee: $200 monthly
Location
- Region: Nashville
Financial & listing details
- Price per square foot: $446/sqft
- Tax assessed value: $406,600
- Annual tax amount: $2,860
- Date on market: 8/22/2026
Estimated market value
Not available
Estimated sales range
Not available
Not available
Price history
| Date | Event | Price |
|---|---|---|
| 8/22/2026 | Listed for sale | $365,000+32.7%$446/sqft |
Source:  RealTracs MLS as distributed by MLS GRID #3520623 Report a problem RealTracs MLS as distributed by MLS GRID #3520623 Report a problem | ||
| 5/13/2019 | Sold | $275,000$336/sqft |
Source: RealTracs MLS as distributed by MLS GRID #2023224 Report a problem | ||
| 3/25/2019 | Listed for sale | $275,000+22.2%$336/sqft |
Source: Bainbridge Realty Group #2023224 Report a problem | ||
| 6/19/2015 | Sold | $225,000+40.6%$275/sqft |
Source: Public Record Report a problem | ||
| 11/3/2011 | Sold | $160,000$196/sqft |
Source: Public Record Report a problem | ||
Public tax history
| Year | Property taxes | Tax assessment |
|---|---|---|
| 2025 | $2,860 +26.5% | $101,650 +46.3% |
| 2024 | $2,262 | $69,500 |
| 2023 | $2,262 | $69,500 |
| 2022 | $2,262 -1% | $69,500 |
| 2021 | $2,285 -4.6% | $69,500 +22.5% |
| 2020 | $2,395 +33.8% | $56,750 |
| 2019 | $1,790 | $56,750 |
| 2018 | $1,790 0% | $56,750 |
| 2017 | $1,790 | $56,750 +42.9% |
| 2016 | $1,790 -0.1% | $39,700 |
| 2015 | $1,793 | $39,700 |
| 2014 | $1,793 | $39,700 |
| 2013 | -- | $39,700 -1.3% |
| 2012 | -- | $40,225 |
Find assessor info on the county website
Monthly payment
Est. payment
Payment breakdown
Explore the cost of this home by adjusting the details. Changes won't be saved.Climate risks
Neighborhood: West End Park
Nearby schools
GreatSchools rating
- 7/10Eakin Elementary SchoolGrades: K-5Distance: 0.9 mi
- 8/10West End Middle SchoolGrades: 6-8Distance: 0.9 mi
- 6/10Hillsboro High SchoolGrades: 9-12Distance: 2.7 mi
Schools provided by the listing agent
- Elementary: Eakin Elementary
- Middle: West End Middle School
- High: Hillsboro Comp High School
Source: RealTracs MLS as distributed by MLS GRID. This data may not be complete. We recommend contacting the local school district to confirm school assignments for this home.
- $285,3001 bd1 ba717 sqft3139 Long Blvd SUITE 102, Nashville, TN 37203Off Market
- $292,0001 bd1 ba780 sqft3128 Belwood St APT 201, Nashville, TN 37203Off Market

- $295,3001 bd1 ba780 sqft3128 Belwood St APT 205, Nashville, TN 37203Off Market
- $286,5001 bd1 ba780 sqft3128 Belwood St APT 204, Nashville, TN 37203Off Market
- $292,1001 bd1 ba780 sqft3128 Belwood St APT 203, Nashville, TN 37203Off Market
- $275,9001 bd1 ba700 sqft3128 Belwood St APT 102, Nashville, TN 37203Off Market
- $298,5001 bd1 ba867 sqft3128 Belwood St APT 103, Nashville, TN 37203Off Market
- $252,4001 bd1 ba684 sqft3128 Belwood St APT 101, Nashville, TN 37203Off Market
A local agent can set up tours, give advice and negotiate with sellers.
A local lender can help you make sure your offer is ready when you are.
Similar homes
- $365,0001 bd1 ba770 sqft210 30th Ave N APT 309, Nashville, TN 37203For Sale

 MLS ID #3301908, Sam Coleman-Dancer. RealTracs MLS as distributed by MLS GRID
 - $356,0001 bd1 ba566 sqft210 30th Ave N APT 202, Nashville, TN 37203For Sale
 MLS ID #3336152, Conan Hawkins. RealTracs MLS as distributed by MLS GRID
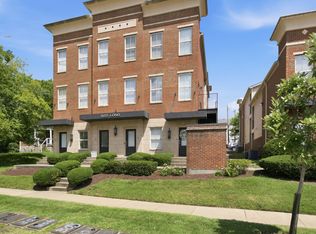
 - $350,0001 bd1 ba701 sqft3122 Long Blvd Suite 310, Nashville, TN 37203For Sale
 MLS ID #3288840, Jay Lowenthal. RealTracs MLS as distributed by MLS GRID
 - $382,5001 bd1 ba751 sqft210 30th Ave N APT 201, Nashville, TN 37203For Sale
 MLS ID #3239935, Carolyn McHaney-Waller. RealTracs MLS as distributed by MLS GRID
 - $398,5001 bd1 ba847 sqft3131 Long Blvd #101, Nashville, TN 37203For SaleMLS ID #3269961, John Morrissey. RealTracs MLS as distributed by MLS GRID
- $364,9001 bd1 ba566 sqft210 30th Ave N APT 312, Nashville, TN 37203For SaleMLS ID #3148300, Tanny Crawford. RealTracs MLS as distributed by MLS GRID
- $347,5001 bd2 ba853 sqft807 18th Ave #408, Nashville, TN 37203For SaleMLS ID #3321990, Scott Troxel, Broker. RealTracs MLS as distributed by MLS GRID
- $409,9002 bd1 ba961 sqft3110 W End Cir APT 16, Nashville, TN 37203For SaleMLS ID #3304724, April Harrington. RealTracs MLS as distributed by MLS GRID
- $329,9001 bd1 ba651 sqft3120B Long Blvd #207, Nashville, TN 37203For SaleMLS ID #3148183, Danielle Hasley Helling. RealTracs MLS as distributed by MLS GRID
- $430,0001 bd1 ba865 sqft3131 Long Blvd #100, Nashville, TN 37203For SaleMLS ID #3269932, John Morrissey. RealTracs MLS as distributed by MLS GRID
- $300,0001 bd1 ba701 sqft3120B Long Blvd #205, Nashville, TN 37203For SaleMLS ID #3314655, Nicole Crosby. RealTracs MLS as distributed by MLS GRID
- $365,0001 bd1 ba704 sqft3000 Vanderbilt Pl APT 312, Nashville, TN 37212For SaleMLS ID #3231684, Chad Peyton. RealTracs MLS as distributed by MLS GRID
- $440,0001 bd1 ba904 sqft3131 Long Blvd #201, Nashville, TN 37203For SaleMLS ID #3269956, John Morrissey. RealTracs MLS as distributed by MLS GRID
- $524,9002 bd2 ba1.2k sqft3134 Long Blvd APT 101, Nashville, TN 37203For SaleMLS ID #3283671, Jenna Pineda. RealTracs MLS as distributed by MLS GRID
- $357,0001 bd1 ba704 sqft3000 Vanderbilt Pl APT 141, Nashville, TN 37212For SaleMLS ID #3205669, Cheryl Darleen Rogers. RealTracs MLS as distributed by MLS GRID
- $339,0001 bd1 ba704 sqft3000 Vanderbilt Pl APT 129, Nashville, TN 37212For SaleMLS ID #3285898, Jamie Van Zandt. RealTracs MLS as distributed by MLS GRID
- $450,0001 bd1 ba973 sqft3131 Long Blvd #200, Nashville, TN 37203For SaleMLS ID #3269958, John Morrissey. RealTracs MLS as distributed by MLS GRID
- $385,0001 bd1 ba627 sqft2521 Clifton Ave APT 203, Nashville, TN 37209For SaleMLS ID #3514976, Amanda Uggla. RealTracs MLS as distributed by MLS GRID
- $469,0001 bd2 ba1.1k sqft116 31st Ave N APT 301, Nashville, TN 37203For SaleMLS ID #3301952, Diana Wence. RealTracs MLS as distributed by MLS GRID
- $475,0002 bd2 ba1.1k sqft3116 W End Cir APT 201, Nashville, TN 37203For SaleMLS ID #3247288, Jason Cox. RealTracs MLS as distributed by MLS GRID
