Welcome to your dream retreat, where classic elegance meets ultimate comfort! This stunning full brick home pairs timeless curb appeal with an expansive layout designed for everyday living and memorable entertaining. The Main Level Essentials include
A tranquil main-floor owners sanctuary featuring finished wood floors and a spa like bath with dual vanities and large generous proportions and a private walk-in closet. There is also a Second Main Bedroom: Perfect for a nursery, guest room, or multi-generational living right on the primary level. The large Chef’s Kitchen features a large center island, an abundance of Cabinets, separate butlers pantry and a walk in working pantry. The Breakfast Nook opens to a peaceful covered rear patio and uncovered deck. There is a formal dining room crafted for those holiday gatherings. As so many work from home these days there is a main level dedicated office with French doors for privacy. The Family Room is the heart of the home and is centered around a cozy stacked stone fireplace. TheUpper Level features three comfortable sized bedrooms, each complete with its own dedicated walk-in closets with one having a en-suite bath and the other two bedrooms sharing a jack and jill bath. The second floor also features a Bonus Room & Separate Media Room creating dual entertainment hubs offering endless possibilities for a playroom, game room, or home theater. Don't miss the Walk-In Storage, easily accessible walk-in attic storage to keep everything organized and clutter-free. There is a Spacious three-bay parking garage. The Third bay is separate making it a perfect workshop or perhaps storage for your boat. The lawn is .40 of an acre and stretches all the way to the corner and the backyard is fenced. The other Room listed in the mls description is the office. With thoughtful details at every turn and room for everyone to spread out, this property is truly built for a lifetime of memories.
Active
$1,490,000
1198 Meadow Bridge Ln, Arrington, TN 37014
5beds
4,381sqft
Single Family Residence, Residential
Built in 2014
0.4 Acres Lot
$-- Zestimate®
$340/sqft
$100/mo HOA
What's special
Finished wood floorsLarge center islandPrivate walk-in closetWalk in working pantryTranquil main-floor owners sanctuaryTimeless curb appealPeaceful covered rear patio
- 4 days |
- 193 |
- 9 |
Likely to sell faster than
Zillow last checked:
Listing updated:
Listed by:
Julie Casassa 615-482-0029,
Zeitlin Sotheby's International Realty 615-383-0183
Source: RealTracs MLS as distributed by MLS GRID,MLS#: 3508135
Facts & features
Interior
Bedrooms & bathrooms
- Bedrooms: 5
- Bathrooms: 5
- Full bathrooms: 4
- 1/2 bathrooms: 1
- Main level bedrooms: 2
Bedroom 1
- Area: 266 Square Feet
- Dimensions: 19x14
Bedroom 2
- Features: Bath
- Level: Bath
- Area: 169 Square Feet
- Dimensions: 13x13
Bedroom 3
- Features: Walk-In Closet(s)
- Level: Walk-In Closet(s)
- Area: 176 Square Feet
- Dimensions: 16x11
Bedroom 4
- Features: Walk-In Closet(s)
- Level: Walk-In Closet(s)
- Area: 143 Square Feet
- Dimensions: 13x11
Primary bathroom
- Features: Double Vanity
- Level: Double Vanity
Dining room
- Features: Formal
- Level: Formal
- Area: 156 Square Feet
- Dimensions: 13x12
Other
- Features: Other
- Level: Other
- Area: 196 Square Feet
- Dimensions: 14x14
Kitchen
- Features: Pantry
- Level: Pantry
- Area: 192 Square Feet
- Dimensions: 16x12
Living room
- Features: Great Room
- Level: Great Room
- Area: 361 Square Feet
- Dimensions: 19x19
Other
- Features: Bedroom 5
- Level: Bedroom 5
- Area: 143 Square Feet
- Dimensions: 13x11
Other
- Features: Media Room
- Level: Media Room
- Area: 260 Square Feet
- Dimensions: 20x13
Recreation room
- Features: Wet Bar
- Level: Wet Bar
- Area: 315 Square Feet
- Dimensions: 21x15
Heating
- Central, Natural Gas
Cooling
- Central Air, Electric
Appliances
- Included: Double Oven, Electric Oven, Cooktop, Dishwasher, Dryer, Microwave, Washer
Features
- Ceiling Fan(s), Extra Closets, In-Law Floorplan, Walk-In Closet(s), Wet Bar
- Flooring: Carpet, Wood, Tile
- Basement: None,Crawl Space
- Number of fireplaces: 2
- Fireplace features: Insert, Gas, Living Room
Interior area
- Total structure area: 4,381
- Total interior livable area: 4,381 sqft
- Finished area above ground: 4,381
Property
Parking
- Total spaces: 3
- Parking features: Garage Door Opener, Attached
- Attached garage spaces: 3
Features
- Levels: Two
- Stories: 2
- Patio & porch: Patio, Covered, Deck
- Fencing: Back Yard
Lot
- Size: 0.4 Acres
- Dimensions: 188.5 x 205
- Features: Wooded
- Topography: Wooded
Details
- Parcel number: 094109K A 00900 00023109N
- Special conditions: Standard
Construction
Type & style
- Home type: SingleFamily
- Architectural style: Contemporary
- Property subtype: Single Family Residence, Residential
Materials
- Brick, Stone
- Roof: Asphalt
Condition
- New construction: No
- Year built: 2014
Utilities & green energy
- Sewer: STEP System
- Water: Public
- Utilities for property: Electricity Available, Natural Gas Available, Water Available, Underground Utilities
Green energy
- Green verification: ENERGY STAR Certified Homes
- Energy efficient items: Windows, Thermostat
Community & HOA
Community
- Subdivision: Kings Chapel Sec 3a
HOA
- Has HOA: Yes
- Amenities included: Clubhouse, Fitness Center, Gated, Underground Utilities, Trail(s)
- HOA fee: $100 monthly
Location
- Region: Arrington
Financial & listing details
- Price per square foot: $340/sqft
- Tax assessed value: $1,134,900
- Annual tax amount: $3,275
- Date on market: 8/11/2026
- Electric utility on property: Yes
Estimated market value
Not available
Estimated sales range
Not available
Not available
Price history
| Date | Event | Price |
|---|---|---|
| 8/11/2026 | Listed for sale | $1,490,000+24.3%$340/sqft |
Source:  RealTracs MLS as distributed by MLS GRID #3508135 Report a problem RealTracs MLS as distributed by MLS GRID #3508135 Report a problem | ||
| 11/3/2021 | Listing removed | -- |
Source: RealTracs MLS as distributed by MLS GRID #2302652 Report a problem | ||
| 10/24/2021 | Listed for sale | $1,199,000-4.1%$274/sqft |
Source: RealTracs MLS as distributed by MLS GRID #2302652 Report a problem | ||
| 10/19/2021 | Listing removed | -- |
Source: RealTracs MLS as distributed by MLS GRID #2292054 Report a problem | ||
| 9/27/2021 | Price change | $1,250,000-3.8%$285/sqft |
Source: RealTracs MLS as distributed by MLS GRID #2292054 Report a problem | ||
| 9/17/2021 | Listed for sale | $1,300,000+108%$297/sqft |
Source: RealTracs MLS as distributed by MLS GRID #2292054 Report a problem | ||
| 1/8/2016 | Listing removed | $625,000+1.2%$143/sqft |
Source: Drees Homes Report a problem | ||
| 7/27/2015 | Sold | $617,500-1.2%$141/sqft |
Source: Public Record Report a problem | ||
| 4/30/2015 | Price change | $625,000-3.8%$143/sqft |
Source: Drees Homes Report a problem | ||
| 3/12/2015 | Price change | $649,900-1.5%$148/sqft |
Source: Drees Homes Report a problem | ||
| 9/25/2014 | Listed for sale | $659,900$151/sqft |
Source: Drees Homes Report a problem | ||
Public tax history
| Year | Property taxes | Tax assessment |
|---|---|---|
| 2025 | $3,688 +12.6% | $283,725 +62.9% |
| 2024 | $3,275 | $174,200 |
| 2023 | $3,275 | $174,200 |
| 2022 | $3,275 | $174,200 |
| 2021 | $3,275 -4.1% | $174,200 +13.2% |
| 2020 | $3,415 | $153,850 |
| 2019 | $3,415 +3.2% | $153,850 |
| 2018 | $3,308 | $153,850 |
| 2017 | $3,308 | $153,850 |
| 2016 | -- | $153,850 +100.5% |
| 2015 | -- | $76,750 +179.1% |
| 2014 | -- | $27,500 |
| 2013 | -- | $27,500 |
| 2012 | -- | $27,500 |
Find assessor info on the county website
Monthly payment
Est. payment
Payment breakdown
Explore the cost of this home by adjusting the details. Changes won't be saved.Climate risks
Neighborhood: 37014
Nearby schools
GreatSchools rating
- 8/10Arrington Elementary SchoolGrades: PK-5Distance: 1.2 mi
- 8/10Fred J Page Middle SchoolGrades: 6-8Distance: 4.1 mi
- 9/10Fred J Page High SchoolGrades: 9-12Distance: 4.2 mi
Schools provided by the listing agent
- Elementary: College Grove Elementary
- Middle: Fred J Page Middle School
- High: Fred J Page High School
Source: RealTracs MLS as distributed by MLS GRID. This data may not be complete. We recommend contacting the local school district to confirm school assignments for this home.
- $1,450,0005 bd5 ba5.7k sqft4029 Kings Camp Pass, Arrington, TN 37014Sold

- $1,194,0004 bd5 ba4k sqft1194 Meadow Bridge Ln, Arrington, TN 37014Off Market
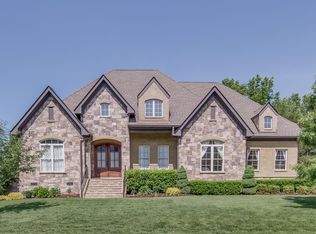
- $1,082,3004 bd4 ba3.2k sqft4109 Banner Square Cir LOT 433, Arrington, TN 37014Off Market
- $1,208,7004 bd4 ba4.1k sqft1201 Meadow Bridge Ln, Arrington, TN 37014Off Market
- $1,235,3005 bd6 ba4.1k sqft4025 Kings Camp Pass, Arrington, TN 37014Off Market
- $925,0004 bd5 ba3.6k sqft1197 Meadow Bridge Ln, Arrington, TN 37014Sold
- $1,175,0004 bd4 ba3.6k sqft1190 Meadow Bridge Ln, Arrington, TN 37014Sold
- $1,139,2004 bd3 ba4.1k sqft1193 Meadow Bridge Ln, Arrington, TN 37014Off Market
A local agent can set up tours, give advice and negotiate with sellers.
Similar homes
- $1,550,0004 bd4 ba4.4k sqft4119 Old Light Cir, Arrington, TN 37014For Sale
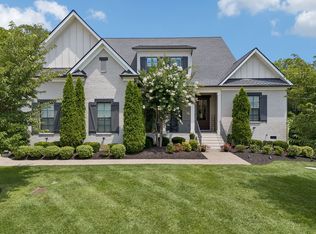
 MLS ID #3312565, Amanda Uggla. RealTracs MLS as distributed by MLS GRID
 - $1,199,0004 bd4 ba3.7k sqft4011 Pinwheel Ct, Arrington, TN 37014For Sale
 MLS ID #3335782, Darya Drugmand. RealTracs MLS as distributed by MLS GRID
 - $1,499,0004 bd5 ba4k sqft9512 Wicklow Rd, Brentwood, TN 37027For Sale
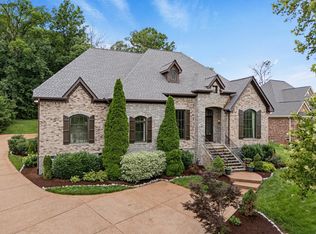 MLS ID #3508142, Darya Drugmand. RealTracs MLS as distributed by MLS GRID
 - $1,465,0005 bd5 ba4.6k sqft2020 Valleybrook Dr, Brentwood, TN 37027For Sale
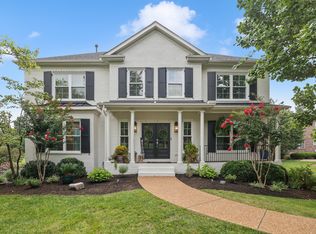 MLS ID #3336391, Angela Tarrance. RealTracs MLS as distributed by MLS GRID
 - $1,888,8005 bd7 ba4.7k sqft5508 Hardeman Springs Blvd, College Grove, TN 37014For SaleMLS ID #3221154, Kitt Pupel. RealTracs MLS as distributed by MLS GRID
- $1,199,9995 bd5 ba4k sqft5011 High Park Hill Dr, Arrington, TN 37014For SaleMLS ID #3246313, Deborah Koford. RealTracs MLS as distributed by MLS GRID
- $1,399,9004 bd5 ba4k sqft1115 Waterbridge Dr, Nolensville, TN 37135For SaleMLS ID #3207981, Garrett Beasley. RealTracs MLS as distributed by MLS GRID
- $1,450,0006 bd7 ba6k sqft7017 Farm Field Dr, College Grove, TN 37046For SaleMLS ID #3318960, Suzan Hindman. RealTracs MLS as distributed by MLS GRID
- $1,349,0004 bd4 ba4.4k sqft4324 Pretoria Run, Murfreesboro, TN 37128For SaleMLS ID #3320310, Danielle Holmes. RealTracs MLS as distributed by MLS GRID
- $1,475,0005 bd5 ba4.5k sqft9716 Turquoise Ln, Brentwood, TN 37027For SaleMLS ID #3263076, Laura Caron. RealTracs MLS as distributed by MLS GRID
- $1,699,0005 bd8 ba6.3k sqft9505 Wicklow Rd, Brentwood, TN 37027For SaleMLS ID #3512590, Gary Ashton. RealTracs MLS as distributed by MLS GRID
- $1,399,9004 bd4 ba3.8k sqft2608 Benington Pl, Nolensville, TN 37135For SaleMLS ID #3305425, Garrett Beasley. RealTracs MLS as distributed by MLS GRID
- $1,799,9995 bd4 ba4.5k sqft1801 Ivy Crest Dr, Brentwood, TN 37027For SaleMLS ID #3335737, Gina Grimm. RealTracs MLS as distributed by MLS GRID
- $1,750,0004 bd4 ba5.1k sqft3621 Herbert Dr, Franklin, TN 37067For SaleMLS ID #3336290, Jenni Weber. RealTracs MLS as distributed by MLS GRID
- $1,799,9796 bd6 ba4.5k sqft1888 Charity Dr, Brentwood, TN 37027For SaleMLS ID #3306652, Aaron Goins. RealTracs MLS as distributed by MLS GRID
- $1,695,0004 bd6 ba4.3k sqft5016 Buds Farm Ln, Franklin, TN 37064For SaleMLS ID #3277695, Jared Johnson. RealTracs MLS as distributed by MLS GRID
- $1,550,0004 bd5 ba4.8k sqft520 Montridge Ct, Franklin, TN 37067For SaleMLS ID #3187097, Nick Shuford | Principal Broker & Auctioneer. RealTracs MLS as distributed by MLS GRID
- $1,599,9995 bd6 ba4.3k sqft9514 Glenfiddich Trce, Brentwood, TN 37027For SaleMLS ID #3208385, Shelly Leonhard CRS,RELO,CLHMS,C2EX. RealTracs MLS as distributed by MLS GRID
- $1,349,0004 bd5 ba4.5k sqft7219 Magnolia Valley Dr, Eagleville, TN 37060For SaleMLS ID #3224618, Mike Estes. RealTracs MLS as distributed by MLS GRID
- $1,275,0004 bd5 ba4.2k sqft7056 Crimson Leaf Ln, College Grove, TN 37046For SaleMLS ID #3248470, Jim Payne. RealTracs MLS as distributed by MLS GRID
