Welcome to this charming 3-bedroom, 1-bath bungalow that perfectly blends comfort and style! Step inside to find brand-new flooring throughout and a beautifully remodeled kitchen featuring modern finishes and plenty of space for cooking and entertaining. The home also includes a versatile bonus room — ideal for a home office, gaming area, or cozy retreat. With its inviting layout and thoughtful updates, this move-in-ready gem is waiting for you to make it your own! Virtually staged.
For sale
$110,000
11856 Kilbourne St, Detroit, MI 48213
3beds
1,231sqft
Single Family Residence
Built in 1952
5,662 Square Feet Lot
$-- Zestimate®
$89/sqft
$-- HOA
What's special
Modern finishesVersatile bonus roomThoughtful updatesBeautifully remodeled kitchenInviting layoutBrand-new flooring throughout
- 171 days
- 41
- 5
Zillow last checked:
Listing updated:
Listed by:
Zachary Schrode 248-385-3350,
DOBI Real Estate 248-385-3350
Source: Realcomp II,MLS#: 20261032045
Facts & features
Interior
Bedrooms & bathrooms
- Bedrooms: 3
- Bathrooms: 1
- Full bathrooms: 1
Primary bedroom
- Level: Second
- Area: 330
- Dimensions: 22 X 15
Bedroom
- Level: Entry
- Area: 156
- Dimensions: 13 X 12
Bedroom
- Level: Entry
- Area: 132
- Dimensions: 12 X 11
Other
- Level: Entry
Dining room
- Level: Entry
- Area: 100
- Dimensions: 10 X 10
Flex room
- Level: Entry
- Area: 70
- Dimensions: 10 X 7
Kitchen
- Level: Entry
- Area: 156
- Dimensions: 13 X 12
Living room
- Level: Entry
- Area: 252
- Dimensions: 18 X 14
Heating
- Forced Air, Natural Gas
Features
- Basement: Unfinished
- Has fireplace: No
Interior area
- Total interior livable area: 1,231 sqft
- Finished area above ground: 1,231
Property
Parking
- Total spaces: 1
- Parking features: One Car Garage, Detached
- Garage spaces: 1
Features
- Levels: One And One Half
- Stories: 1.5
- Entry location: GroundLevelwSteps
- Pool features: None
Lot
- Size: 5,662 Square Feet
- Dimensions: 40 x 148.53
Details
- Parcel number: W21I010018S
- Special conditions: Short Sale No,Standard
Construction
Type & style
- Home type: SingleFamily
- Architectural style: Bungalow
- Property subtype: Single Family Residence
Materials
- Brick
- Foundation: Basement, Block
Condition
- New construction: No
- Year built: 1952
- Major remodel year: 2025
Utilities & green energy
- Sewer: Public Sewer
- Water: Public
Community & HOA
Community
- Subdivision: TROMBLYS GRATIOT VIEW SUB
HOA
- Has HOA: No
Location
- Region: Detroit
Financial & listing details
- Price per square foot: $89/sqft
- Tax assessed value: $23,058
- Annual tax amount: $2,359
- Date on market: 5/6/2026
- Cumulative days on market: 352 days
- Listing agreement: Exclusive Right To Sell
- Listing terms: Cash,Conventional,FHA
Estimated market value
Not available
Estimated sales range
Not available
$1,303/mo
Price history
| Date | Event | Price |
|---|---|---|
| 5/6/2026 | Listed for sale | $110,000$89/sqft |
Source:  Realcomp II #20261032045 Report a problem Realcomp II #20261032045 Report a problem | ||
| 5/4/2026 | Listing removed | $110,000$89/sqft |
Source: Realcomp II #20251051038 Report a problem | ||
| 2/19/2026 | Price change | $110,000-4.3%$89/sqft |
Source: Realcomp II #20251051038 Report a problem | ||
| 12/16/2025 | Price change | $115,000-4.2%$93/sqft |
Source: Realcomp II #20251051038 Report a problem | ||
| 11/3/2025 | Listed for sale | $120,000+515.4%$97/sqft |
Source: Realcomp II #20251051038 Report a problem | ||
| 6/9/2025 | Sold | $19,500-84.8%$16/sqft |
Source: Public Record Report a problem | ||
| 3/16/2018 | Sold | $128,000$104/sqft |
Source: Public Record Report a problem | ||
| 5/4/2015 | Listing removed | $800$1/sqft |
Source: Jkunlimited Report a problem | ||
| 2/23/2015 | Listed for rent | $800$1/sqft |
Source: Jkunlimited Report a problem | ||
| 6/3/2014 | Listing removed | $800$1/sqft |
Source: Zillow Rental Network Report a problem | ||
| 2/13/2014 | Listed for rent | $800$1/sqft |
Source: Jkunlimited Report a problem | ||
Public tax history
| Year | Property taxes | Tax assessment |
|---|---|---|
| 2025 | -- | $26,300 +23.5% |
| 2024 | -- | $21,300 +2.4% |
| 2023 | -- | $20,800 +35.1% |
| 2022 | -- | $15,400 +4.8% |
| 2021 | -- | $14,700 |
| 2020 | $2,043 +100.5% | $14,700 +14% |
| 2019 | $1,019 | $12,900 +13.2% |
| 2018 | $1,019 | $11,400 -8.8% |
| 2017 | -- | $12,500 +16.8% |
| 2016 | $981 | $10,700 |
| 2015 | $981 -24.9% | $10,700 -28% |
| 2013 | $1,306 +33.1% | $14,856 -31.8% |
| 2010 | $981 | $21,781 -12% |
| 2009 | -- | $24,751 -13.5% |
| 2008 | -- | $28,614 |
| 2007 | -- | $28,614 +5.5% |
| 2005 | $131 | $27,122 +3% |
| 2004 | -- | $26,332 +169.7% |
| 2001 | $636 +12.2% | $9,765 +3.2% |
| 2000 | $566 | $9,462 |
Find assessor info on the county website
Monthly payment
Est. payment
Payment breakdown
Explore the cost of this home by adjusting the details. Changes won't be saved.Climate risks
Neighborhood: Eden Gardens
Similar homes
- $115,0003 bd1 ba1.2k sqft11000 Whitehill St, Detroit, MI 48224For Sale
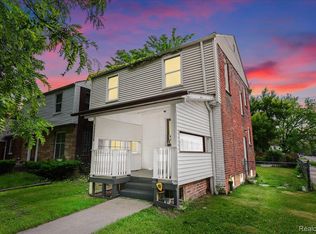
 MLS ID #20261038642, Zachary Schrode, DOBI Real Estate. Realcomp II
 - $120,0003 bd1 ba1.1k sqft17680 Teppert St, Detroit, MI 48234For Sale
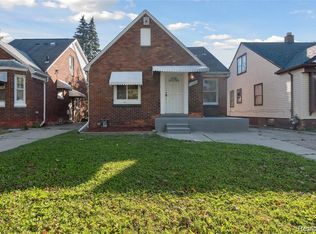 MLS ID #20261055730, Bianca Reed, Community Choice Realty Inc. Realcomp II
 - $119,9003 bd2 ba1.5k sqft11091 Wayburn St, Detroit, MI 48224For Sale

 MLS ID #50221913, Bradford Lack, Berkshire Hathaway HomeServices Kee Realty SCS. MiRealSource
 - $99,0002 bd1 ba792 sqft6015 Woodhall St, Detroit, MI 48224For Sale
 MLS ID #20261085813, Abdul Khan, EXP Realty Main. Realcomp II
 - $119,0003 bd1 ba1.2k sqft4472 French Rd E, Detroit, MI 48214For SaleMLS ID #20261062601, Nazareth Sanchez, RE/MAX Leading Edge. Realcomp II
- $130,0003 bd2 ba1k sqft15024 Coram St, Detroit, MI 48205For SaleMLS ID #20261083132, Corey Edwards, KW Metro. Realcomp II
- $124,9003 bd1 ba1.3k sqft9733 Somerset Ave, Detroit, MI 48224For SaleMLS ID #20261062452, Erick Monzo, Keller Williams Realty-Great Lakes. Realcomp II
- $99,9003 bd1 ba977 sqft5211 Nottingham Rd, Detroit, MI 48224For SaleMLS ID #20261040474, David J Bajoka, Bajoka Property Group, LLC. Realcomp II
- $129,9003 bd1 ba1k sqft20451 Binder St, Detroit, MI 48234For SaleMLS ID #20261084874, David Rabior, Clyde Realty LLC. Realcomp II
- $85,0003 bd1 ba1.1k sqft10925 Marne St, Detroit, MI 48224For SaleMLS ID #50225118, Bradford Lack, Berkshire Hathaway HomeServices Kee Realty SCS. MiRealSource
- $109,9002 bd1 ba690 sqft13077 Georgiana Ave, Warren, MI 48089For SaleMLS ID #20261069496, Wasimur Rahman, Wasim International Realty. Realcomp II
- $124,0003 bd1 ba1.6k sqft5234 Berkshire St, Detroit, MI 48224For SaleMLS ID #20261047665, Kevin Brooks, New Era Real Estate LLC. Realcomp II
- $74,0003 bd2 ba1k sqft17327 Teppert St, Detroit, MI 48234For SaleMLS ID #20261077460, Ian Breck, Clyde Realty LLC. Realcomp II
- $130,0003 bd1 ba1.2k sqft17516 Joseph Campau St, Detroit, MI 48212For SaleMLS ID #20261039794, Ahsan Tarar, Tarar Homes. Realcomp II
- $115,0003 bd1 ba1.1k sqft15887 Snowden St, Detroit, MI 48227For SaleMLS ID #20261041011, Zachary Schrode, DOBI Real Estate. Realcomp II
- $125,0003 bd1 ba1k sqft19391 Greeley St, Highland Park, MI 48203For SaleMLS ID #20261070676, Justin P Neil, JNA Real Estate. Realcomp II
- $109,0004 bd2 ba1.3k sqft11407 Abington Ave, Detroit, MI 48227For SaleMLS ID #20261079573, Ali Nasser, Keller Williams Legacy. Realcomp II
- $89,0004 bd2 ba1.4k sqft14025 Ohio St, Detroit, MI 48238For SaleMLS ID #20261085237, Andreina Mendoza-Herrera, RE/MAX Leading Edge. Realcomp II
- $109,9003 bd1 ba940 sqft23735 Donald Ave, Eastpointe, MI 48021For Sale
 MLS ID #26047220, Tara Hartwig, Keymark Realty. MichRIC
