Uniquely designed and overbuilt log cabin on over 8 acres of private and forested land! The SHOP has 4 sets of bay doors, tons of power, water, and offers the ability to do an assortment of work. The home features Douglas Fir logs, and vaulted ceilings and large windows. All main level living but with 2 bedrooms and an office or den upstairs, this home is highly efficient and built with longevity and homesteading in mind. The home has hardwood floors, a junior suite, a safe room, beautiful wrap around deck, and so many more thoughtful additions! Multiple other outbuildings, and a second garage, carports, circular drive, all lean into having all the space for vehicles, machinery, RV's, boats, you name it! Enjoy your lush lawn and planter boxes, VIEWS, and wildlife one day at a time. Attached property details list, please inquire.
Pending
$775,000
11857 Upper Applegate Rd, Jacksonville, OR 97530
3beds
3baths
3,395sqft
Single Family Residence
Built in 1998
8.38 Acres Lot
$756,600 Zestimate®
$228/sqft
$-- HOA
What's special
- 27 days
- 947
- 46
Zillow last checked:
Listing updated:
Listed by:
RE/MAX Integrity 541-770-3325
Source: Oregon Datashare,MLS#: 220227643
Facts & features
Interior
Bedrooms & bathrooms
- Bedrooms: 3
- Bathrooms: 3
Heating
- Ductless, Wood
Cooling
- Wall/Window Unit(s)
Appliances
- Included: Dishwasher, Double Oven, Dryer, Microwave, Range, Refrigerator, Washer, Water Heater, Water Softener
Features
- Ceiling Fan(s), Linen Closet, Pantry, Primary Downstairs, Shower/Tub Combo, Vaulted Ceiling(s), Walk-In Closet(s)
- Flooring: Hardwood, Laminate, Vinyl
- Windows: Double Pane Windows, Vinyl Frames
- Has fireplace: Yes
- Fireplace features: Living Room, Wood Burning
- Common walls with other units/homes: No Common Walls
Interior area
- Total structure area: 3,395
- Total interior livable area: 3,395 sqft
Video & virtual tour
Property
Parking
- Total spaces: 8
- Parking features: Attached, Attached Carport, Driveway, Gravel, RV Access/Parking, RV Garage, Storage, Workshop in Garage
- Attached garage spaces: 8
- Has carport: Yes
- Has uncovered spaces: Yes
Features
- Levels: Two
- Stories: 2
- Patio & porch: Covered Deck, Wrap Around
- Exterior features: RV Dump
- Fencing: Fenced
- Has view: Yes
- View description: Forest, Mountain(s)
Lot
- Size: 8.38 Acres
- Features: Garden, Landscaped, Level, Native Plants, Sprinkler Timer(s), Sprinklers In Front, Wooded
Details
- Additional structures: Outhouse, RV/Boat Storage, Second Garage, Shed(s), Storage, Workshop
- Parcel number: 10482514
- Zoning description: WR
- Special conditions: Standard
Construction
Type & style
- Home type: SingleFamily
- Architectural style: Log
- Property subtype: Single Family Residence
Materials
- Steel Frame, Block, Log
- Foundation: Block
- Roof: Metal
Condition
- New construction: No
- Year built: 1998
Utilities & green energy
- Sewer: Septic Tank
- Water: Well
Community & HOA
Community
- Security: Carbon Monoxide Detector(s), Smoke Detector(s)
HOA
- Has HOA: No
Location
- Region: Jacksonville
Financial & listing details
- Price per square foot: $228/sqft
- Tax assessed value: $879,960
- Annual tax amount: $6,136
- Date on market: 8/26/2026
- Cumulative days on market: 27 days
- Listing terms: Cash,Conventional,VA Loan
- Inclusions: Refrig, W/ D, safe, air compressor
- Road surface type: Gravel
Estimated market value
$756,600
$719,000 - $794,000
$3,763/mo
Price history
| Date | Event | Price |
|---|---|---|
| 9/14/2026 | Pending sale | $775,000$228/sqft |
Source:  Oregon Datashare #220227643 Report a problem Oregon Datashare #220227643 Report a problem | ||
| 8/26/2026 | Listed for sale | $775,000$228/sqft |
Source: Oregon Datashare #220227643 Report a problem | ||
Public tax history
| Year | Property taxes | Tax assessment |
|---|---|---|
| 2024 | $6,006 +4.8% | $483,689 +3% |
| 2023 | $5,730 +2.5% | $469,605 |
| 2022 | $5,592 +2.6% | $469,605 +3% |
| 2021 | $5,448 +2.4% | $455,932 +6.1% |
| 2020 | $5,322 +2.3% | $429,768 +3% |
| 2019 | $5,203 | $417,258 +3% |
| 2018 | $5,203 +3.6% | $405,109 |
| 2017 | $5,022 +1.6% | $405,109 +6.1% |
| 2016 | $4,945 +1.8% | $381,866 |
| 2015 | $4,856 +3.3% | $381,866 +6.1% |
| 2014 | $4,699 +8.9% | $359,956 +3% |
| 2013 | $4,315 +3.4% | $349,472 +3% |
| 2012 | $4,175 +1.7% | $339,300 +3% |
| 2011 | $4,105 +4.6% | $329,418 +3.6% |
| 2010 | $3,926 -3% | $318,088 -0.5% |
| 2009 | $4,048 | $319,800 +3% |
| 2008 | -- | $310,491 +3% |
| 2007 | $3,785 +14.5% | $301,453 +3% |
| 2006 | $3,304 | $292,675 |
Find assessor info on the county website
Monthly payment
Est. payment
Payment breakdown
Explore the cost of this home by adjusting the details. Changes won't be saved.Climate risks
Neighborhood: 97530
Nearby schools
Schools provided by the listing agent
- Elementary: Applegate Elem
Source: Oregon Datashare. This data may not be complete. We recommend contacting the local school district to confirm school assignments for this home.
- $395,5002 bd2 ba1.3k sqft11851 Upper Applegate Rd, Jacksonville, OR 97530Off Market
- $416,900-- bd2 ba1.2k sqft11881 Upper Applegate Rd, Jacksonville, OR 97530Off Market
- $80,620-- bd2 ba-- sqft11881 Upper Applegate Rd, Jacksonville, OR 97530Off Market
- $384,5002 bd1 ba1.4k sqft11831 Upper Applegate Rd, Trail, OR 97530Off Market
Similar homes
- $795,0003 bd3 ba3.4k sqft7935 Upper Applegate Rd, Jacksonville, OR 97530For Sale

 MLS ID #220224732, Heidi Martins, Windermere Van Vleet Jacksonville. Oregon Datashare
 - $749,0003 bd3 ba2.5k sqft5900 Upper Applegate Rd, Jacksonville, OR 97530For Sale
 MLS ID #220224295, Deborah Tollefson, Windermere Van Vleet Jacksonville. Oregon Datashare
 - $725,0003 bd3 ba2.4k sqft300 Dunlap Rd, Jacksonville, OR 97530For Sale
 MLS ID #220226774, Christie Hayes, John L Scott Real Estate Grants Pass. Oregon Datashare
 - $649,9994 bd3 ba2.6k sqft4046 Little Applegate Rd, Jacksonville, OR 97530For Sale
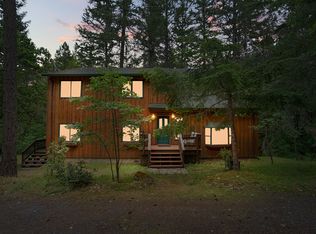 MLS ID #220222192, Joshua R Berman, Real Broker. Oregon Datashare
 - $875,0004 bd3 ba3.8k sqft1200 Humbug Creek Rd, Applegate, OR 97530For SaleMLS ID #220226818, Sydney N Shapiro, eXp Realty, LLC. Oregon Datashare
- $1,150,0003 bd3 ba2.7k sqft9662 Upper Applegate Rd, Jacksonville, OR 97530For SaleMLS ID #220224571, Terry Rasmussen, John L. Scott Medford. Oregon Datashare
- $849,0003 bd3 ba2.5k sqft615 Tumbleweed Trl, Jacksonville, OR 97530For SaleMLS ID #220216793, Kenny Taylor, Millen Property Group. Oregon Datashare
- $767,0002 bd2 ba2.4k sqft9595 Sterling Creek Rd, Jacksonville, OR 97530For SaleMLS ID #220222465, Ann James, Pine-Rok Realty. Oregon Datashare
- $899,9004 bd3 ba3.7k sqft5361 Jacksonville Hwy, Jacksonville, OR 97530Active
 MLS ID #772121377, Peggy Hoag, Hoag Real Estate. RMLS (OR)
 - $540,0004 bd3 ba3.3k sqft939 Beaver Creek Rd, Jacksonville, OR 97530For SaleMLS ID #220207842, Debbie Stevens, Ramsay Realty. Oregon Datashare
- $624,9004 bd4 ba2.9k sqft3375 Little Applegate Rd, Jacksonville, OR 97530For SaleMLS ID #220218223, Dallin E George, Home Quest Realty. Oregon Datashare
- $764,0005 bd5 ba3.6k sqft101 Rocky Knoll Ln, Jacksonville, OR 97530For SaleMLS ID #220224622, Nick T Palmesano, Oregon Adventure Realty. Oregon Datashare
- $699,9003 bd3 ba2.6k sqft3268 Humbug Creek Rd, Jacksonville, OR 97530For SaleMLS ID #220221898, Brandon D Thoms, eXp Realty, LLC. Oregon Datashare
- $899,9004 bd3 ba2.5k sqft5361 Highway 238, Jacksonville, OR 97530For SaleMLS ID #220226224, Dorothea Oldham, Sky Lodge Investments LLC. Oregon Datashare
- $799,0003 bd2 ba2.6k sqft465 Strawberry Hill Ln, Jacksonville, OR 97530For SaleMLS ID #220224388, Deborah Tollefson, Windermere Van Vleet Jacksonville. Oregon Datashare
- $1,149,0004 bd4 ba3.7k sqft2365 Eastside Rd, Jacksonville, OR 97530For SaleMLS ID #220222432, Adam McGrew, John L. Scott Medford. Oregon Datashare
- $1,025,0004 bd4 ba3.4k sqft4000 Little Applegate Rd, Jacksonville, OR 97530For SaleMLS ID #220221529, Matt Meives, Cascade Hasson Sotheby's International Realty. Oregon Datashare
- $1,050,0003 bd4 ba2.7k sqft145 Lomas Rd, Jacksonville, OR 97530For SaleMLS ID #220228729, Martin Outdoor Property Group, John L. Scott Medford. Oregon Datashare
- $790,0004 bd3 ba2.2k sqft640 Carriage Ln, Jacksonville, OR 97530For SaleMLS ID #220228879, Kimberly McMurtrey, John L. Scott Ashland. Oregon Datashare
- $850,0005 bd4 ba3.4k sqft791 Oregon 238, Jacksonville, OR 97530For SaleMLS ID #220227271, Terry Rasmussen, John L. Scott Medford. Oregon Datashare
