Tour this exceptional two-story former Baessler model home. This NO METRO, CORNER LOT, MOVE-IN READY with over 2000 finished sq ft home is adorned with a phenomenal, deluxe PRIMARY SUITE and 5-piece master bath. As a contemporary styled home, it features numerous luxury upgrades such as the stainless steel appliances, quartz countertops, engineered and hardwood floors, ceiling fans, A/C, rod iron railings, a radon mitigation system, quaint light fixtures, & room to expand in the unfinished basement This exquisitely designed floor plan consists of a formal dining room or office, an eat-in kitchen, and an inviting great room enhanced with a cozy fireplace. Upstairs, you'll find a spacious and cozy primary suite that is a perfect retreat for relaxation with the ambiance of yet another gas fireplace. Located near the three bedrooms is the convenient upper-level laundry. Enjoy the serenity in the fenced back yard on the pergola-covered patio. The home is located in a welcoming and sought after neighborhood in St. Michaels near UCHealth Greeley Medical Center, dining, shopping, and easy access to highway 34 and I-25 for commuter convenience. Add the 3-car tandem garage for your vehicles and toys. This extraordinary home blends contemporary style with luxury and functionality. It has it all!
For sale
$504,000
3209 66th Ave, Greeley, CO 80634
3beds
3,000sqft
:
Get pre-qualified$3,299/mo
Single Family Residence
Built in 2012
6,467 Square Feet Lot
$502,600 Zestimate®
$168/sqft
$95/mo HOA
What's special
Gas fireplaceCozy fireplaceCorner lotConvenient upper-level laundryPhenomenal deluxe primary suiteStainless steel appliancesQuartz countertops
- 2 days |
- 103 |
- 11 |
Likely to sell faster than
Zillow last checked:
Listing updated:
Listed by:
Cheryl Pribble 970-667-8355,
RE/MAX Alliance-Loveland
Source: IRES as distributed by MLS GRID,MLS#: 1065970
Facts & features
Interior
Bedrooms & bathrooms
- Bedrooms: 3
- Bathrooms: 3
- Full bathrooms: 2
- 1/2 bathrooms: 1
- Main level bathrooms: 1
Primary bedroom
- Description: Hardwood
- Features: 5 Piece Primary Bath
- Level: Upper
- Area: 364 Square Feet
- Dimensions: 14 x 26
Bedroom 2
- Description: Hardwood
- Level: Upper
- Area: 120 Square Feet
- Dimensions: 10 x 12
Bedroom 3
- Description: Hardwood
- Level: Upper
- Area: 132 Square Feet
- Dimensions: 11 x 12
Dining room
- Description: Engineered Hardwood
- Level: Main
- Area: 132 Square Feet
- Dimensions: 11 x 12
Great room
- Description: Engineered Hardwood
- Level: Main
- Area: 255 Square Feet
- Dimensions: 15 x 17
Kitchen
- Description: Engineered Hardwood
- Level: Main
- Area: 168 Square Feet
- Dimensions: 12 x 14
Laundry
- Description: Laminate
- Level: Upper
- Area: 60 Square Feet
- Dimensions: 6 x 10
Study
- Description: Hardwood
Heating
- Forced Air
Cooling
- Central Air, Ceiling Fan(s), Whole House Fan
Appliances
- Included: Electric Range, Dishwasher, Refrigerator, Washer, Dryer, Microwave, Disposal
Features
- Pantry, Natural Woodwork, Walk-In Closet(s)
- Windows: Window Coverings, Wood Frames, Bay or Bow Window
- Basement: Unfinished,Built-In Radon
- Has fireplace: Yes
- Fireplace features: Two or More, Gas, Bedroom, Great Room
Interior area
- Total structure area: 2,058
- Total interior livable area: 3,000 sqft
- Finished area above ground: 2,058
Video & virtual tour
Property
Parking
- Total spaces: 3
- Parking features: Garage Door Opener, Attached, Oversized, Tandem
- Attached garage spaces: 3
- Details: Attached
Accessibility
- Accessibility features: Level Lot
Features
- Levels: Two
- Stories: 2
- Patio & porch: Patio
- Exterior features: Sprinkler System
- Fencing: Fenced,Vinyl
Lot
- Size: 6,467 Square Feet
- Features: Cul-De-Sac, Corner Lot, Level, Paved, Curbs, Gutters, Sidewalks
Details
- Parcel number: R1626902
- Zoning: RL
- Special conditions: Private Owner
Construction
Type & style
- Home type: SingleFamily
- Architectural style: Contemporary
- Property subtype: Single Family Residence
Materials
- Frame, Stone
- Roof: Composition
Condition
- New construction: No
- Year built: 2012
Details
- Builder name: Baessler
Utilities & green energy
- Electric: PVREA
- Gas: Atmos
- Sewer: Public Sewer
- Water: City
- Utilities for property: Natural Gas Available, Electricity Available, Cable Available, High Speed Avail
Community & HOA
Community
- Security: Fire Alarm
- Subdivision: St Michaels Sub
HOA
- Has HOA: Yes
- Services included: Common Amenities, Trash, Management
- HOA fee: $285 quarterly
- HOA name: Axis St. Michaels
- HOA phone: 970-301-4490
Location
- Region: Greeley
Financial & listing details
- Price per square foot: $168/sqft
- Tax assessed value: $493,316
- Annual tax amount: $2,828
- Date on market: 8/7/2026
- Listing terms: Cash,Conventional,FHA,VA Loan
- Exclusions: Seller's Personal Property and all staging items.
- Electric utility on property: Yes
- Road surface type: Asphalt
Estimated market value
$502,600
$477,000 - $528,000
$2,886/mo
Price history
| Date | Event | Price |
|---|---|---|
| 8/7/2026 | Listed for sale | $504,000-1.2%$168/sqft |
Source:  REcolorado as distributed by MLS GRID #IR1065970 Report a problem REcolorado as distributed by MLS GRID #IR1065970 Report a problem | ||
| 8/1/2026 | Listing removed | $510,000$170/sqft |
Source:  IRES as distributed by MLS GRID #1057994 Report a problem IRES as distributed by MLS GRID #1057994 Report a problem | ||
| 7/23/2026 | Price change | $510,000-0.8%$170/sqft |
Source: IRES as distributed by MLS GRID #1057994 Report a problem | ||
| 6/18/2026 | Price change | $513,900-2.1%$171/sqft |
Source: IRES as distributed by MLS GRID #1057994 Report a problem | ||
| 5/1/2026 | Listed for sale | $525,000+14.1%$175/sqft |
Source: IRES as distributed by MLS GRID #1057994 Report a problem | ||
| 4/2/2021 | Sold | $460,000+4.5%$153/sqft |
Source: IRES as distributed by MLS GRID #934075 Report a problem | ||
| 2/26/2021 | Listed for sale | $440,000+29.4%$147/sqft |
Source: IRES as distributed by MLS GRID #934075 Report a problem | ||
| 9/10/2015 | Sold | $339,900+6.2%$113/sqft |
Source: IRES as distributed by MLS GRID #768273 Report a problem | ||
| 9/10/2014 | Listed for sale | $320,000+1022.8%$107/sqft |
Source: Sears Investment Corporation #685812 Report a problem | ||
| 8/15/2012 | Sold | $28,500$10/sqft |
Source: Public Record Report a problem | ||
Public tax history
| Year | Property taxes | Tax assessment |
|---|---|---|
| 2026 | $2,828 +16% | $30,190 -2.1% |
| 2025 | $2,438 +4.8% | $30,830 -4.5% |
| 2024 | $2,326 +6.1% | $32,290 -1% |
| 2023 | $2,191 -3.1% | $32,610 +30.4% |
| 2022 | $2,261 -0.2% | $25,010 -2.8% |
| 2021 | $2,266 | $25,730 -0.5% |
| 2020 | $2,266 +16.1% | $25,870 |
| 2019 | $1,952 -14.1% | $25,870 +10.3% |
| 2018 | $2,272 +16.4% | $23,450 |
| 2017 | $1,952 -0.5% | $23,450 +9.9% |
| 2016 | $1,963 +24% | $21,340 |
| 2015 | $1,582 +26.5% | $21,340 +217.6% |
| 2014 | $1,250 | $6,720 |
| 2013 | -- | $6,720 +28.5% |
| 2012 | -- | $5,230 -32% |
| 2011 | -- | $7,690 -31.8% |
| 2010 | -- | $11,280 |
| 2009 | -- | $11,280 -22.8% |
| 2008 | -- | $14,620 |
| 2007 | -- | $14,620 +43.6% |
| 2006 | -- | $10,180 |
| 2005 | -- | $10,180 +77.4% |
| 2004 | -- | $5,740 |
Find assessor info on the county website
Monthly payment
Est. payment
Payment breakdown
Explore the cost of this home by adjusting the details. Changes won't be saved.Climate risks
Neighborhood: 80634
Nearby schools
GreatSchools rating
- 5/10Tointon Academy of Pre-EngineeringGrades: PK-8Distance: 2.9 mi
- 5/10Greeley Central High SchoolGrades: 9-12Distance: 4.7 mi
Schools provided by the listing agent
- Elementary: Tointon Academy
- Middle: Prairie Heights
- High: Greeley Central
Source: IRES as distributed by MLS GRID. This data may not be complete. We recommend contacting the local school district to confirm school assignments for this home.
- $508,0005 bd3 ba3.1k sqft3213 66th Ave, Greeley, CO 80634Off Market

- $575,0005 bd3 ba3.2k sqft3208 66th Avenue Ct, Greeley, CO 80634Sold

- $575,0005 bd3 ba1.6k sqft3208 66th Avenue Ct, Greeley, CO 80634Sold
- $499,7004 bd3 ba2.6k sqft3216 66th Ave. Court, Greeley, CO 80634Off Market
- $548,6004 bd3 ba3.1k sqft3217 66th Ave, Greeley, CO 80634Off Market
- $438,7003 bd2 ba1.4k sqft3212 66th Avenue Ct, Greeley, CO 80634Off Market
- $502,3003 bd3 ba3.1k sqft3210 66th Ave, Greeley, CO 80634Off Market
- $488,0003 bd3 ba2.9k sqft3214 66th Ave, Greeley, CO 80634Off Market
A local agent can set up tours, give advice and negotiate with sellers.
A local lender can help you make sure your offer is ready when you are.
Similar homes
- $475,0005 bd3 ba2.3k sqft6545 18th Street Road, Greeley, CO 80634For Sale

 MLS ID #8879788, Jade Landers, LPT Realty. REcolorado as distributed by MLS GRID
 - $485,0004 bd3 ba2.5k sqft1726 88th Ave Ct, Greeley, CO 80634For Sale

 MLS ID #1065413, Karen Leigh Rowan, Group Harmony. IRES as distributed by MLS GRID
 - $487,5005 bd3 ba2.9k sqft5116 W 6th St Rd, Greeley, CO 80634For Sale
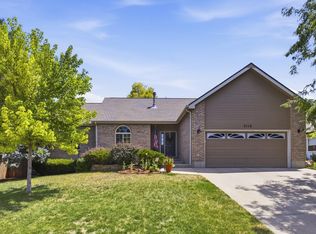 MLS ID #1065281, Diana Luthi, Group Centerra. IRES as distributed by MLS GRID
 - $475,0005 bd3 ba2.9k sqft8611 18th Street, Greeley, CO 80634For Sale
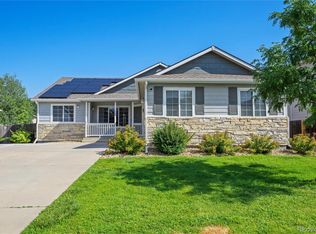 MLS ID #1645741, Tony Touch, Rosegold Residential. REcolorado as distributed by MLS GRID
 - $469,0004 bd3 ba3.2k sqft6511 19th St, Greeley, CO 80634For SaleMLS ID #1064007, Kerry Key, C3 Real Estate Solutions, LLC. IRES as distributed by MLS GRID
- $439,9003 bd2 ba3.2k sqft1308 61st Ave, Greeley, CO 80634For SaleMLS ID #1064791, The SOLD Team, Sears Real Estate. IRES as distributed by MLS GRID
- $639,9006 bd4 ba4k sqft1754 36th Ave Ct, Greeley, CO 80634For SaleMLS ID #1066040, Samuel Schall, Resident Realty. IRES as distributed by MLS GRID
- $450,0003 bd2 ba2.6k sqft10104 W 13th Street, Greeley, CO 80634For SaleMLS ID #5739195, David Dershem, Compass - Denver. REcolorado as distributed by MLS GRID
- $484,0005 bd3 ba2.7k sqft424 31st Ave, Greeley, CO 80634For SaleMLS ID #1054646, Nikki Dishneau, All Avenue Luxury- eXp. IRES as distributed by MLS GRID
- $649,0004 bd3 ba3.1k sqft1220 49th Ave Ct, Greeley, CO 80634For SaleMLS ID #1061978, Jeffrey Pyle, Focal Real Estate Group. IRES as distributed by MLS GRID
- $550,0004 bd3 ba3k sqft3741 Barnard Lane, Johnstown, CO 80534For SaleMLS ID #4164570, Angel Hernandez, Paisano Realty, Inc.. REcolorado as distributed by MLS GRID
- $419,0003 bd2 ba2k sqft2721 W 15th St, Greeley, CO 80634For SaleMLS ID #1063753, Sam Moes, Roots Real Estate. IRES as distributed by MLS GRID
- $575,0005 bd3 ba3.1k sqft2154 Blue Duck Court, Loveland, CO 80537For SaleMLS ID #8019875, Susie Wargin, RE/MAX Alliance. REcolorado as distributed by MLS GRID
- $545,0003 bd3 ba2.1k sqft1875 Rancher Dr, Milliken, CO 80543For SaleMLS ID #1065490, Jay L McCoy, Berkshire Hathaway HomeServices Rocky Mountain, Realtors-Fort Collins. IRES as distributed by MLS GRID
- $525,0003 bd3 ba3.4k sqft5056 Silverwood Dr, Johnstown, CO 80534For SaleMLS ID #1065034, Rena Wallingford, Coldwell Banker Realty-NOCO. IRES as distributed by MLS GRID
- $575,0004 bd3 ba2.5k sqft1493 Capulin Dr, Loveland, CO 80538For SaleMLS ID #1065839, Juliane Mosebar, Focal Real Estate Group. IRES as distributed by MLS GRID
- $550,0004 bd3 ba2.3k sqft115 Falcon Circle, Mead, CO 80542For SaleMLS ID #6542704, Lori Fontyn, Coldwell Banker Realty 56. REcolorado as distributed by MLS GRID
- $499,0004 bd3 ba2.7k sqft218 Sycamore Ave, Johnstown, CO 80534For SaleMLS ID #1064027, Richard Burlingame, Mountain State Realty. IRES as distributed by MLS GRID
- $530,0004 bd4 ba2.4k sqft896 S Prairie Dr, Milliken, CO 80543For SaleMLS ID #1064492, Alexis Foster, Group Centerra. IRES as distributed by MLS GRID
- $642,5002 bd2 ba1.8k sqft5722 3rd St, Greeley, CO 80634New ConstructionMLS ID #1065713, Brad Clarkson, RE/MAX of Boulder, Inc. IRES as distributed by MLS GRID
