Welcome home to this completely remodeled beauty in the heart of Coleman! Every inch of this property has been thoughtfully updated, offering a perfect blend of modern comfort, classic charm, and peace of mind. With brand-new HVAC, plumbing, electrical, roof, flooring, water heater, and kitchen cabinets, along with a leveled foundation, you can move right in knowing all the major upgrades are already done for you.
As you step inside, you’ll immediately notice the fresh, open feel of the home. The living area welcomes you with beautiful new flooring and soft natural light that flows throughout. The updated kitchen is both stylish and functional, featuring new cabinetry, modern fixtures, and plenty of counter space—ideal for preparing family meals or entertaining friends. Every detail has been designed for easy living and lasting enjoyment.
This home includes a full-size laundry room, offering the kind of space and convenience you don’t often find in this price range. With its practical layout, it’s perfect for a starter home, small family, or anyone looking to downsize without sacrificing quality or comfort. The updates extend through every room, giving the home a clean, cohesive look and a fresh, welcoming atmosphere.
Outside, the property offers room to make it your own—whether you want to create a garden, add a patio, or simply enjoy your own peaceful space in this friendly neighborhood. Located close to Coleman’s local shops, dining, and schools, you’ll love the combination of small-town charm and modern livability.
Even better, owner financing is available, making it easier than ever to turn your dream of homeownership into reality.
? Don’t miss this opportunity to own a fully updated, move-in-ready home with everything new and nothing left to do! Schedule your showing today and come see why 705 E 9th St could be the perfect place to start your next chapter.
Take a look today and make this piece of Texas YOUR next piece of Texas!
For sale
$117,500
705 E 9th St, Coleman, TX 76834
2beds
950sqft
Single Family Residence
Built in ----
7,797 Square Feet Lot
$-- Zestimate®
$124/sqft
$-- HOA
What's special
Modern fixturesSoft natural lightPractical layoutClean cohesive lookFresh welcoming atmosphereFull-size laundry roomFresh open feel
- 324 days
- 57
- 3
Zillow last checked:
Listing updated:
Listed by:
Jordan Barton 0769808 325-430-2411,
Turnkey Realty LLC 325-430-2411
Source: NTREIS,MLS#: 21107093
Facts & features
Interior
Bedrooms & bathrooms
- Bedrooms: 2
- Bathrooms: 1
- Full bathrooms: 1
Primary bedroom
- Level: First
- Dimensions: 1 x 1
Bedroom
- Level: First
- Dimensions: 11 x 1
Living room
- Level: First
- Dimensions: 1 x 1
Heating
- Central
Cooling
- Central Air
Appliances
- Included: Electric Range, Electric Water Heater, Refrigerator
- Laundry: Laundry in Utility Room
Features
- High Speed Internet
- Flooring: Laminate, Wood
- Has basement: No
- Has fireplace: No
Interior area
- Total interior livable area: 950 sqft
Video & virtual tour
Property
Parking
- Parking features: Driveway
Features
- Levels: One
- Stories: 1
- Pool features: None
Lot
- Size: 7,797 Square Feet
Details
- Additional structures: Outbuilding
- Parcel number: R18346
Construction
Type & style
- Home type: SingleFamily
- Architectural style: Detached
- Property subtype: Single Family Residence
- Attached to another structure: Yes
Materials
- Stucco
- Foundation: Pillar/Post/Pier
- Roof: Shingle
Utilities & green energy
- Sewer: Public Sewer
- Water: Public
- Utilities for property: Electricity Connected, Sewer Available, Water Available
Community & HOA
Community
- Subdivision: Stobaugh Add Town Coleman
HOA
- Has HOA: No
Location
- Region: Coleman
Financial & listing details
- Price per square foot: $124/sqft
- Tax assessed value: $32,600
- Annual tax amount: $735
- Date on market: 11/7/2025
- Cumulative days on market: 151 days
- Listing terms: Cash,Conventional,FHA,Owner Will Carry,USDA Loan,VA Loan
Estimated market value
Not available
Estimated sales range
Not available
$890/mo
Price history
| Date | Event | Price |
|---|---|---|
| 7/10/2026 | Price change | $1,100-8.3%$1/sqft |
Source: Zillow Rentals Report a problem | ||
| 4/15/2026 | Listed for rent | $1,200$1/sqft |
Source: Zillow Rentals Report a problem | ||
| 2/26/2026 | Price change | $117,500-4.9%$124/sqft |
Source: NTREIS #21107093 Report a problem | ||
| 12/5/2025 | Price change | $123,500-1.2%$130/sqft |
Source: NTREIS #21107093 Report a problem | ||
| 11/7/2025 | Listed for sale | $125,000+13.6%$132/sqft |
Source: NTREIS #21107093 Report a problem | ||
| 6/25/2025 | Listing removed | $110,000$116/sqft |
Source: NTREIS #20507064 Report a problem | ||
| 4/18/2025 | Price change | $110,000+46.7%$116/sqft |
Source: NTREIS #20507064 Report a problem | ||
| 4/29/2024 | Price change | $75,000+19%$79/sqft |
Source: NTREIS #20507064 Report a problem | ||
| 1/7/2024 | Listed for sale | $63,000+320%$66/sqft |
Source: NTREIS #20507064 Report a problem | ||
| 10/31/2023 | Sold | -- |
Source: NTREIS #20459755 Report a problem | ||
| 10/20/2023 | Pending sale | $15,000$16/sqft |
Source: NTREIS #20459755 Report a problem | ||
Public tax history
| Year | Property taxes | Tax assessment |
|---|---|---|
| 2025 | $735 -4.4% | $32,600 -1% |
| 2024 | $769 +376.9% | $32,930 +400.5% |
| 2023 | $161 -11.2% | $6,580 |
| 2022 | $182 +0.6% | $6,580 |
| 2021 | $181 | $6,580 |
| 2020 | -- | $6,580 |
| 2019 | -- | $6,580 |
| 2018 | -- | $6,580 |
| 2017 | -- | $6,580 |
| 2016 | -- | $6,580 |
| 2015 | -- | $6,580 |
| 2014 | -- | $6,580 |
| 2012 | -- | $6,580 |
| 2011 | -- | $6,580 |
| 2010 | -- | $6,580 |
| 2009 | -- | $6,580 |
| 2008 | -- | $6,580 |
| 2007 | -- | $6,580 |
Find assessor info on the county website
Monthly payment
Est. payment
Payment breakdown
Explore the cost of this home by adjusting the details. Changes won't be saved.Climate risks
Neighborhood: 76834
Nearby schools
Schools provided by the listing agent
- Elementary: Coleman
- High: Coleman
- District: Coleman ISD
Source: NTREIS. This data may not be complete. We recommend contacting the local school district to confirm school assignments for this home.
Similar homes
- $120,0002 bd1 ba1k sqft717 W Cedar St, Coleman, TX 76834For Sale
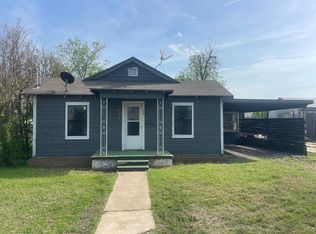 MLS ID #201904, Stephen Austin Beal, BP Residential, LLC. San Angelo AOR
 - $123,0002 bd1 ba868 sqft308 W 5th St, Coleman, TX 76834For Sale
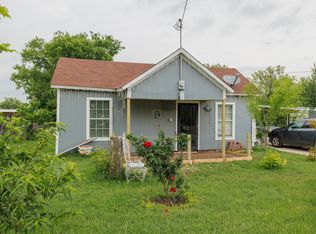 MLS ID #21245201, Tonya Harbin. NTREIS
 - $125,0002 bd1 ba1.1k sqft1107 W Cedar St, Coleman, TX 76834For Sale
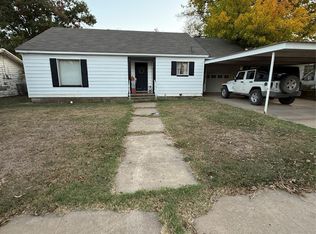 MLS ID #21113406, Glenda Keeney. NTREIS
 - $99,0003 bd2 ba1.3k sqft203 Miami St, Coleman, TX 76834For Sale
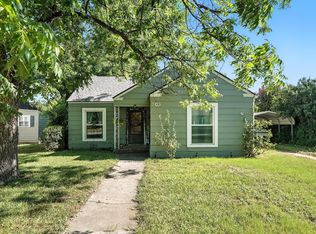 MLS ID #21014677, Robbie Johnson. NTREIS
