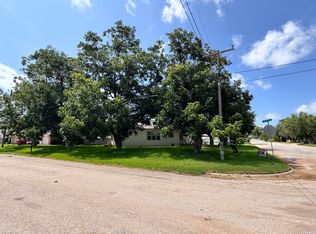
***USDA eligible for qualified buyers! Ask your lender about USDA financing and eligibility requirements*** Charming 4-Bedroom Home in Pearsall, Texas with Character & Comfort Welcome to this inviting single-story brick home located in the heart of Pearsall, Texas. Offering 4 bedrooms and a spacious layout, this property combines timeless charm with everyday functionality-perfect for families or anyone looking for space and comfort. Step inside to a warm and welcoming living area featuring vaulted ceilings with exposed beams, beautiful wood-style flooring, and a stunning brick fireplace with custom arch detailing that serves as the centerpiece of the home. Large windows allow natural light to fill the space, creating a bright and relaxing atmosphere. The home features four well-sized bedrooms, including a primary suite complete with its own private master bath for added comfort and convenience. The layout provides both functionality and flexibility for everyday living and entertaining. Outside, enjoy great curb appeal with mature trees, a spacious front yard, and an extended driveway leading to a two-car garage. This home offers a unique blend of character and potential-ready for its next owner to make it their own. Schedule your showing today!
For sale
$204,999
1107 E SAN ANTONIO ST, Pearsall, TX 78061
4beds
1,625sqft
Single Family Residence
Built in ----
0.39 Acres Lot
$203,600 Zestimate®
$126/sqft
$-- HOA
What's special
Beautiful wood-style flooringSpacious front yardSingle-story brick homeTwo-car garageGreat curb appealExtended drivewayMature trees
- 57 days |
- 238 |
- 14 |
Zillow last checked:
Listing updated:
Listed by:
Craig Mendoza TREC #742723 (210) 378-0345,
eXp Realty
Source: LERA MLS,MLS#: 1993516
Facts & features
Interior
Bedrooms & bathrooms
- Bedrooms: 4
- Bathrooms: 2
- Full bathrooms: 2
Primary bedroom
- Area: 168
- Dimensions: 12 x 14
Bedroom 2
- Area: 132
- Dimensions: 12 x 11
Bedroom 3
- Area: 121
- Dimensions: 11 x 11
Bedroom 4
- Area: 121
- Dimensions: 11 x 11
Primary bathroom
- Features: Tub/Shower Combo
- Area: 56
- Dimensions: 7 x 8
Dining room
- Area: 220
- Dimensions: 11 x 20
Family room
- Area: 225
- Dimensions: 15 x 15
Kitchen
- Area: 132
- Dimensions: 12 x 11
Heating
- Central, Electric
Cooling
- Central Air
Appliances
- Included: Electric Water Heater
- Laundry: Washer Hookup, Dryer Connection
Features
- Two Living Area, Liv/Din Combo, Separate Dining Room, Two Eating Areas, Breakfast Bar, High Speed Internet, All Bedrooms Downstairs, Master Downstairs, Ceiling Fan(s)
- Flooring: Carpet, Linoleum
- Has basement: No
- Number of fireplaces: 1
- Fireplace features: One
Interior area
- Total interior livable area: 1,625 sqft
Property
Parking
- Total spaces: 2
- Parking features: Two Car Garage, Utility Area in Garage
- Garage spaces: 2
Features
- Levels: One
- Stories: 1
- Pool features: None
Lot
- Size: 0.39 Acres
Details
- Parcel number: 001640013800900000000
Construction
Type & style
- Home type: SingleFamily
- Property subtype: Single Family Residence
Materials
- Brick
- Foundation: Slab
- Roof: Composition
Condition
- As-Is,Pre-Owned
- New construction: No
Utilities & green energy
- Sewer: Sewer System
- Water: Water System
- Utilities for property: Cable Available, City Garbage service
Community & HOA
Community
- Features: None
- Security: Smoke Detector(s)
- Subdivision: N/A
Location
- Region: Pearsall
Financial & listing details
- Price per square foot: $126/sqft
- Tax assessed value: $127,110
- Annual tax amount: $3,296
- Price range: $205K - $205K
- Date on market: 6/19/2026
- Cumulative days on market: 57 days
- Listing terms: Conventional,FHA,VA Loan,Cash,USDA Loan,Other
Estimated market value
$203,600
$193,000 - $214,000
$1,757/mo
Price history
| Date | Event | Price |
|---|---|---|
| 6/19/2026 | Listed for sale | $204,999$126/sqft |
Source:  LERA MLS #1993516 Report a problem LERA MLS #1993516 Report a problem | ||
Public tax history
| Year | Property taxes | Tax assessment |
|---|---|---|
| 2025 | -- | $117,110 -2.3% |
| 2024 | -- | $119,890 +4.5% |
| 2023 | -- | $114,760 +7.6% |
| 2022 | -- | $106,610 +5.9% |
| 2021 | -- | $100,640 |
| 2020 | -- | $100,640 +9.4% |
| 2018 | -- | $92,020 |
| 2017 | -- | $92,020 +1.2% |
| 2016 | -- | $90,970 +1.3% |
| 2015 | -- | $89,820 |
| 2014 | -- | $89,820 +12.2% |
| 2012 | -- | $80,040 |
| 2011 | -- | $80,040 +6% |
| 2010 | -- | $75,510 |
| 2009 | -- | $75,510 +2.8% |
| 2008 | -- | $73,450 |
| 2007 | -- | -- |
Find assessor info on the county website
Monthly payment
Est. payment
Payment breakdown
Explore the cost of this home by adjusting the details. Changes won't be saved.Climate risks
Neighborhood: 78061
Nearby schools
GreatSchools rating
- 2/10Pearsall Intermediate SchoolGrades: 3-5Distance: 0.7 mi
- 3/10Pearsall Junior High SchoolGrades: 6-8Distance: 0.6 mi
- 4/10Pearsall High SchoolGrades: 9-12Distance: 1 mi
Schools provided by the listing agent
- Elementary: Pearsall Intermediate
- Middle: Pearsall Junior High
- High: Pearsall High School
- District: Pearsall
Source: LERA MLS. This data may not be complete. We recommend contacting the local school district to confirm school assignments for this home.
- $97,600-- bd-- ba960 sqft1105 E San Antonio St, Pearsall, TX 78061Off Market
- $6,750-- bd-- ba-- sqft1113 E San Antonio St, Pearsall, TX 78061Off Market
- $115,400-- bd-- ba1.4k sqft1110 E Comal St, Pearsall, TX 78061Off Market
- $103,700-- bd-- ba846 sqft1106 E Comal St, Pearsall, TX 78061Off Market
- $131,500-- bd-- ba1k sqft1120 E Comal St, Pearsall, TX 78061Off Market
- $133,800-- bd-- ba1k sqft1116 E San Antonio St, Pearsall, TX 78061Off Market
- $109,400-- bd-- ba888 sqft1104 E San Antonio St, Pearsall, TX 78061Off Market
- $7,090-- bd-- ba-- sqftS Bryan St, Pearsall, TX 78061Off Market
A local agent can set up tours, give advice and negotiate with sellers.
A local lender can help you make sure your offer is ready when you are.
Similar homes
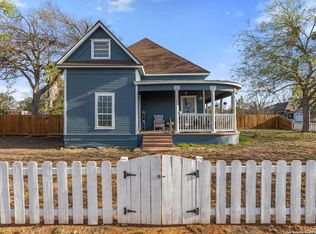
- $239,9003 bd2 ba1.7k sqft604 E Rio Grande, Pearsall, TX 78061For Sale
 MLS ID #1997687, Richard Mayorga TREC #625392, 3D Realty & Property Management. LERA MLS
 - $209,0003 bd1 ba1.3k sqft421 E Rio Grande, Pearsall, TX 78061For Sale
 MLS ID #1850421, Loribeth Guerrero TREC #796297, Our Texas Real Estate. LERA MLS
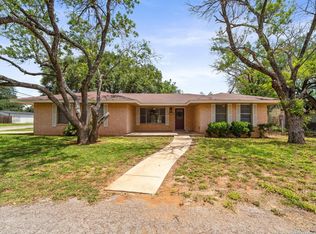
 - $260,0003 bd3 ba1.6k sqft1305 E Colorado, Pearsall, TX 78061For Sale
 MLS ID #1997370, Yvette Escobar TREC #722947, JPAR San Antonio. LERA MLS
 - $169,0003 bd1 ba1k sqft1713 S Pecan, Pearsall, TX 78061For Sale
 MLS ID #2004353, Paula Manzanares TREC #634171, LPT Realty, LLC. LERA MLS
 - $169,0003 bd1 ba1.2k sqft2820 County Road 1129, Pearsall, TX 78061For SaleMLS ID #1948261, Juan Rangel TREC #600145, Legendary Realty. LERA MLS
- $240,0005 bd2 ba1.7k sqft818 W Brazos, Pearsall, TX 78061For SaleMLS ID #1953174, Paula Manzanares TREC #634171, LPT Realty, LLC. LERA MLS
- $130,0002 bd1 ba1k sqft719 E Trinity, Pearsall, TX 78061For SaleMLS ID #1927733, Janet Davis TREC #747439, Southern Real Estate LLC. LERA MLS
- $125,0001 bd1 ba1.5k sqft212 S APPLE ST, Pearsall, TX 78061For SaleMLS ID #1998048, Melissa Pena TREC #552759, Morales Realty, LLC. LERA MLS
- $210,0002 bd2 ba960 sqft13950 Ih 35, Moore, TX 78057For SaleMLS ID #1993332, Sandra Benavidez TREC #833625, Real Broker, LLC. LERA MLS
- $210,0004 bd2 ba2k sqft146 Frio Estates Dr, Moore, TX 78057New ConstructionMLS ID #1937796, Brooke Jones TREC #799689, Keller Williams Heritage. LERA MLS
- $214,5004 bd2 ba1.6k sqft138 county road 2665, Devine, TX 78016For SaleMLS ID #1933681, Susie Flores TREC #739377, SADDLE & SAGE REALTY CO LLC. LERA MLS
- $189,0003 bd1 ba1.3k sqft305 E HUGO ST, Dilley, TX 78017For SaleMLS ID #2003130, Blanca Hale TREC #652980, Aranda Real Estate. LERA MLS
- $160,0004 bd1 ba1.3k sqft323 E WHITE ST, Dilley, TX 78017For SaleMLS ID #1993711, Jacob DeLaGarza TREC #545952, eXp Realty. LERA MLS
- $299,9993 bd2 ba1.8k sqft366 County Road 2755, Bigfoot, TX 78005For SaleMLS ID #2007130, Ryan Lee TREC #719073, Texas Ally Real Estate Group. LERA MLS
- $239,9003 bd2 ba1.5k sqft925 County Road 2629, Moore, TX 78057Active
 MLS ID #565889, Natalie Land, BRAVA Realty. Central Texas MLS
 - $107,0003 bd2 ba1.2k sqft311 E Frio St, Dilley, TX 78017For SaleMLS ID #1941845, Antonia Trevino TREC #810132, Premier Realty Group Platinum. LERA MLS
- $250,0001 bd1 ba900 sqft5515 Fm 462, Moore, TX 78057For SaleMLS ID #1914889, Phil Essex TREC #516152, Kuper Sotheby's Int'l Realty. LERA MLS
- $115,0003 bd1 ba1.1k sqft416 E Curtis, Dilley, TX 78017For SaleMLS ID #1967706, Loretta Farias TREC #832247, La Paloma Realty. LERA MLS
- $118,0002 bd2 ba1k sqft108 W Hugo St, Dilley, TX 78017For SaleMLS ID #20261199, Juan Madrigal, Leonelo Cruz Real Estate Com. LAR
