OPPORTUNITY KNOCKS - Wonderful 3 level updated TH in prime Reston location!! This beauty features almost 1,700 finished S.F. on 3 levels, with 3 BR, 2 full Baths & 2 half Baths. FABULOUS UPDATES include: Fresh paint throughout, NEW carpeting throughout, NEW light fixtures throughout, TRANE HVAC approximately 7 years old & water heater approximately 7-8 years old!! Fall in love with the setting: Located on a quiet court, backing up to wooded privacy!! Enjoy both the deck off the main level and small deck / patio when you walk out from the lower level to the wooded backyard - a perfect setting to enjoy that early morning cup of coffee!! All this and SO close to the Silver Line METRO, terrific commuting options, and the Reston Town Center featuring shops, restaurants and SO much more!! RUN, don't walk - to take advantage of this opportunity TODAY!!
Sold for $450,000
Zestimate®
$450,000
11859 Coopers Ct, Reston, VA 20191
3beds
1,675sqft
Townhouse
Built in 1974
1,302 Square Feet Lot
$450,000 Zestimate®
$269/sqft
$3,189 Estimated rent
Home value
$450,000
$423,000 - $477,000
$3,189/mo
Zestimate® history
Owner options
List your home for rent
$3,189/mo
Rent Zestimate®
Find your next renter with Zillow Rental Manager. Plus, with online applications, you can quickly screen prospective tenants – for free.
$3,189/mo
Rent Zestimate®
Refinance and save
$3,126/mo
Est. payment
Refinancing to a lower rate could help reduce your monthly payments and save thousands over the life of the loan.
$3,126/mo
Est. payment
Explore your selling options
Work with a Zillow partner agent
Leverage their expertise and Zillow's premium Showcase listings to get your home seen by more buyers.
Get startedList with your own agent
Get your home in front of millions of buyers by listing it on Zillow.
Learn how to do itSell it yourself
Take full control of how buyers see your home on Zillow by listing For Sale by Owner (FSBO).
List your homeWhat's special
New carpeting throughoutFresh paint throughoutNew light fixtures throughoutWooded backyard
Zillow last checked:
Listing updated:
Listed by:
Debbie Wicker 571-338-3880,
Real Broker, LLC,
Co-Listing Agent: Kenneth Arthur 301-502-5108,
Real Broker, LLC
Bought with:
Anjana Budhathoki, 0225224853
Onest Real Estate
Source: Bright MLS,MLS#: VAFX2324310
Facts & features
Interior
Bedrooms & bathrooms
- Bedrooms: 3
- Bathrooms: 4
- Full bathrooms: 2
- 1/2 bathrooms: 2
- Main level bathrooms: 1
Rooms
- Room types: Dining Room, Primary Bedroom, Bedroom 2, Bedroom 3, Kitchen, Family Room, Foyer, Laundry, Recreation Room, Utility Room, Bathroom 2, Primary Bathroom, Half Bath
Primary bedroom
- Level: Upper
Bedroom 2
- Level: Upper
Bedroom 3
- Level: Upper
Primary bathroom
- Level: Upper
Bathroom 2
- Level: Upper
Dining room
- Level: Main
Family room
- Level: Main
Foyer
- Level: Main
Half bath
- Level: Lower
Half bath
- Level: Main
Kitchen
- Level: Main
Laundry
- Level: Lower
Recreation room
- Level: Lower
Utility room
- Level: Lower
Heating
- Forced Air, Natural Gas
Cooling
- Central Air, Electric
Appliances
- Included: Dishwasher, Disposal, Dryer, Refrigerator, Washer, Water Heater, Cooktop, Gas Water Heater
- Laundry: Laundry Room
Features
- Bathroom - Tub Shower, Floor Plan - Traditional, Formal/Separate Dining Room, Kitchen - Table Space, Pantry, Walk-In Closet(s), Other
- Flooring: Ceramic Tile, Carpet, Luxury Vinyl, Vinyl
- Basement: Walk-Out Access,Full,Finished,Heated,Rear Entrance
- Has fireplace: No
Interior area
- Total structure area: 1,675
- Total interior livable area: 1,675 sqft
- Finished area above ground: 1,223
- Finished area below ground: 452
Property
Parking
- Total spaces: 2
- Parking features: Assigned, Parking Lot
- Details: Assigned Parking, Assigned Space #: D-O
Accessibility
- Accessibility features: None
Features
- Levels: Three
- Stories: 3
- Patio & porch: Patio, Deck
- Exterior features: Sidewalks, Street Lights, Other
- Pool features: Community
- Fencing: Partial
- Has view: Yes
- View description: Trees/Woods
Lot
- Size: 1,302 Square Feet
- Features: Backs to Trees, Landscaped, Level, No Thru Street, Private, Rear Yard, Wooded, Other
Details
- Additional structures: Above Grade, Below Grade
- Parcel number: 0261 143A0030
- Zoning: 370
- Special conditions: Standard
Construction
Type & style
- Home type: Townhouse
- Architectural style: Colonial
- Property subtype: Townhouse
Materials
- Stucco
- Foundation: Slab
Condition
- Very Good
- New construction: No
- Year built: 1974
Utilities & green energy
- Sewer: Public Sewer
- Water: Public
- Utilities for property: Natural Gas Available, Electricity Available, Phone Available, Sewer Available
Community & HOA
Community
- Subdivision: Reston
HOA
- Has HOA: Yes
- Amenities included: Baseball Field, Basketball Court, Common Grounds, Jogging Path, Lake, Picnic Area, Pool, Recreation Facilities, Tennis Court(s), Tot Lots/Playground, Other
- Services included: Common Area Maintenance, Management, Recreation Facility, Pool(s), Reserve Funds, Snow Removal, Trash, Other
- HOA fee: $142 monthly
- HOA name: RESTON ASSOCIATION
Location
- Region: Reston
Financial & listing details
- Price per square foot: $269/sqft
- Tax assessed value: $499,890
- Annual tax amount: $6,001
- Date on market: 8/29/2026
- Listing agreement: Exclusive Right To Sell
- Listing terms: Cash,Conventional,FHA,VA Loan
- Ownership: Fee Simple
Price history
| Date | Event | Price |
|---|---|---|
| 9/25/2026 | Sold | $450,000$269/sqft |
Source:  Bright MLS #VAFX2324310 Report a problem Bright MLS #VAFX2324310 Report a problem | ||
| 9/6/2026 | Pending sale | $450,000$269/sqft |
Source: Bright MLS #VAFX2324310 Report a problem | ||
| 9/2/2026 | Contingent | $450,000$269/sqft |
Source: Bright MLS #VAFX2324310 Report a problem | ||
| 8/29/2026 | Listed for sale | $450,000+50%$269/sqft |
Source: Bright MLS #VAFX2324310 Report a problem | ||
| 5/16/2005 | Sold | $300,000$179/sqft |
Source: Public Record Report a problem | ||
Public tax history
| Year | Property taxes | Tax assessment |
|---|---|---|
| 2025 | $5,935 +10.2% | $493,310 +10.4% |
| 2024 | $5,384 +9.4% | $446,640 +6.7% |
| 2023 | $4,923 +7.2% | $418,780 +8.5% |
| 2022 | $4,593 | $385,840 +6% |
| 2021 | -- | $364,140 +5.1% |
| 2020 | $4,265 +1.5% | $346,590 +1.5% |
| 2019 | $4,203 +5.6% | $341,590 +5.6% |
| 2018 | $3,980 +1.9% | $323,470 |
| 2017 | $3,908 +3.9% | $323,470 +3.7% |
| 2016 | $3,761 +3.7% | $311,960 |
| 2015 | $3,628 +1.6% | $311,960 +1.3% |
| 2014 | $3,572 | $307,830 +16.6% |
| 2013 | -- | $263,910 +1.9% |
| 2012 | -- | $258,970 +4.7% |
| 2011 | -- | $247,450 +6.4% |
| 2010 | -- | $232,500 +24.1% |
| 2009 | -- | $187,370 -36.8% |
| 2008 | -- | $296,500 -11.2% |
| 2007 | -- | $333,860 +89.3% |
| 2003 | -- | $176,385 +15.4% |
| 2002 | -- | $152,795 |
Find assessor info on the county website
Neighborhood: South Lakes Dr - Soapstone Dr
Nearby homes
- $519,3004 bd3 ba1.7k sqft11861 Coopers Ct, Reston, VA 20191Off Market
- $529,0004 bd4 ba1.1k sqft11857 Coopers Ct, Reston, VA 20191Off Market
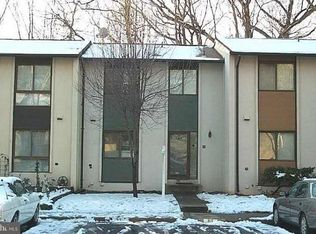
- $484,5004 bd2 ba1.1k sqft11855 Coopers Ct, Reston, VA 20191Off Market
- $513,5003 bd3 ba1.2k sqft11863 Coopers Ct, Reston, VA 20191Off Market
- $485,1004 bd2 ba988 sqft11853 Coopers Ct, Reston, VA 20191Off Market
- $498,5003 bd2 ba1.1k sqft11851 Coopers Ct, Reston, VA 20191Off Market
- $522,1003 bd4 ba1.1k sqft11849 Coopers Ct, Reston, VA 20191Off Market
- $538,6003 bd4 ba1.1k sqft11803 Coopers Ct, Reston, VA 20191Off Market
Nearby schools
GreatSchools rating
- 7/10Terraset Elementary SchoolGrades: PK-6Distance: 0.6 mi
- 7/10Hughes Middle SchoolGrades: 7-8Distance: 0.9 mi
- 4/10South Lakes High SchoolGrades: 9-12Distance: 0.9 mi
Schools provided by the listing agent
- Elementary: Terraset
- Middle: Hughes
- High: South Lakes
- District: Fairfax County Public Schools
Source: Bright MLS. This data may not be complete. We recommend contacting the local school district to confirm school assignments for this home.
Get a cash offer in 3 minutes
Find out how much your home could sell for in as little as 3 minutes with a no-obligation cash offer.
Estimated market value
$450,000
Get a cash offer in 3 minutes
Find out how much your home could sell for in as little as 3 minutes with a no-obligation cash offer.
Estimated market value
$450,000
- Virginia
- Fairfax County
- Reston
- 20191
- South Lakes Dr - Soapstone Dr
- 11859 Coopers Ct
