PRICE IMPROVEMENT! Tucked away on a beautiful and peaceful 17.5-acre parcel, this charming 2,899 SF, 4-bedroom, 2.5-bath home offers a rare blend of quiet country seclusion and convenient access to town. Surrounded by nature and located just 10 minutes from Chipley, this property feels like a private retreat while still keeping everyday amenities close by.Step inside to a classic sunken living room, where oversized windows bring in plenty of natural light and offer a lovely connection to the peaceful surroundings. The spacious bedrooms provide plenty of room for family and guests, while the 2.5 baths add comfort and convenience. As you turn in from Pine Forest Road, the property directly across the way is state park property, helping preserve the peaceful, secluded feel of the area. The home is also within walking distance of the scenic beauty of Falling Waters State Park, making it an ideal spot for enjoying nature, hiking, and the outdoors.The expansive 17.5 acres also offer plenty of possibilities for the future. Whether you envision keeping the property as your own private country retreat, enjoying the additional space and privacy, or exploring the potential to subdivide the acreage into multiple lots, there is room to make the property your own. A property boundary diagram highlighting the 17.5 acres is included for reference.Despite its peaceful, tucked-away setting, you're less than 10 minutes from Chipley Walmart, shopping, dining, and easy access to Interstate 10.
For sale
Price cut: $40.9K (10/1)
$489,000
1186 Pine Forest Rd, Chipley, FL 32428
4beds
2,899sqft
Single Family Residence
Built in 1975
17.5 Acres Lot
$-- Zestimate®
$169/sqft
$-- HOA
What's special
Spacious bedrooms
- 183 days
- 1,782
- 213
Zillow last checked:
Listing updated:
Listed by:
Skye D Goldstein 850-687-4415,
EXP Realty LLC
Source: ECAOR,MLS#: 1001524
Facts & features
Interior
Bedrooms & bathrooms
- Bedrooms: 4
- Bathrooms: 3
- Full bathrooms: 2
- 1/2 bathrooms: 1
Primary bedroom
- Level: First
- Area: 244.07 Square Feet
- Dimensions: 18.66 x 13.08
Bedroom
- Level: First
- Area: 119.97 Square Feet
- Dimensions: 11.16 x 10.75
Bedroom
- Level: First
- Area: 140.81 Square Feet
- Dimensions: 12.16 x 11.58
Bedroom
- Level: First
- Area: 207.06 Square Feet
- Dimensions: 15.83 x 13.08
Dining room
- Level: First
- Area: 303.81 Square Feet
- Dimensions: 29.41 x 10.33
Family room
- Level: First
- Area: 329.67 Square Feet
- Dimensions: 21.16 x 15.58
Kitchen
- Level: First
- Area: 53.3 Square Feet
- Dimensions: 10.33 x 5.16
Heating
- Central
Cooling
- Central Air
Appliances
- Included: Cooktop, Dishwasher, Disposal, Double Oven, Refrigerator, Electric Water Heater
Features
- Beamed Ceilings, Vaulted Ceiling(s), Recessed Lighting, Wallpaper, Walls Paneled
- Flooring: Laminate, Tile
- Has fireplace: Yes
- Common walls with other units/homes: No Common Walls
Interior area
- Total structure area: 2,899
- Total interior livable area: 2,899 sqft
Property
Parking
- Total spaces: 2
- Parking features: Covered
- Attached garage spaces: 2
Features
- Stories: 1
Lot
- Size: 17.5 Acres
- Dimensions: 884 x 997 x 494
- Features: Wooded
Details
- Parcel number: 000000000023870004
- Zoning description: Resid Single Family
Construction
Type & style
- Home type: SingleFamily
- Architectural style: Ranch
- Property subtype: Single Family Residence
Materials
- Brick
- Roof: Shake
Condition
- Construction Complete
- New construction: No
- Year built: 1975
Utilities & green energy
- Sewer: Septic Tank
Community & HOA
Community
- Subdivision: No recorded subdivision
Location
- Region: Chipley
Financial & listing details
- Price per square foot: $169/sqft
- Tax assessed value: $255,241
- Annual tax amount: $2,714
- Date on market: 4/25/2026
- Road surface type: Paved
Estimated market value
Not available
Estimated sales range
Not available
Not available
Price history
| Date | Event | Price |
|---|---|---|
| 10/1/2026 | Price change | $489,000-7.7%$169/sqft |
Source:  ECAOR #1001524 Report a problem | ||
| 7/31/2026 | Price change | $529,900-3.7%$183/sqft |
Source: ECAOR #1001524 Report a problem | ||
| 5/25/2026 | Price change | $550,000-4.3%$190/sqft |
Source: ECAOR #1001524 Report a problem | ||
| 4/25/2026 | Listed for sale | $575,000$198/sqft |
Source: ECAOR #1001524 Report a problem | ||
Public tax history
| Year | Property taxes | Tax assessment |
|---|---|---|
| 2025 | $2,714 +179.5% | $195,923 +59.4% |
| 2024 | $971 +3.4% | $122,909 +2.9% |
| 2023 | $939 -8.4% | $119,401 +2.9% |
| 2022 | $1,025 +1.3% | $115,995 +2.9% |
| 2021 | $1,011 +1.4% | $112,689 +1.4% |
| 2020 | $998 -1.1% | $111,167 +2.2% |
| 2019 | $1,009 -0.1% | $108,723 +1.9% |
| 2018 | $1,010 -0.9% | $106,742 +2.1% |
| 2017 | $1,019 | $104,514 -0.4% |
| 2016 | $1,019 -5.2% | $104,892 |
| 2015 | $1,075 | $104,892 +0.3% |
| 2014 | -- | $104,562 |
Find assessor info on the county website
Monthly payment
Est. payment
Payment breakdown
Explore the cost of this home by adjusting the details. Changes won't be saved.Climate risks
Neighborhood: 32428

Similar homes
- $489,9994 bd2 ba2.4k sqft1140 Buddy Rd, Chipley, FL 32428For Sale
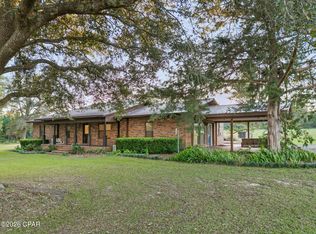 MLS ID #796590, Seamus J O'neill. CPAR
- $449,9004 bd2 ba2.1k sqft1336 Orange Hill Rd, Chipley, FL 32428For Sale
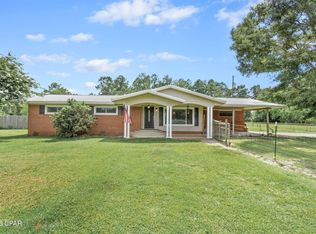 MLS ID #792317, Wanda A Owens. CPAR
- $519,9993 bd2 ba2.4k sqft1685 Falling Waters Rd, Chipley, FL 32428For Sale
 MLS ID #791203, Seamus J O'neill. CPAR
- $475,0004 bd3 ba3.7k sqft620 4th St, Chipley, FL 32428For Sale
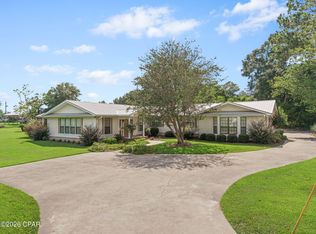 MLS ID #794569, Seamus J O'neill. CPAR
- $299,0003 bd2 ba1.9k sqft1130 Timberlane Rd, Chipley, FL 32428For Sale
 MLS ID #1007727, Hubert Albisa, Beach Realty of Florida. ECAOR
