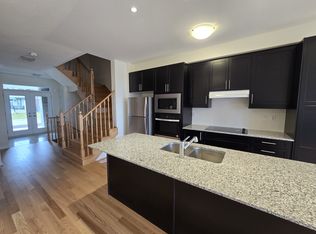

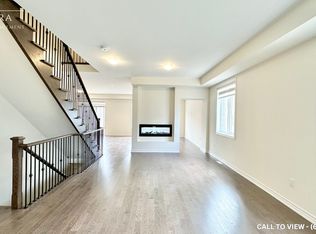
Welcome to this beautiful 3 year old detached home in a very desirable and quiet residential neighbourhood close to all amenities and major highways. Make your way through a double door entry to an open concept main floor with 9ft ceilings, very spacious living room/dining room combo with a cozy fireplace and a state of the art kitchen complete with a central island w/granite countertop and SS built in appliances. Basement has a large rec room / family room ideal for family entertainment. 2nd floor contains 4 bedrooms highlighted by a large primary bedroom complete with walk in closet and spacious 5 piece en suite bathroom.
For sale
C$929,800
1186 Rexton Dr, Oshawa, ON L1L 0T4
4beds
3baths
Single Family Residence
Built in ----
3,120 Square Feet Lot
$-- Zestimate®
C$--/sqft
C$-- HOA
What's special
- 44 days
- 5
- 0
Zillow last checked:
Listing updated:
Listed by:
SUTTON GROUP-ADMIRAL REALTY INC.
Source: TRREB,MLS®#: E13774540 Originating MLS®#: Toronto Regional Real Estate Board
Originating MLS®#: Toronto Regional Real Estate BoardFacts & features
Interior
Bedrooms & bathrooms
- Bedrooms: 4
- Bathrooms: 3
Primary bedroom
- Level: Second
- Dimensions: 3.7 x 5.2
Bedroom 2
- Level: Second
- Dimensions: 2.7 x 3.4
Bedroom 3
- Level: Second
- Dimensions: 3.1 x 3.2
Bedroom 4
- Level: Second
- Dimensions: 2.7 x 3.1
Dining room
- Level: Ground
- Dimensions: 3.4 x 5
Kitchen
- Level: Ground
- Dimensions: 0 x 0
Living room
- Level: Ground
- Dimensions: 6.7 x 5.5
Recreation
- Level: Basement
- Dimensions: 6.5 x 5.2
Heating
- Forced Air, Propane
Cooling
- Central Air
Appliances
- Included: Built-In Oven, Countertop Range, Instant Hot Water
Features
- Basement: Partially Finished
- Has fireplace: Yes
Interior area
- Living area range: 2000-2500 null
Property
Parking
- Total spaces: 2
- Parking features: Private
- Has garage: Yes
Features
- Stories: 2
- Pool features: None
Lot
- Size: 3,120 Square Feet
Details
- Parcel number: 162600314
Construction
Type & style
- Home type: SingleFamily
- Property subtype: Single Family Residence
Materials
- Brick
- Foundation: Concrete
- Roof: Shingle
Utilities & green energy
- Sewer: Sewer
Community & HOA
Location
- Region: Oshawa
Financial & listing details
- Annual tax amount: C$7,196
- Date on market: 9/11/2026
Price history
Price history is unavailable.
Public tax history
Tax history is unavailable.
Climate risks
Neighborhood: Kedron
Nearby schools
GreatSchools rating
No schools nearby
We couldn't find any schools near this home.

Similar homes
- C$920,0004 bd3 ba-- sqft2004 Horace Duncan Cres, Oshawa, ON L1L 0W4For Sale
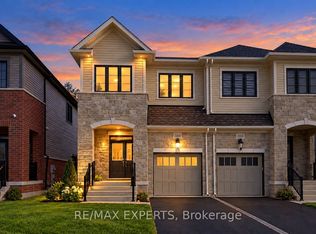 MLS ID #E13826562, RE/MAX EXPERTS. TRREB
 - C$949,9004 bd4 ba-- sqft2144 Hallandale St, Oshawa, ON L1L 0T8For Sale
 MLS ID #E13825896, EXP REALTY. TRREB
 - C$988,0004 bd3 ba-- sqft1304 Klondike Dr, Oshawa, ON L1L 0T2For Sale
 MLS ID #E13778872, CENTURY 21 ATRIA REALTY INC.. TRREB
 - C$888,0004 bd3 ba-- sqft1523 Dunedin Cres, Oshawa, ON L1K 0T9For Sale
 MLS ID #E14101988, Royal LePage Frank Real Estate. TRREB
