Skip main navigation
Sold
  • $480,000

    1186 Walnut Rdg, Ellijay, GA 30536

    3beds
    2,016sqft
    Residential
    Built in 2000
    0.61 Acres Lot
    $-- Zestimate®
    $238/sqft
    $2,568 Estimated rent

    Home value

    Not available

    Estimated sales range

    Not available

    $2,568/mo

    Zestimate® history
    Loading
    Loading...

    Owner options

    List your home for rent

    $2,568/mo

    Rent Zestimate®

    Find your next renter with Zillow Rental Manager. Plus, with online applications, you can quickly screen prospective tenants – for free.

    Learn more

    $2,568/mo

    Rent Zestimate®

    Refinance and save

    $4,692/mo

    Est. payment

    Refinancing to a lower rate could help reduce your monthly payments and save thousands over the life of the loan.

    See today's rates

    $4,692/mo

    Est. payment

    Explore your selling options

    Work with a Zillow partner agent

    Leverage their expertise and Zillow's premium Showcase listings to get your home seen by more buyers.

    Get started

    List with your own agent

    Get your home in front of millions of buyers by listing it on Zillow.

    Learn how to do it

    Sell it yourself

    Take full control of how buyers see your home on Zillow by listing For Sale by Owner (FSBO).

    List your home

    What's special

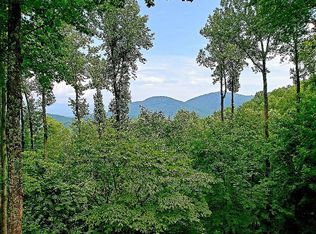
    Spectacular “Top of the Mountain” Long-Range Views showcases Several Mountain Ranges & Breathtaking Sunset Vistas in "Gated" Walnut Mountain. This Fully Furnished, Authentic LOG Cabin adjoins protected Green Space & Offers direct access to a Hiking Trail across the Rd, creating a rare blend of Privacy & Convenience. Walnut Mountain Residents enjoy an impressive array of Community Amenities including a pool, clubhouse, fitness center, fishing lakes, tennis & pickleball, Turniptown Creek access for trout fishing, a Community Water System & Trash Service. This Cabin features a circular driveway on the Main Level along w/a Concrete Driveway leading to the Terrace Level. Recent improvements include a newly poured Concrete Retaining Wall & a Whole-House 22KW Generac Generator installed in 2024. Entry is thru a “Leaded Glass” Front Door from a Covered Porch off the wraparound decking, which also leads to an 8x26 Screened Porch ideal for admiring the most incredible Sunsets. A spacious Great Room features a Soaring Cathedral Ceiling over the living area, a Stone Fireplace (gas logs) & an open kitchen with island. The Main-Level Primary Suite includes a Full Bath w/a leaded accent window, a full-size laundry closet & a 8x10 walk-in master closet. A Cedar Shake Turret off the Kitchen highlights a Stunning ALL-GLASS Dining Room extension with French Door Entry. The Upper Level offers a 12x13 OPEN LOFT currently used as a fourth sleeping area, overlooking the great room below, along with a 338 sq ft Upper-Level Master Suite complete with a Private Covered “Porch in the Clouds". The Terrace Level includes a Bonus Room with Stone Fireplace & built-in Bookshelves, a third Bdrm, a third Full Bath, Utility room & dedicated ART STUDIO with built-in drawers for your Canvases. An additional 8x26 Covered Porch finishes out the Terrace. Additional updates include new HVAC system in 2019, New Water Heater in 2016 & New Metal Roof in 2005. Seasonal Home. No Vacation Rental History.

    Zillow last checked:

    Listing updated:

    Listed by:

    Nancy Anderson Mac Lean 706-633-9671,

    BHGRE Metro Brokers - Blue Ridge

    Bought with:

    Non NON-MLS MEMBER, 0

    NON-MLS OFFICE

    Source: NGBOR,MLS#: 422249

    Facts & features

    Interior

    Bedrooms & bathrooms
    • Bedrooms: 3
    • Bathrooms: 3
    • Full bathrooms: 3
    • Main level bedrooms: 1
    Rooms
    • Room types: Den, Living Room, Dining Room, Kitchen, Bonus Room, Great Room, Loft, Office
    Primary bedroom
    • Level: Main,Upper
    Heating
    • Central, Heat Pump, Electric, See Remarks
    Cooling
    • Central Air, Electric, Heat Pump
    Appliances
    • Included: Refrigerator, Range, Microwave, Dishwasher, Washer, Dryer, Electric Water Heater
    • Laundry: Main Level
    Features
    • Ceiling Fan(s), Cathedral Ceiling(s), Sheetrock, Wood, Loft, See Remarks, Eat-in Kitchen, High Speed Internet
    • Flooring: Wood, Carpet, Tile, Laminate
    • Windows: Insulated Windows, Wood Frames, Screens
    • Basement: Finished,Full
    • Number of fireplaces: 2
    • Fireplace features: Ventless, Gas Log
    • Furnished: Yes
    Interior area
    • Total structure area: 2,016
    • Total interior livable area: 2,016 sqft

    Property

    Parking
    • Parking features: Driveway, Gravel, Concrete, Driveway (See Remarks)
    • Has uncovered spaces: Yes
    Features
    • Levels: Three Or More
    • Stories: 3
    • Patio & porch: Screened, Front Porch, Deck, Covered, Patio, Open, Wrap Around
    • Exterior features: Storage, Private Yard, Retaining Walls
    • Pool features: Community, Indoor
    • Has view: Yes
    • View description: Mountain(s), Year Round, Long Range, Trees/Woods
    • Waterfront features: Creek Access
    • Frontage type: Road
    Lot
    • Size: 0.61 Acres
    • Topography: Rolling,Wooded
    Details
    • Parcel number: 3109G 172
    • Other equipment: Generator

    Construction

    Type & style
    • Home type: SingleFamily
    • Architectural style: Chalet,Cabin,Country
    • Property subtype: Residential
    Materials
    • Frame, Log, Concrete, Cedar, Wood Siding, Stone
    • Foundation: Permanent
    • Roof: Metal
    Condition
    • Resale
    • New construction: No
    • Year built: 2000

    Utilities & green energy

    • Sewer: Septic Tank
    • Water: Community, Private, See Remarks
    • Utilities for property: Cable Available, Cable Internet, Fiber Optics

    Community & HOA

    Community
    • Features: Tennis Court(s), Fitness Center, Gated, Pool, Lake Access, Pickleball, Clubhouse, Playground, Pavilion, See Remarks
    • Subdivision: Walnut Mountain
    HOA
    • Has HOA: Yes
    • HOA fee: $1,744 annually
    Location
    • Region: Ellijay

    Financial & listing details

    • Price per square foot: $238/sqft
    • Tax assessed value: $581,300
    • Annual tax amount: $3,592
    • Date on market: 1/14/2026
    • Road surface type: Paved

    Price history

    DateEventPrice
    10/8/2026Sold$480,000-6.8%$238/sqft
    Source: NGBOR #422249 Report a problem
    8/25/2026Pending sale$515,000$255/sqft
    Source: NGBOR #422249 Report a problem
    7/2/2026Price change$515,000-6.4%$255/sqft
    Source: NGBOR #422249 Report a problem
    4/25/2026Listed for sale$550,000$273/sqft
    Source: NGBOR #422249 Report a problem
    4/16/2026Pending sale$550,000$273/sqft
    Source: GAMLS #10675683 Report a problem
    4/6/2026Price change$550,000-4.3%$273/sqft
    Source: NGBOR #422249 Report a problem
    1/14/2026Listed for sale$575,000+209.1%$285/sqft
    Source: NGBOR #422249 Report a problem
    12/5/2013Sold$186,000$92/sqft
    Source: FMLS GA #5079387 Report a problem

    Public tax history

    YearProperty taxesTax assessment
    2025$3,592 +6.2%$232,520 +6.5%
    2024$3,384 -6.7%$218,400 -3.7%
    2023$3,629 +0.1%$226,880 +24.2%
    2022$3,625 +30.1%$182,640 +44.2%
    2021$2,786 +22.5%$126,640 +22.5%
    2020$2,274 +13.4%$103,400 +16.7%
    2019$2,006 +8.8%$88,600 +10.3%
    2018$1,844 $80,360 +1.1%
    2017$1,844 -5.7%$79,480 +8.3%
    2016$1,955 +6.1%$73,400 +0.3%
    2015$1,843 +2.1%$73,200 +0.2%
    2014$1,805 -3.6%$73,080 -1.2%
    2013$1,873 $73,960
    2012-- --
    2011-- --
    2010-- --
    2009-- --
    Find assessor info on the county website

    Neighborhood: 30536

    Nearby schools

    GreatSchools rating
    Get pre-qualified for a loan
    At Zillow Home Loans, we can pre-qualify you in as little as 5 minutes with no impact to your credit score.

    An equal housing lender. NMLS #10287.