This is the kind of deal you don't find very often! Tucked along a coveted private greenbelt with direct trail access, this like new single-family home offers the perfect blend of privacy, style, & everyday convenience. Just 200 yds from the new community pool, fitness center & Groove Restaurant, this is a home that makes it easy to enjoy both quiet moments & an active neighborhood lifestyle. Step inside & you’ll immediately feel the elevated design & natural light that define this modern home. Abundant windows, extensive wood flooring, designer lighting & thoughtful custom touches create a warm, sophisticated feel throughout. The open floorplan is designed for real life, whether you’re hosting friends or finding a quiet corner to unwind. At the heart of the home is the spacious gourmet kitchen, featuring a big center island, modern light fixtures, a walk-in pantry & a dramatic two-story dining alcove that makes the space feel bright, open & inviting. The kitchen flows effortlessly into the generous living room, creating an ideal setting for gathering with family & friends. With 3 outdoor entertaining areas, a private yard & a serene greenbelt setting, this home offers outdoor living that feels both private & connected to nature. The primary retreat is a true escape, overlooking the greenbelt & featuring a large private balcony where you can enjoy morning coffee or evening sunsets. The ensuite bath includes a custom barn door closure, oversized walk-in shower, dual quartz vanities & a spacious walk-in closet. Each of the three bedrooms includes its own private bath, offering comfort & flexibility. The two secondary bedrooms are thoughtfully separated by a functional loft living area & a convenient upstairs laundry room, creating an easy, practical layout. Additional highlights include main-floor study, coveted mudroom, 2.5-car garage & basement storage for all the extras. Quietly positioned yet incredibly convenient, this home checks all the boxes!
New construction
Price cut: $30K (10/16)
$795,000
11860 Montoso Road, Lone Tree, CO 80134
3beds
2,886sqft
Single Family Residence
Built in 2024
3,625 Square Feet Lot
$-- Zestimate®
$275/sqft
$326/mo HOA
What's special
- 109 days
- 736
- 27
Zillow last checked:
Listing updated:
Listed by:
Joy McWilliams 303-746-9295 joy.mcwilliams@compass.com,
Compass - Denver,
Brian McWilliams 720-775-7451,
Compass - Denver
Source: REcolorado as distributed by MLS GRID,MLS#: 7566379
Facts & features
Interior
Bedrooms & bathrooms
- Bedrooms: 3
- Bathrooms: 4
- Full bathrooms: 1
- 3/4 bathrooms: 2
- 1/2 bathrooms: 1
- Main level bathrooms: 1
Bedroom
- Description: Private Primary Suite With Balcony Overlooking The Greenbelt And Open Space
- Features: Primary Suite
- Level: Upper
Bedroom
- Description: Guest Suite With En-Suite Bath Overlooking The Open Space
- Level: Upper
Bedroom
- Description: Good Size 2nd Guest Suite
- Level: Upper
Bathroom
- Description: Well Appointed Powder Bath
- Level: Main
Bathroom
- Description: Swanky En Suite Bath With Dual Vanities, Huge Walk In Shower With Bench Seat, Spacious Walk In Closet And Private Toilet
- Features: En Suite Bathroom, Primary Suite
- Level: Upper
Bathroom
- Description: Attached Guest Bathroom
- Level: Upper
Bathroom
- Description: Full Guest En Suite Bath
- Level: Upper
Dining room
- Description: 2 Story Dining Space Adjacent To The Kitchen
- Level: Main
Kitchen
- Description: Huge, Open Gourmet Kitchen With Large Center Island, Modern Gray Cabinetry, Brick Subway Tile Backspash, Under Cabinet Lighting, Gas Stove And Huge Walk In Pantry
- Level: Main
Laundry
- Description: Large Laundry With Custom Tile , Washer/Dryer Included
- Level: Upper
Living room
- Description: Light Bright Living Room With Wood Flooring Overlooking Backyard And Front Greenbelt
- Level: Main
Loft
- Description: Nice Second Living Space Upstairs With Wood Flooring. Perfect For Tv, Gaming, Or 2nd Home Office
- Level: Upper
Mud room
- Description: Located Just Off The Garage, Great "drop Zone" With Large Coat Closet
- Level: Main
Office
- Description: Dedicated Office Space With Wood Flooring
- Level: Main
Heating
- Forced Air, Natural Gas
Cooling
- Central Air
Appliances
- Included: Convection Oven, Cooktop, Dishwasher, Disposal, Dryer, Microwave, Range Hood, Refrigerator, Self Cleaning Oven, Tankless Water Heater, Washer
Features
- Ceiling Fan(s), Eat-in Kitchen, Entrance Foyer, High Ceilings, High Speed Internet, Kitchen Island, Open Floorplan, Pantry, Primary Suite, Quartz Counters, Smart Thermostat, Smoke Free, Vaulted Ceiling(s), Walk-In Closet(s)
- Flooring: Carpet, Laminate, Tile, Wood
- Windows: Window Coverings
- Basement: Cellar,Interior Entry,Partial,Unfinished
Interior area
- Total structure area: 2,886
- Total interior livable area: 2,886 sqft
- Finished area above ground: 2,886
- Finished area below ground: 0
Property
Parking
- Total spaces: 2
- Parking features: Concrete, Electric Vehicle Charging Station(s), Floor Coating, Lighted, Oversized
- Attached garage spaces: 2
Features
- Levels: Two
- Stories: 2
- Patio & porch: Covered, Deck, Front Porch, Patio
- Exterior features: Balcony, Lighting, Private Yard, Rain Gutters
- Fencing: Full
Lot
- Size: 3,625 Square Feet
- Features: Greenbelt, Landscaped, Level, Master Planned, Near Public Transit, Open Space
Details
- Parcel number: R0615400
- Special conditions: Standard
Construction
Type & style
- Home type: SingleFamily
- Architectural style: Mountain Contemporary
- Property subtype: Single Family Residence
Materials
- Frame
- Foundation: Slab
- Roof: Composition
Condition
- New Construction
- New construction: Yes
- Year built: 2024
Details
- Builder name: Shea Homes
Utilities & green energy
- Electric: 220 Volts in Garage
- Sewer: Public Sewer
- Water: Public
Green energy
- Energy efficient items: Appliances, Thermostat
Community & HOA
Community
- Security: Carbon Monoxide Detector(s), Radon Detector, Security System, Smoke Detector(s), Video Doorbell
- Subdivision: Lyric
HOA
- Has HOA: Yes
- Amenities included: Clubhouse, Fitness Center, Park, Playground, Pool, Trail(s)
- Services included: Maintenance Grounds, Recycling, Snow Removal, Trash
- HOA fee: $326 monthly
- HOA name: Lyric Owners Association - Advance HOA
- HOA phone: 303-482-2213
Location
- Region: Lone Tree
Financial & listing details
- Price per square foot: $275/sqft
- Tax assessed value: $853,767
- Annual tax amount: $9,189
- Date on market: 7/9/2026
- Listing terms: 1031 Exchange,Cash,Conventional,FHA,Jumbo,VA Loan
- Exclusions: Personal Property
- Ownership: Individual
Estimated market value
Not available
Estimated sales range
Not available
Not available
Price history
| Date | Event | Price |
|---|---|---|
| 10/16/2026 | Price change | $795,000-3.6%$275/sqft |
Source:  REcolorado as distributed by MLS GRID #7566379 Report a problem REcolorado as distributed by MLS GRID #7566379 Report a problem | ||
| 9/28/2026 | Price change | $824,9990%$286/sqft |
Source: REcolorado as distributed by MLS GRID #7566379 Report a problem | ||
| 9/7/2026 | Listed for sale | $825,000$286/sqft |
Source: REcolorado as distributed by MLS GRID #7566379 Report a problem | ||
| 8/28/2026 | Pending sale | $825,000$286/sqft |
Source: REcolorado as distributed by MLS GRID #7566379 Report a problem | ||
| 8/26/2026 | Price change | $825,000-5.2%$286/sqft |
Source: REcolorado as distributed by MLS GRID #7566379 Report a problem | ||
| 7/29/2026 | Price change | $870,000-2.2%$301/sqft |
Source: REcolorado as distributed by MLS GRID #7566379 Report a problem | ||
| 7/16/2026 | Price change | $889,995-2.7%$308/sqft |
Source: REcolorado as distributed by MLS GRID #7566379 Report a problem | ||
| 7/9/2026 | Listed for sale | $915,000+14.3%$317/sqft |
Source: REcolorado as distributed by MLS GRID #7566379 Report a problem | ||
| 8/14/2024 | Sold | $800,185$277/sqft |
Source: Public Record Report a problem | ||
Public tax history
| Year | Property taxes | Tax assessment |
|---|---|---|
| 2025 | $4,286 +11% | $53,360 +98.8% |
| 2024 | $3,862 +73.2% | $26,840 -0.4% |
| 2023 | $2,230 | $26,950 +78% |
| 2022 | -- | $15,140 |
| 2021 | -- | -- |
Find assessor info on the county website
Monthly payment
Est. payment
Payment breakdown
Explore the cost of this home by adjusting the details. Changes won't be saved.Climate risks
Neighborhood: 80134
Nearby schools
Schools provided by the listing agent
- Elementary: Eagle Ridge
- Middle: Cresthill
- High: Highlands Ranch
- District: Douglas RE-1
Source: REcolorado as distributed by MLS GRID. This data may not be complete. We recommend contacting the local school district to confirm school assignments for this home.
Similar homes
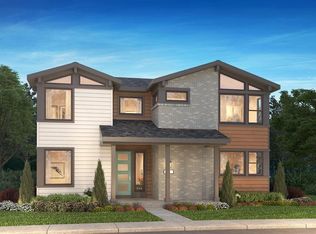
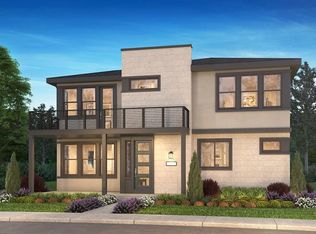

- $795,0003 bd3 ba2.9k sqft11678 Montoso Road, Parker, CO 80134For Sale

 MLS ID #3276572, Jorge Becerra, 8z Real Estate. REcolorado as distributed by MLS GRID
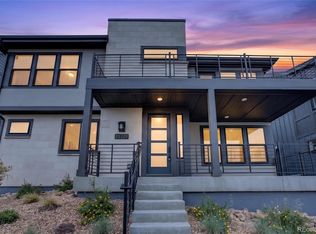
 - $865,0004 bd5 ba3.6k sqft11729 Montoso Road, Lone Tree, CO 80134For Sale
 MLS ID #2763045, Marcus Harris, Coldwell Banker Realty 24. REcolorado as distributed by MLS GRID
 - $849,9904 bd4 ba2.9k sqft16923 Red Dawn Pl, Parker, CO 80134New Construction
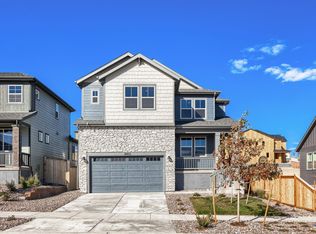 Dream Finders Homes
 - $749,9994 bd3 ba3.8k sqft11258 Endeavor Drive, Parker, CO 80134For Sale
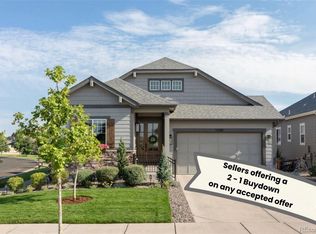 MLS ID #3939134, Matthew Tomlan, Milehimodern. REcolorado as distributed by MLS GRID
 - $675,0004 bd4 ba2.5k sqft11000 Shining Star Circle, Parker, CO 80134For SaleMLS ID #3433108, Michael Janzer, Compass - Denver. REcolorado as distributed by MLS GRID
- $795,0003 bd3 ba4.1k sqft5647 Amarosa Drive, Parker, CO 80134For SaleMLS ID #6381860, Michael Nirk, NextHome Aspire. REcolorado as distributed by MLS GRID
- $646,4934 bd4 ba1.8k sqft11506 Tremblant Drive, Lone Tree, CO 80134New ConstructionMLS ID #4774972, META Homes Team, Real Broker, LLC DBA Real. REcolorado as distributed by MLS GRID
- $749,9004 bd3 ba4.2k sqft18147 House Finch Lane, Parker, CO 80134For SaleMLS ID #2760868, David S. Simonson, RE/MAX Professionals. REcolorado as distributed by MLS GRID
- $775,0004 bd4 ba2.6k sqft6161 Stable View Street, Castle Pines, CO 80108For SaleMLS ID #2182414, Steve Nickerson, Real Broker, LLC DBA Real. REcolorado as distributed by MLS GRID
- $775,0004 bd3 ba2.8k sqft1915 Canyonpoint Ln, Castle Pines, CO 80108For Sale
 MLS ID #1534476, Charles Souza, Team Lassen. elevateMLS
 - $635,0003 bd3 ba2.7k sqft9021 Borrowdale Lane, Parker, CO 80134New ConstructionMLS ID #7458902, Jaime Visbal, HomeSmart. REcolorado as distributed by MLS GRID
- $600,0003 bd3 ba2.8k sqft8973 Birch Run Lane, Parker, CO 80134For SaleMLS ID #7460950, Team Lassen, MB Team Lassen. REcolorado as distributed by MLS GRID
- $815,0004 bd4 ba3.1k sqft6850 Oak Canyon Circle, Castle Pines, CO 80108New ConstructionMLS ID #7395150, Theresa Hinch, West and Main Homes Inc. REcolorado as distributed by MLS GRID
- $699,9883 bd3 ba3k sqft6845 Zebra Grass Lane, Parker, CO 80138For SaleMLS ID #5209334, Michael Anest, Mile High Real Estate LLC. REcolorado as distributed by MLS GRID
- $750,0003 bd2 ba4k sqft5856 Presidio Parkway, Parker, CO 80134For SaleMLS ID #9624724, Kelly Gibbs, Engel and Volkers: Castle Rock & Castle Pines. REcolorado as distributed by MLS GRID
- $850,0004 bd3 ba3.7k sqft5590 Amarosa Drive, Parker, CO 80134New ConstructionMLS ID #5066659, Abhinav Chalavadi, Full Circle Realty CO. REcolorado as distributed by MLS GRID
- $849,0005 bd4 ba3.6k sqft6680 Merrimack Drive, Castle Pines, CO 80108For SaleMLS ID #8345385, Faris Rihani, RE/MAX Leaders. REcolorado as distributed by MLS GRID
- $899,9904 bd3 ba3.8k sqft16009 Wingrider Point, Parker, CO 80134New ConstructionREcolorado as distributed by MLS GRID
- $900,0006 bd3 ba3.8k sqft7000 Leilani Drive, Castle Rock, CO 80108For SaleMLS ID #8887396, Myrna Sigler, HomeSmart. REcolorado as distributed by MLS GRID
- $799,9995 bd4 ba3.1k sqft8086 S Grand Baker Way, Aurora, CO 80016For SaleMLS ID #6464062, Shaylisa Turner, Compass - Denver. REcolorado as distributed by MLS GRID
