Welcome home to this adorable Cape Cod-style property in Blanchester! Featuring a 4 potential 5 bedrooms, 2.5 bathrooms, a newer HVAC system & a desirable split-bedroom floor plan, this cozy home is filled with charm and character. The spacious eat-in kitchen offers plenty of room for gathering, while the primary en suite features a beautiful clawfoot tub and an attached bonus space perfect for a home office, nursery, craft room, or private sitting area. The true showstopper is the completely finished detached garage/barn, featuring a full kitchen, full bathroom, bedroom, huge living area, and covered side porch. Perfect for guests, entertaining, hobbies, or a private retreat, this unique property offers endless possibilities! Seller related to agent.
For sale
$279,900
213 Highland Ave, Blanchester, OH 45107
4beds
1,613sqft
Single Family Residence
Built in 1947
5,998 Square Feet Lot
$-- Zestimate®
$174/sqft
$-- HOA
What's special
Desirable split-bedroom floor planPrimary en suiteAttached bonus spaceCovered side porchBeautiful clawfoot tubSpacious eat-in kitchenNewer hvac system
- 8 days |
- 319 |
- 10 |
Zillow last checked:
Listing updated:
Listed by:
Kecia M. Crosley 937-366-8173,
Huff Realty 513-474-3500
Source: Cincy MLS,MLS#: 1889847 Originating MLS: Cincinnati Area Multiple Listing Service
Originating MLS: Cincinnati Area Multiple Listing Service
Facts & features
Interior
Bedrooms & bathrooms
- Bedrooms: 4
- Bathrooms: 3
- Full bathrooms: 2
- 1/2 bathrooms: 1
Primary bedroom
- Features: Bath Adjoins
- Level: First
- Area: 169
- Dimensions: 13 x 13
Bedroom 2
- Level: Second
- Area: 121
- Dimensions: 11 x 11
Bedroom 3
- Level: Second
- Area: 143
- Dimensions: 11 x 13
Bedroom 4
- Level: First
- Area: 190
- Dimensions: 19 x 10
Bedroom 5
- Area: 0
- Dimensions: 0 x 0
Primary bathroom
- Features: Shower, Tub, Tub w/Shower, Other
Bathroom 1
- Features: Full
- Level: First
Bathroom 2
- Features: Full
- Level: First
Bathroom 3
- Features: Partial
- Level: Second
Dining room
- Area: 0
- Dimensions: 0 x 0
Family room
- Area: 0
- Dimensions: 0 x 0
Kitchen
- Features: Fireplace, Wood Cabinets, Laminate Floor
- Area: 247
- Dimensions: 19 x 13
Living room
- Area: 221
- Dimensions: 17 x 13
Office
- Area: 0
- Dimensions: 0 x 0
Heating
- Electric, Heat Pump
Cooling
- Central Air
Appliances
- Included: Dishwasher, Microwave, Oven/Range, Refrigerator, Electric Water Heater
Features
- Basement: Crawl Space
- Fireplace features: Kitchen
Interior area
- Total structure area: 1,613
- Total interior livable area: 1,613 sqft
Property
Parking
- Total spaces: 2
- Parking features: On Street, Driveway
- Garage spaces: 2
- Has uncovered spaces: Yes
Accessibility
- Accessibility features: No Accessibility Features
Features
- Stories: 1
Lot
- Size: 5,998 Square Feet
- Dimensions: 40 x 150
- Features: .5 to .9 Acres
Details
- Additional structures: Guest House, Workshop, Other, Detached ADU
- Parcel number: 220060219003800
Construction
Type & style
- Home type: SingleFamily
- Architectural style: Cape Cod
- Property subtype: Single Family Residence
Materials
- Vinyl Siding
- Foundation: Other
- Roof: Shingle
Condition
- New construction: No
- Year built: 1947
Utilities & green energy
- Gas: None
- Sewer: Public Sewer
- Water: Public
Community & HOA
HOA
- Has HOA: No
Location
- Region: Blanchester
Financial & listing details
- Price per square foot: $174/sqft
- Tax assessed value: $134,700
- Annual tax amount: $2,928
- Date on market: 8/7/2026
- Listing terms: No Special Financing
Estimated market value
Not available
Estimated sales range
Not available
Not available
Price history
| Date | Event | Price |
|---|---|---|
| 8/7/2026 | Listed for sale | $279,900$174/sqft |
Source:  Cincy MLS #1889847 Report a problem Cincy MLS #1889847 Report a problem | ||
Public tax history
| Year | Property taxes | Tax assessment |
|---|---|---|
| 2025 | $1,307 -6.7% | $47,150 |
| 2024 | $1,401 +1.7% | $47,150 |
| 2023 | $1,378 +16% | $47,150 +25.9% |
| 2022 | $1,188 -4.6% | $37,440 |
| 2021 | $1,245 +0.3% | $37,440 |
| 2020 | $1,242 +53.2% | $37,440 +39.7% |
| 2019 | $810 +104.2% | $26,800 |
| 2018 | $397 | $26,800 |
| 2017 | $397 -27.7% | $26,800 +23% |
| 2016 | $549 | $21,790 |
| 2015 | $549 -14.8% | $21,790 -7.7% |
| 2013 | $644 -39.2% | $23,610 |
| 2012 | $1,059 | $23,610 |
Find assessor info on the county website
Monthly payment
Est. payment
Payment breakdown
Explore the cost of this home by adjusting the details. Changes won't be saved.Climate risks
Neighborhood: 45107
Nearby schools
GreatSchools rating
- 7/10Putman Elementary SchoolGrades: PK-4Distance: 0.4 mi
- 7/10Blanchester Middle SchoolGrades: 5-8Distance: 1.4 mi
- 7/10Blanchester High SchoolGrades: 9-12Distance: 1.3 mi
- $41,2002 bd1 ba624 sqft217 Highland Ave, Blanchester, OH 45107Off Market
- $96,5002 bd1 ba700 sqft219 Highland Ave, Blanchester, OH 45107Off Market
- $161,6002 bd1 ba864 sqft211 Highland Ave, Blanchester, OH 45107Off Market
- $173,8003 bd1 ba864 sqft207 Highland Ave, Blanchester, OH 45107Off Market
- $159,6001 bd1 ba1.2k sqft221 Highland Ave, Blanchester, OH 45107Off Market
- $170,0002 bd1 ba912 sqft210 Bland Ave, Blanchester, OH 45107Sold
- $8,300-- bd-- ba-- sqftHighland Ave, Blanchester, OH 45107Off Market
- $8,300-- bd-- ba-- sqftHighland Ave, Blanchester, OH 45107Off Market
A local agent can set up tours, give advice and negotiate with sellers.
Similar homes
- $267,0004 bd2 ba1.5k sqft513 N Columbus St, Blanchester, OH 45107For Sale
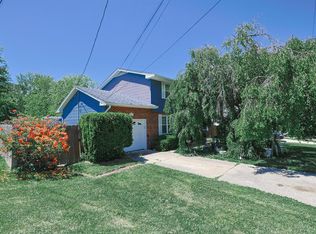
 MLS ID #1878585, Kathleen A Niemer, Sibcy Cline, Inc.. Cincy MLS
 - $305,0003 bd2 ba1.2k sqft1038 Pansy Pike, Blanchester, OH 45107For Sale
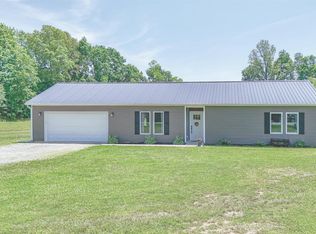 MLS ID #1881357, Emma J Warren, Coldwell Banker Realty. Cincy MLS
 - $275,0004 bd2 ba1.9k sqft6051 Jerry Lee Dr, Milford, OH 45150For Sale
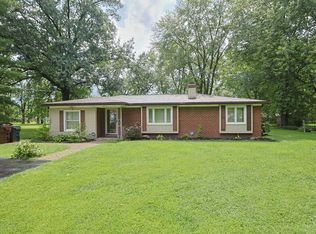 MLS ID #1889830, Karen S Bevins, Sibcy Cline, Inc.. Cincy MLS
 - $--3 bd2 ba1.1k sqft6114 Taylor Pike, Blanchester, OH 45107Auction
 ServiceLink Auction
 - $280,0004 bd2 ba1.6k sqft184 Dortmund Dr, Fayetteville, OH 45118For SaleMLS ID #1873078, Crystal I Gibson, Pivot Realty Group, LLC. Cincy MLS
- $275,0003 bd1 ba1.1k sqft1390 Ridgecrest Dr, Milford, OH 45150For SaleMLS ID #1887636, Dawn Isenhower, Keller Williams Seven Hills Re. Cincy MLS
- $275,0003 bd2 ba1.5k sqft3752 Todds Run Foster Rd, Williamsburg, OH 45176For SaleMLS ID #1888448, Mindy Knox, Huff Realty. Cincy MLS
- $224,9003 bd1 ba1.3k sqft1794 Hill Station Rd, Goshen, OH 45122For SaleMLS ID #1889735, Bryan Rhoads, LKV Realty, LLC. Cincy MLS
- $290,0003 bd2 ba1.2k sqft1300 Michael Ln, Milford, OH 45150For SaleMLS ID #1889252, David Johnston, eXp Realty. Cincy MLS
- $289,0003 bd2 ba1.7k sqft404 Mohican Dr, Loveland, OH 45140For SaleMLS ID #1886880, Delle G. Persson, Sibcy Cline, Inc.. Cincy MLS
- $289,9003 bd2 ba1.5k sqft1277 Blue Ridge Way, Milford, OH 45150For SaleMLS ID #1889513, Bethany Sicurella, Coldwell Banker Realty. Cincy MLS
- $285,0004 bd2 ba1.5k sqft706 Osage Trl, Milford, OH 45150For SaleMLS ID #1888264, Tyler A. Smith, RE/MAX United Associates. Cincy MLS
- $310,0003 bd2 ba1.9k sqft16 Lorelei Dr, Fayetteville, OH 45118For SaleMLS ID #1886781, Marcia Greenwald, Sibcy Cline, Inc.. Cincy MLS
- $290,0003 bd2 ba1.7k sqft16103 Moon Rd, Mount Orab, OH 45154For SaleMLS ID #1885509, Amanda Fife, Amy Davis & Associates Realty. Cincy MLS
- $249,9003 bd1 ba1.1k sqft6073 E State Route 73, Waynesville, OH 45068For Sale
 MLS ID #965513, Myles Greely, Keller Williams Community Part. DABR MLS
 - $330,0006 bd2 ba1.8k sqft6949 Edenton Pleasant Plain Rd, Pleasant Plain, OH 45162For SaleMLS ID #1888510, Donna Blankenship, The Six Realty, LLC. Cincy MLS
- $259,9003 bd1 ba1k sqft3459 W Upper Five Mile Rd, Mount Orab, OH 45154For SaleMLS ID #1889289, Ryan Saylor, RE/MAX Local Experts. Cincy MLS
- $339,9003 bd2 ba1.4k sqft5855 Winchester Dr, Milford, OH 45150For SaleMLS ID #1890293, Kelly Berling, Coldwell Banker Heritage. Cincy MLS
- $239,9003 bd2 ba1.2k sqft141 Munster Dr, Fayetteville, OH 45118For SaleMLS ID #1884177, Kimberly Laffleur, Wyndham-Lyons Realty Services,. Cincy MLS
- $245,0004 bd1 ba1k sqft5731 Hilltop Way, Milford, OH 45150For SaleMLS ID #1877671, Shauna J Griffin, Comey & Shepherd. Cincy MLS
