Welcome to this beautifully updated 3-bedroom, 2-full-bath home in Blanchester! This charming home combines classic character with extensive modern updates. New kitchen features new cabinets, granite countertops, dishwasher, refrigerator, stove/range, and microwave. Both full bathrooms have been completely updated, new wall-to-wall carpet, fresh interior paint, and new ceiling fans add a clean, move-in-ready feel throughout. A standout feature is the spacious 28' x 20' great room on the second level, offering an impressive amount of flexible living space for a family room, recreation area, home office, or entertaining. Enjoy relaxing on the covered front porch and appreciate the freshly completed landscaping. Gravel driveway provides convenient off-street parking. Conveniently located in Blanchester near popular local favorite Chubby's Ice Cream & Pizza. This extensively renovated home offers a great blend of charm, space, and modern updates at an attractive price point.
For sale
$325,000
407 N Broadway St, Blanchester, OH 45107
3beds
1,928sqft
:
Get pre-qualified$2,153/mo
Single Family Residence
Built in 1910
0.27 Acres Lot
$-- Zestimate®
$169/sqft
$-- HOA
What's special
Covered front porchFresh interior paintNew wall-to-wall carpetNew ceiling fansFreshly completed landscaping
- 3 days |
- 375 |
- 11 |
Zillow last checked:
Listing updated:
Listed by:
Joy Schmidt 513-519-4104,
RE/MAX Preferred Group 513-474-6767
Source: Cincy MLS,MLS#: 1890271 Originating MLS: Cincinnati Area Multiple Listing Service
Originating MLS: Cincinnati Area Multiple Listing Service
Facts & features
Interior
Bedrooms & bathrooms
- Bedrooms: 3
- Bathrooms: 2
- Full bathrooms: 2
Primary bedroom
- Features: Bath Adjoins, Walk-In Closet(s), Wall-to-Wall Carpet
- Level: First
- Area: 187
- Dimensions: 17 x 11
Bedroom 2
- Level: First
- Area: 144
- Dimensions: 12 x 12
Bedroom 3
- Level: First
- Area: 180
- Dimensions: 12 x 15
Bedroom 4
- Area: 0
- Dimensions: 0 x 0
Bedroom 5
- Area: 0
- Dimensions: 0 x 0
Primary bathroom
- Features: Tile Floor, Tub, Tub w/Shower
Bathroom 1
- Features: Full
- Level: First
Bathroom 2
- Features: Full
- Level: First
Dining room
- Features: Open, WW Carpet
- Level: First
- Area: 228
- Dimensions: 19 x 12
Family room
- Area: 0
- Dimensions: 0 x 0
Great room
- Features: Wall-to-Wall Carpet
- Level: Second
- Area: 588
- Dimensions: 28 x 21
Kitchen
- Features: Counter Bar, Wood Cabinets, Laminate Floor, Marble/Granite/Slate
- Area: 144
- Dimensions: 12 x 12
Living room
- Features: Wall-to-Wall Carpet, Fireplace
- Area: 266
- Dimensions: 19 x 14
Office
- Area: 0
- Dimensions: 0 x 0
Heating
- Gas
Cooling
- Central Air
Appliances
- Included: Dishwasher, Microwave, Oven/Range, Refrigerator, Gas Water Heater
Features
- Ceiling Fan(s)
- Windows: Aluminum Frames, Double Pane Windows
- Basement: Crawl Space
- Number of fireplaces: 1
- Fireplace features: Stone, Inoperable, Living Room
Interior area
- Total structure area: 1,928
- Total interior livable area: 1,928 sqft
Property
Parking
- Parking features: Gravel, Driveway
- Has uncovered spaces: Yes
Features
- Levels: Two
- Stories: 2
- Patio & porch: Deck, Porch
- Exterior features: Fire Pit
- Has view: Yes
- View description: City
Lot
- Size: 0.27 Acres
- Dimensions: 63 x 187
- Features: Less than .5 Acre
Details
- Additional structures: Shed(s)
- Parcel number: 220060401000800
- Zoning description: Residential
Construction
Type & style
- Home type: SingleFamily
- Architectural style: Cape Cod
- Property subtype: Single Family Residence
Materials
- Block, Vinyl Siding
- Foundation: Block, Concrete Perimeter
- Roof: Metal,Shingle
Condition
- New construction: No
- Year built: 1910
Utilities & green energy
- Gas: At Street
- Sewer: Public Sewer
- Water: Public
Community & HOA
HOA
- Has HOA: No
Location
- Region: Blanchester
Financial & listing details
- Price per square foot: $169/sqft
- Tax assessed value: $61
- Annual tax amount: $1,874
- Date on market: 8/12/2026
- Listing terms: No Special Financing
Estimated market value
Not available
Estimated sales range
Not available
Not available
Price history
| Date | Event | Price |
|---|---|---|
| 8/12/2026 | Listed for sale | $325,000+242.1%$169/sqft |
Source:  Cincy MLS #1890271 Report a problem Cincy MLS #1890271 Report a problem | ||
| 5/8/2026 | Sold | $95,000-4.9%$49/sqft |
Source: Cincy MLS #1875368 Report a problem | ||
| 4/18/2026 | Pending sale | $99,900$52/sqft |
Source: Cincy MLS #1875368 Report a problem | ||
| 4/15/2026 | Listed for sale | $99,900+8%$52/sqft |
Source: Cincy MLS #1875368 Report a problem | ||
| 12/28/2007 | Sold | $92,500-2.6%$48/sqft |
Source: Cincy MLS #1079176 Report a problem | ||
| 3/19/2001 | Sold | $95,000$49/sqft |
Source: Public Record Report a problem | ||
Public tax history
| Year | Property taxes | Tax assessment |
|---|---|---|
| 2025 | $1,875 -2.3% | $51,250 |
| 2024 | $1,918 +3.4% | $51,250 |
| 2023 | $1,855 +3.9% | $51,250 +18.6% |
| 2022 | $1,786 -4.6% | $43,210 |
| 2021 | $1,872 +0.3% | $43,210 |
| 2020 | $1,866 +36.5% | $43,210 +41.4% |
| 2019 | $1,367 +104.2% | $30,560 |
| 2018 | $669 | $30,560 |
| 2017 | $669 -37.9% | $30,560 +18.4% |
| 2016 | $1,078 | $25,800 |
| 2015 | $1,078 -11.2% | $25,800 -8.4% |
| 2013 | $1,213 -3.6% | $28,180 |
| 2012 | $1,259 -4.6% | $28,180 -4.6% |
| 2011 | $1,319 -6.3% | $29,540 -11% |
| 2010 | $1,408 +0.3% | $33,180 |
| 2009 | $1,404 | $33,180 |
| 2008 | $1,404 +8.4% | $33,180 +3.4% |
| 2007 | $1,295 -0.4% | $32,095 |
| 2006 | $1,300 +4.2% | $32,095 +9.2% |
| 2004 | $1,248 -0.1% | $29,400 |
| 2003 | $1,249 +0.3% | $29,400 |
| 2002 | $1,246 +15.3% | $29,400 +9.9% |
| 2001 | $1,080 | $26,740 |
Find assessor info on the county website
Monthly payment
Est. payment
Payment breakdown
Explore the cost of this home by adjusting the details. Changes won't be saved.Climate risks
Neighborhood: 45107
Nearby schools
GreatSchools rating
- 7/10Putman Elementary SchoolGrades: PK-4Distance: 0.3 mi
- 7/10Blanchester Middle SchoolGrades: 5-8Distance: 1.3 mi
- 7/10Blanchester High SchoolGrades: 9-12Distance: 1.2 mi
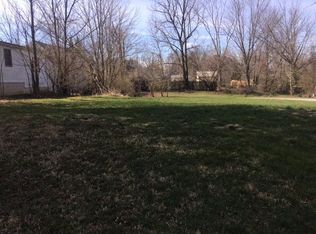
- $287,5000.31 acres403 N Broadway St, Blanchester, OH 45107Off Market
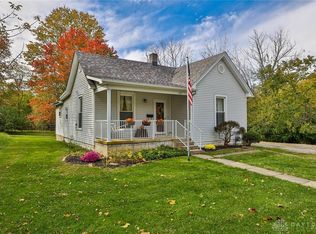
- $190,0002 bd2 ba1.2k sqft409 N Broadway St, Blanchester, OH 45107Sold
- $138,3003 bd2 ba1.5k sqft401 N Broadway St, Blanchester, OH 45107Off Market
- $173,5003 bd1 ba1.2k sqft106 W John St, Blanchester, OH 45107Off Market
- $200,0003 bd1 ba1.2k sqft408 N Broadway St, Blanchester, OH 45107Sold
- $229,0003 bd2 ba1.7k sqft404 N Broadway St, Blanchester, OH 45107Off Market
- $260,0003 bd2 ba1.3k sqft110 W John St, Blanchester, OH 45107Sold
- $148,7002 bd1 ba1.3k sqft107 W John St, Blanchester, OH 45107Off Market
A local agent can set up tours, give advice and negotiate with sellers.
Similar homes
- $--4 bd2 ba2.4k sqft303 E Main St, Blanchester, OH 45107Auction
 Auction.com 1
 - $279,9004 bd3 ba1.6k sqft213 Highland Ave, Blanchester, OH 45107For Sale
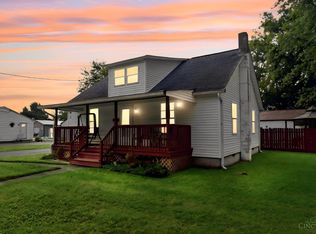
 MLS ID #1889847, Kecia M. Crosley, Huff Realty. Cincy MLS
 - $267,0004 bd2 ba1.5k sqft513 N Columbus St, Blanchester, OH 45107For Sale
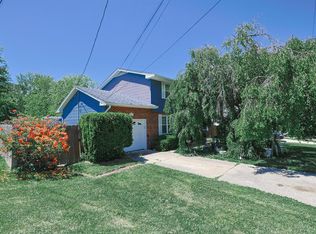 MLS ID #1878585, Kathleen A Niemer, Sibcy Cline, Inc.. Cincy MLS
 - $335,0003 bd2 ba1.6k sqft5801 Patrick Henry Dr, Milford, OH 45150For Sale
 MLS ID #1890461, Ibrahim M. Farhan, RE/MAX Preferred Group. Cincy MLS
 - $252,0004 bd2 ba2.2k sqft308 S Broadway St, Blanchester, OH 45107For SaleMLS ID #1865405, Rachel Thompson, Huff Realty. Cincy MLS
- $305,0003 bd2 ba1.3k sqft4245 Roselawn Ave, Batavia, OH 45103For SaleMLS ID #1890106, Phillip A. Knabe, Right Time Realty. Cincy MLS
- $--4 bd2 ba1.5k sqft904 Krupp Dr, Fayetteville, OH 45118AuctionAuction.com 1
- $289,0004 bd1 ba1.1k sqft1323 Greenbush West Rd, Williamsburg, OH 45176For SaleMLS ID #1890329, Jamie L Ogden, Plum Tree Realty. Cincy MLS
- $339,9003 bd2 ba1.4k sqft5855 Winchester Dr, Milford, OH 45150For SaleMLS ID #1890293, Kelly Berling, Coldwell Banker Heritage. Cincy MLS
- $330,0006 bd2 ba1.8k sqft6949 Edenton Pleasant Plain Rd, Pleasant Plain, OH 45162For SaleMLS ID #1888510, Donna Blankenship, The Six Realty, LLC. Cincy MLS
- $324,9003 bd2 ba2k sqft5955 State Route 138, Hillsboro, OH 45133For SaleMLS ID #1889824, Bradley Hess, Walker Real Estate Advisors. Cincy MLS
- $200,0002 bd2 ba1k sqft922 Nauvoo Rd, Clarksville, OH 45113For SaleMLS ID #1890366, Lindsey M Holland, Weichert, REALTORS - R.E. 1790. Cincy MLS
- $332,0003 bd3 ba1.7k sqft918 Willow Bend Dr, Wilmington, OH 45177For SaleMLS ID #1889785, Lynnelle R Curry, ERA REAL Solutions Realty. LLC. Cincy MLS
- $360,0003 bd3 ba1.4k sqft908 Pineneedle Pl, Maineville, OH 45039For SaleMLS ID #1890209, Brooke E. Fabian, Coldwell Banker Heritage. Cincy MLS
- $--3 bd2 ba1.8k sqft1812 Louis Ln, Goshen, OH 45122AuctionServiceLink Auction
- $275,0003 bd1 ba1.1k sqft1390 Ridgecrest Dr, Milford, OH 45150For SaleMLS ID #1887636, Dawn Isenhower, Keller Williams Seven Hills Re. Cincy MLS
- $375,0004 bd2 ba2k sqft3255 Old State Route 122, Waynesville, OH 45068For Sale
 MLS ID #965708, Derek Mobley, Keller Williams Community Part. DABR MLS
 - $329,9003 bd3 ba1.7k sqft1537 Bardwell West Rd, Williamsburg, OH 45176For SaleMLS ID #1879773, Anthony Falgner, Falgner Realty LLC. Cincy MLS
- $380,0003 bd2 ba2.1k sqft4903 State Route 132, Morrow, OH 45152For SaleMLS ID #1874290, Mark McGuffey, Sibcy Cline, Inc.. Cincy MLS
- $275,0004 bd2 ba1.9k sqft6051 Jerry Lee Dr, Milford, OH 45150For SaleMLS ID #1889830, Karen S Bevins, Sibcy Cline, Inc.. Cincy MLS
