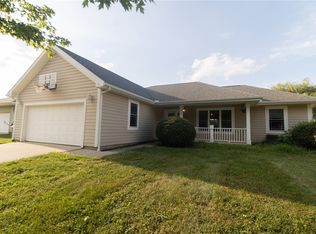
Beautiful brick and vinyl ranch offering 3 bedrooms, 2 baths and comfortable one-level living! Inviting open floor plan features a spacious great room with vaulted ceiling, gas log fireplace and vinyl tile flooring throughout. Fully equipped kitchen offers granite countertops, breakfast bar and is open to the dining area, and laundry closet, making it perfect for everyday living entertaining. Private primary suite features a large walk-in closet and en-suite bath. Enjoy relaxing on the rear patio overlooking the fenced backyard. Situated on a corner lot with attached 2-car garage. Recent updates include HVAC and water heater (2021) roof (2020), refrigerator and dishwasher (6 months). Immediate occupancy!
Accepting backups
$289,900
601 Quiet Creek Ct, Wilmington, OH 45177
3beds
1,492sqft
Single Family Residence
Built in 1997
1 Acres Lot
$282,900 Zestimate®
$194/sqft
$-- HOA
What's special
Brick and vinyl ranchGas log fireplaceVaulted ceilingComfortable one-level livingInviting open floor planPrivate primary suiteGranite countertops
- 9 days |
- 655 |
- 50 |
Likely to sell faster than
Zillow last checked:
Listing updated:
Listed by:
Marsha L Bennett (937)382-4427,
Coldwell Banker Heritage
Source: DABR MLS,MLS#: 966018 Originating MLS: Dayton Area Board of REALTORS
Originating MLS: Dayton Area Board of REALTORSFacts & features
Interior
Bedrooms & bathrooms
- Bedrooms: 3
- Bathrooms: 2
- Full bathrooms: 2
- Main level bathrooms: 2
Primary bedroom
- Level: Main
- Dimensions: 14 x 13
Bedroom
- Level: Main
- Dimensions: 12 x 10
Bedroom
- Level: Main
- Dimensions: 10 x 11
Breakfast room nook
- Level: Main
- Dimensions: 15 x 12
Kitchen
- Level: Main
- Dimensions: 15 x 12
Living room
- Level: Main
- Dimensions: 17 x 15
Heating
- Forced Air, Natural Gas
Cooling
- Central Air
Appliances
- Included: Cooktop, Dryer, Dishwasher, Range, Refrigerator, Washer, Gas Water Heater
Features
- Butcher Block Counters, Ceiling Fan(s), Granite Counters, Vaulted Ceiling(s), Walk-In Closet(s)
- Windows: Vinyl
- Number of fireplaces: 1
- Fireplace features: One, Gas
Interior area
- Total structure area: 1,492
- Total interior livable area: 1,492 sqft
Property
Parking
- Total spaces: 2
- Parking features: Attached, Garage, Two Car Garage
- Attached garage spaces: 2
Features
- Levels: One
- Stories: 1
- Patio & porch: Patio, Porch
- Exterior features: Porch, Patio, Storage
Lot
- Size: 1 Acres
- Dimensions: 0.2150
Details
- Additional structures: Shed(s)
- Parcel number: 290151206006000
- Zoning: Residential
- Zoning description: Residential
Construction
Type & style
- Home type: SingleFamily
- Property subtype: Single Family Residence
Materials
- Brick, Vinyl Siding
- Foundation: Slab
Condition
- Year built: 1997
Utilities & green energy
- Water: Public
- Utilities for property: Natural Gas Available, Sewer Available, Water Available, Cable Available
Community & HOA
Community
- Subdivision: Woodside Sd
HOA
- Has HOA: No
Location
- Region: Wilmington
Financial & listing details
- Price per square foot: $194/sqft
- Tax assessed value: $184,800
- Annual tax amount: $2,098
- Date on market: 8/5/2026
Estimated market value
$282,900
$269,000 - $297,000
$2,208/mo
Price history
| Date | Event | Price |
|---|---|---|
| 8/10/2026 | Pending sale | $289,900$194/sqft |
Source:  Cincy MLS #1889501 Report a problem Cincy MLS #1889501 Report a problem | ||
| 8/5/2026 | Listed for sale | $289,900+63.8%$194/sqft |
Source: Cincy MLS #1889501 Report a problem | ||
| 4/30/2020 | Sold | $177,000$119/sqft |
Source: Cincy MLS #1656160 Report a problem | ||
| 3/26/2020 | Pending sale | $177,000$119/sqft |
Source: Bennett Realty, LLC #1656160 Report a problem | ||
| 3/25/2020 | Listed for sale | $177,000+30.1%$119/sqft |
Source: Bennett Realty, LLC #1656160 Report a problem | ||
| 11/9/2011 | Sold | $136,000+1.5%$91/sqft |
Source: Cincy MLS #1288141 Report a problem | ||
| 6/12/2009 | Sold | $134,000+5.5%$90/sqft |
Source: Cincy MLS #1171950 Report a problem | ||
| 8/19/2004 | Sold | $127,000+4.5%$85/sqft |
Source: Public Record Report a problem | ||
| 4/4/2000 | Sold | $121,500$81/sqft |
Source: Public Record Report a problem | ||
Public tax history
| Year | Property taxes | Tax assessment |
|---|---|---|
| 2025 | $2,098 -3.4% | $64,680 |
| 2024 | $2,172 +6.1% | $64,680 |
| 2023 | $2,047 +0.1% | $64,680 +10.5% |
| 2022 | $2,046 -1.1% | $58,560 |
| 2021 | $2,068 -1.4% | $58,560 |
| 2020 | $2,097 +57.9% | $58,560 +33.1% |
| 2019 | $1,328 +105.9% | $43,990 |
| 2018 | $645 | $43,990 |
| 2017 | $645 -38.5% | $43,990 +16.8% |
| 2016 | $1,050 | $37,660 |
| 2015 | $1,050 +1.9% | $37,660 +2.4% |
| 2013 | $1,030 -4.4% | $36,790 |
| 2012 | $1,077 -30.9% | $36,790 -4.4% |
| 2011 | $1,558 -2.8% | $38,470 -9.5% |
| 2010 | $1,603 -0.2% | $42,530 +0% |
| 2009 | $1,606 | $42,525 |
| 2008 | $1,606 +8% | $42,525 +2.5% |
| 2007 | $1,487 -1.4% | $41,475 |
| 2006 | $1,509 +3.5% | $41,475 +11.5% |
| 2004 | $1,458 -0.1% | $37,205 |
| 2003 | $1,459 -0.1% | $37,205 |
| 2002 | $1,460 +1.8% | $37,205 +4.9% |
| 2001 | $1,435 | $35,455 |
Find assessor info on the county website
Monthly payment
Est. payment
Payment breakdown
Explore the cost of this home by adjusting the details. Changes won't be saved.Climate risks
Neighborhood: 45177
Nearby schools
GreatSchools rating
- 5/10Denver Place Elementary SchoolGrades: 1-5Distance: 1.6 mi
- 5/10Rodger O. Borror Middle SchoolGrades: 6-8Distance: 0.8 mi
- 4/10Wilmington High SchoolGrades: 6-7,9-12Distance: 0.8 mi
Schools provided by the listing agent
- District: Wilmington
Source: DABR MLS. This data may not be complete. We recommend contacting the local school district to confirm school assignments for this home.
- $316,2003 bd3 ba1.7k sqft1420 Woodside Dr, Wilmington, OH 45177Off Market
- $1,300-- bd-- ba-- sqftQuiet Creek Ct, Wilmington, OH 45177Off Market
- $3,800-- bd-- ba-- sqftQuiet Creek Ct, Wilmington, OH 45177Off Market
- $26,400-- bd-- ba-- sqftQuiet Creek Ct, Wilmington, OH 45177Off Market
- $235,0003 bd2 ba1.3k sqft1410 Woodside Dr, Wilmington, OH 45177Sold
- $268,7003 bd1 ba1.4k sqft665 Quiet Creek Ct, Wilmington, OH 45177Off Market
- $270,7003 bd2 ba1.4k sqft1427 Woodside Dr, Wilmington, OH 45177Off Market
- $266,7003 bd2 ba1.3k sqft1437 Woodside Dr, Wilmington, OH 45177Off Market
A local agent can set up tours, give advice and negotiate with sellers.
A local lender can help you make sure your offer is ready when you are.
Similar homes
- $289,9993 bd2 ba1.5k sqft1285 Peggy Ln, Wilmington, OH 45177For Sale
 MLS ID #963704, Nathan Tackett, Howard Hanna Real Estate Serv. DABR MLS
 - $315,0003 bd3 ba2k sqft1599 Woodside Dr, Wilmington, OH 45177For Sale
 MLS ID #965736, Amie Rhodehamel, Coldwell Banker Heritage. DABR MLS
 - $332,0003 bd3 ba1.7k sqft918 Willow Bend Dr, Wilmington, OH 45177For Sale

 MLS ID #1889785, Lynnelle R Curry, ERA REAL Solutions Realty. LLC. Cincy MLS
 - $255,0003 bd2 ba1.2k sqft512 W Locust St, Wilmington, OH 45177For Sale
 MLS ID #961924, Brittany Collins, Glasshouse Realty Group. DABR MLS
 - $339,0003 bd2 ba1.3k sqft4649 Us Highway 22 W #3, Wilmington, OH 45177For SaleMLS ID #1888745, Billie Madden, Keller Williams Pinnacle Group. Cincy MLS
- $339,0003 bd2 ba1.3k sqft4649 State Route 22 #&-3, Wilmington, OH 45177For SaleMLS ID #965383, Billie Madden, Keller Williams Pinnacle Group. DABR MLS
- $249,0003 bd2 ba1.5k sqft1313 Westmoor Dr, Wilmington, OH 45177For SaleMLS ID #960966, Robyn Clifton, Peelle, Lundy & Clifton Realty. DABR MLS
- $237,0003 bd3 ba1.8k sqft51 Gallup St, Wilmington, OH 45177For SaleMLS ID #1888572, Linda K. Chambers, Keller Williams Greater Cols. Cincy MLS
- $328,5003 bd2 ba1.9k sqft784 Kelly Dr, Wilmington, OH 45177For SaleMLS ID #1874092, Rebecca Oglesby, Walker Real Estate Advisors. Cincy MLS
- $235,0003 bd2 ba1.6k sqft962 Kathryn Dr, Wilmington, OH 45177For SaleMLS ID #1882086, Jaiden R. Newbry, Coldwell Banker Heritage. Cincy MLS
- $344,9003 bd2 ba1.8k sqft1219 Blue Spruce Ln, Wilmington, OH 45177New ConstructionDABR MLS
- from $289,9004 bd3 ba1.9k sqftPine Plan, Creekview, Wilmington, OH 45177New ConstructionDR Horton
- $240,9003 bd2 ba1.5k sqft825 Williams Dr, Wilmington, OH 45177For SaleMLS ID #1886102, Nicole Morrison, Peelle, Lundy & Clifton Realty. Cincy MLS
- $337,5004 bd3 ba2k sqft1060 Mayfair Dr, Wilmington, OH 45177For SaleMLS ID #1888573, Brian Prickett, Coldwell Banker Heritage. Cincy MLS
- from $284,9003 bd2 ba1.2k sqftDowning Plan, Creekview, Wilmington, OH 45177New ConstructionDR Horton
- $299,9003 bd2 ba1.3k sqft3687 N Lake Shore Dr, Jamestown, OH 45335For SaleMLS ID #1889261, Ragan McKinney, Ragan McKinney Real Estate. Cincy MLS
- $325,0004 bd3 ba1.9k sqft132 E Kentucky Ave, Wilmington, OH 45177For SaleMLS ID #964992, Heather Herr, Private Real Estate Collection. DABR MLS
- $339,0004 bd3 ba1.9k sqft1220 Timber Glen Dr, Wilmington, OH 45177For Sale
 MLS ID #226021717, Laura L Jones, Key Realty. Columbus and Central Ohio Regional MLS
 - from $244,9003 bd2 ba1.1k sqftSullivan Plan, Creekview, Wilmington, OH 45177New ConstructionDR Horton
- from $299,9004 bd3 ba2.1k sqftElder Plan, Creekview, Wilmington, OH 45177New ConstructionDR Horton
