Charming brick and vinyl ranch offering 1,064 sq. ft. of comfortable one-floor living! This 3-bedroom, 2-full bath home features an inviting living room, eat-in kitchen with breakfast nook, oven/range, refrigerator, countertop microwave and convenient laundry closet with washer and dryer included. Primary bedroom offers its own private full bath with shower. Attached one-car garage with opener and walkout to a privacy-fenced rear patio overlooking the treed backyard. Storage shed provides additional space for lawn and garden equipment. Immediate occupancy at closing! Seller is also providing a one-year home warranty for added peace of mind. Property is being sold in its present AS IS condition. Inspections are welcome!
For sale
$187,500
1066 Linhof Rd, Wilmington, OH 45177
3beds
1,064sqft
Single Family Residence
Built in 1978
7,474 Square Feet Lot
$182,500 Zestimate®
$176/sqft
$-- HOA
What's special
Brick and vinyl ranchOverlooking the treed backyardCountertop microwave
- 2 days
- 304
- 28
Zillow last checked:
Listing updated:
Listed by:
Marsha L Bennett (937)382-4427,
Coldwell Banker Heritage
Source: DABR MLS,MLS#: 972344 Originating MLS: Dayton Area Board of REALTORS
Facts & features
Interior
Bedrooms & bathrooms
- Bedrooms: 3
- Bathrooms: 2
- Full bathrooms: 2
- Main level bathrooms: 2
Primary bedroom
- Level: Main
- Dimensions: 14 x 12
Bedroom
- Level: Main
- Dimensions: 10 x 9
Bedroom
- Level: Main
- Dimensions: 12 x 11
Breakfast room nook
- Level: Main
- Dimensions: 9 x 8
Kitchen
- Level: Main
- Dimensions: 9 x 8
Living room
- Level: Main
- Dimensions: 16 x 14
Heating
- Baseboard, Heat Pump
Cooling
- Central Air
Appliances
- Included: Dryer, Microwave, Range, Refrigerator, Washer, Electric Water Heater
Features
- Butcher Block Counters, Ceiling Fan(s)
- Windows: Vinyl
- Basement: Crawl Space
Interior area
- Total structure area: 1,064
- Total interior livable area: 1,064 sqft
Property
Parking
- Total spaces: 1
- Parking features: Attached, Garage, One Car Garage
- Attached garage spaces: 1
Features
- Levels: One
- Stories: 1
- Patio & porch: Patio
- Exterior features: Patio, Storage
Lot
- Size: 7,474 Square Feet
- Dimensions: 65 x 115
Details
- Additional structures: Shed(s)
- Parcel number: 290230708024900
- Zoning: Residential
- Zoning description: Residential
Construction
Type & style
- Home type: SingleFamily
- Property subtype: Single Family Residence
Materials
- Brick, Vinyl Siding
Condition
- Year built: 1978
Utilities & green energy
- Water: Public
- Utilities for property: Natural Gas Available, Sewer Available, Water Available
Community & HOA
Community
- Security: Smoke Detector(s)
- Subdivision: Southridge Sd
HOA
- Has HOA: No
Location
- Region: Wilmington
Financial & listing details
- Price per square foot: $176/sqft
- Tax assessed value: $130,000
- Annual tax amount: $1,476
- Date on market: 11/2/2026
Estimated market value
$182,500
$173,000 - $192,000
$1,686/mo
Price history
| Date | Event | Price |
|---|---|---|
| 11/1/2026 | Listed for sale | $187,500$176/sqft |
Source:  Cincy MLS #1898993 Report a problem | ||
Public tax history
| Year | Property taxes | Tax assessment |
|---|---|---|
| 2025 | $1,476 -3.4% | $45,510 |
| 2024 | $1,528 +6.1% | $45,510 |
| 2023 | $1,440 +19.8% | $45,510 +32.2% |
| 2022 | $1,203 -1.1% | $34,430 |
| 2021 | $1,216 +6.4% | $34,430 |
| 2020 | $1,142 +6.7% | $34,430 +20.6% |
| 2019 | $1,071 +105.8% | $28,540 |
| 2018 | $520 | $28,540 |
| 2017 | $520 -43.1% | $28,540 +13.4% |
| 2016 | $914 | $25,170 |
| 2015 | $914 -7% | $25,170 -5.9% |
| 2013 | $982 -4.4% | $26,740 |
| 2012 | $1,027 -9.1% | $26,740 -4.2% |
| 2011 | $1,130 -2.2% | $27,900 -9% |
| 2010 | $1,155 -0.2% | $30,660 |
| 2009 | $1,158 | $30,660 |
| 2008 | $1,158 +8.1% | $30,660 +2.7% |
| 2007 | $1,071 -1.4% | $29,855 |
| 2006 | $1,086 +5.1% | $29,855 +13.3% |
| 2004 | $1,033 -0.1% | $26,355 |
| 2003 | $1,034 -0.1% | $26,355 |
| 2002 | $1,035 +1.7% | $26,355 +4.9% |
| 2001 | $1,017 | $25,130 |
Find assessor info on the county website
Monthly payment
Est. payment
Payment breakdown
Explore the cost of this home by adjusting the details. Changes won't be saved.Climate risks
Neighborhood: 45177
Nearby schools
Schools provided by the listing agent
- District: Wilmington
Source: DABR MLS. This data may not be complete. We recommend contacting the local school district to confirm school assignments for this home.


Similar homes
- $--3 bd2 ba1.1k sqft1187 Peggy Ln, Wilmington, OH 45177Auction
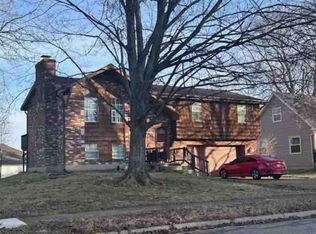 Xome
- $195,0003 bd1 ba972 sqft92 Michigan Ave, Wilmington, OH 45177For Sale
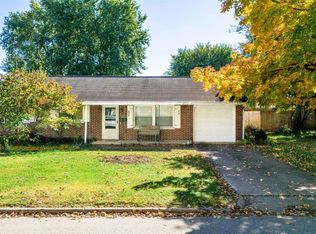
 MLS ID #1897899, Tamra R. Jones, McIntosh Real Estate Services. Cincy MLS
- $185,0002 bd2 ba1k sqft44 A St, Wilmington, OH 45177For Sale
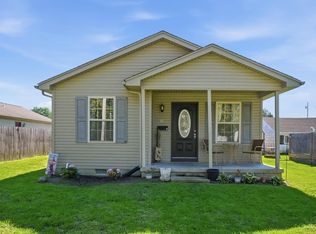 MLS ID #1895439, Jaiden R. Newbry, Coldwell Banker Heritage. Cincy MLS
- $225,5003 bd2 ba1.3k sqft1348 Westmoor Dr, Wilmington, OH 45177For Sale
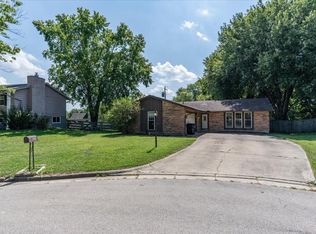 MLS ID #1892872, Bryan S Vance, Howard Hanna Real Estate Serv. Cincy MLS
- $215,0003 bd1 ba1k sqft731 Crestview Ave, Wilmington, OH 45177For Sale
 MLS ID #968576, Ellen Hill, Coldwell Banker Heritage. DABR MLS
- $235,0003 bd2 ba1.3k sqft1040 Columbus St, Wilmington, OH 45177For SaleMLS ID #1896438, Hailey E. Phillips, ERA Donald Fender Classic Real. Cincy MLS
- $192,0003 bd1 ba1.3k sqft16 E Church St, New Vienna, OH 45159For SaleMLS ID #1898613, Lynnelle R Curry, ERA REAL Solutions Realty. LLC. Cincy MLS
- $129,5002 bd1 ba824 sqft841 Ohio Ave, Wilmington, OH 45177For SaleMLS ID #1896866, Walter Peelle, Peelle, Lundy & Clifton Realty. Cincy MLS
- $209,0003 bd1 ba1.2k sqft700 Florence St, Martinsville, OH 45146For SaleMLS ID #1895287, Shane Swayne, ERA Donald Fender Classic Real. Cincy MLS
- $182,9003 bd1 ba1.2k sqft96 Northview Rd, Blanchester, OH 45107For SaleMLS ID #1895682, Stephanie D Wrobleski, Huff Realty. Cincy MLS
- $244,9003 bd3 ba1.1k sqft1138 Theatre Dr, Wilmington, OH 45177New ConstructionDABR MLS
- $274,9994 bd1 ba1.5k sqft8363 Us Rte #68, Wilmington, OH 45177For SaleMLS ID #1896160, Brittany Keller, Glasshouse Realty Group. Cincy MLS
- $274,9994 bd1 ba1.5k sqft8363 N Us Highway 68, Wilmington, OH 45177For SaleMLS ID #970228, Brittany Keller, Glasshouse Realty Group. DABR MLS
- $179,9003 bd1 ba1.2k sqft935 S Detroit St, Xenia, OH 45385For SaleMLS ID #967690, Gregory R Hull, the northern light group. DABR MLS
- $249,9003 bd2 ba1k sqft9970 Horseshoe Rd, Lynchburg, OH 45142For SaleMLS ID #1895897, Ragan McKinney, Ragan McKinney Real Estate. Cincy MLS
- $180,0003 bd1 ba1.2k sqft373 Thelma Ave, Xenia, OH 45385For SaleMLS ID #969609, Ashley Luman, NavX Realty, LLC. DABR MLS
