Welcome Home! This spacious Home w/ 2528 SF Finished Living Space is set on a rare 3/4-acre Double Lot! Featuring 4 Bedrms plus a Finished Basement w/ a versatile Flex Room that can serve as a 5th bedrm, along w/ a convenient half bath. The Second-floor Laundry Room adds everyday ease, while the spacious Primary Suite impresses w/ Vaulted Ceilings, Double Vanity, a NEW Custom-tiled Walk-in Shower, & his-and-hers Walk-in Closets...Lots of storage throughout this Home! All-new higher-end wood-look LVP flooring runs throughout the home, complemented by newer stainless-steel applcs, paint, and all-new Triple-pane Replacement WINDOWS, & Shutters! An Oversized, Side-load Garage provides plenty of room for vehicles & storage, while the Fenced Backyard features a large stick-built detached Shed/Workshop w/ electric. Enjoy the Welcoming Covered Front Porch and back Patio - both perfect for relaxing or entertaining. A Great Location, Generous Lot, and Abundant Updates make this home a must-see!
For sale
$425,000
820 Willow Bend Dr, Wilmington, OH 45177
4beds
2,528sqft
Single Family Residence
Built in 2001
0.75 Acres Lot
$-- Zestimate®
$168/sqft
$-- HOA
What's special
Finished basementVersatile flex roomOversized side-load garageSpacious primary suiteVaulted ceilingsWelcoming covered front porchFenced backyard
- 1 day |
- 237 |
- 9 |
Zillow last checked:
Listing updated:
Listed by:
Jamie A. Rudy 937-728-1109,
Coldwell Banker Heritage 937-382-4427
Source: Cincy MLS,MLS#: 1890028 Originating MLS: Cincinnati Area Multiple Listing Service
Originating MLS: Cincinnati Area Multiple Listing Service
Facts & features
Interior
Bedrooms & bathrooms
- Bedrooms: 4
- Bathrooms: 4
- Full bathrooms: 2
- 1/2 bathrooms: 2
Primary bedroom
- Features: Bath Adjoins, Vaulted Ceiling(s), Walk-In Closet(s), Window Treatment
- Level: Second
- Area: 168
- Dimensions: 12 x 14
Bedroom 2
- Level: Second
- Area: 330
- Dimensions: 22 x 15
Bedroom 3
- Level: Second
- Area: 110
- Dimensions: 11 x 10
Bedroom 4
- Level: Second
- Area: 110
- Dimensions: 11 x 10
Bedroom 5
- Area: 0
- Dimensions: 0 x 0
Primary bathroom
- Features: Shower, Double Vanity
Bathroom 1
- Features: Full
- Level: Second
Bathroom 2
- Features: Full
- Level: Second
Bathroom 3
- Features: Partial
- Level: First
Bathroom 4
- Features: Full
- Level: Basement
Dining room
- Features: Chandelier, Window Treatment
- Level: First
- Area: 132
- Dimensions: 11 x 12
Family room
- Features: Wall-to-Wall Carpet
- Area: 306
- Dimensions: 18 x 17
Kitchen
- Features: Pantry, Counter Bar, Eat-in Kitchen, Wood Cabinets
- Area: 110
- Dimensions: 11 x 10
Living room
- Features: Walkout, Window Treatment
- Area: 300
- Dimensions: 15 x 20
Office
- Area: 0
- Dimensions: 0 x 0
Heating
- Forced Air
Cooling
- Ceiling Fan(s), Central Air
Appliances
- Included: Dishwasher, Microwave, Oven/Range, Refrigerator, Electric Water Heater
Features
- Crown Molding, Vaulted Ceiling(s), Other, Ceiling Fan(s), Recessed Lighting
- Doors: Multi Panel Doors
- Windows: Triple Pane Windows, Vinyl, Insulated Windows
- Basement: Full,Finished,WW Carpet
Interior area
- Total structure area: 2,528
- Total interior livable area: 2,528 sqft
Video & virtual tour
Property
Parking
- Total spaces: 2
- Parking features: On Street, Driveway, Garage Door Opener
- Attached garage spaces: 2
- Has uncovered spaces: Yes
Features
- Levels: Two
- Stories: 2
- Patio & porch: Patio, Porch
- Fencing: Vinyl
Lot
- Size: 0.75 Acres
- Dimensions: 230 x 183
- Features: Corner Lot, Cul-De-Sac, .5 to .9 Acres
- Topography: Cleared,Level
Details
- Additional structures: Shed(s)
- Parcel number: 290230918001600
- Zoning description: Residential
- Other equipment: Sump Pump
Construction
Type & style
- Home type: SingleFamily
- Architectural style: Traditional
- Property subtype: Single Family Residence
Materials
- Vinyl Siding
- Foundation: Concrete Perimeter
- Roof: Composition
Condition
- New construction: No
- Year built: 2001
Utilities & green energy
- Gas: Natural
- Sewer: Public Sewer
- Water: Public
Community & HOA
Community
- Security: Smoke Alarm
- Subdivision: Timber Glen
HOA
- Has HOA: No
Location
- Region: Wilmington
Financial & listing details
- Price per square foot: $168/sqft
- Tax assessed value: $313,100
- Annual tax amount: $3,608
- Date on market: 8/14/2026
- Listing terms: No Special Financing
Estimated market value
Not available
Estimated sales range
Not available
Not available
Price history
| Date | Event | Price |
|---|---|---|
| 8/14/2026 | Listed for sale | $425,000+16.4%$168/sqft |
Source:  Cincy MLS #1890028 Report a problem Cincy MLS #1890028 Report a problem | ||
| 3/14/2025 | Sold | $365,000-2.7%$144/sqft |
Source: Cincy MLS #1825882 Report a problem | ||
| 2/9/2025 | Pending sale | $375,000$148/sqft |
Source: Cincy MLS #1825882 Report a problem | ||
| 1/19/2025 | Price change | $375,000-2.6%$148/sqft |
Source: Cincy MLS #1825882 Report a problem | ||
| 12/20/2024 | Price change | $385,000-1.3%$152/sqft |
Source: Cincy MLS #1825882 Report a problem | ||
| 12/4/2024 | Listed for sale | $390,000+14.7%$154/sqft |
Source: Cincy MLS #1825882 Report a problem | ||
| 6/22/2022 | Sold | $340,000$134/sqft |
Source: Cincy MLS #1736425 Report a problem | ||
| 5/15/2022 | Pending sale | $340,000$134/sqft |
Source: Cincy MLS #1736425 Report a problem | ||
| 5/6/2022 | Listed for sale | $340,000+103.3%$134/sqft |
Source: Cincy MLS #1736425 Report a problem | ||
| 2/28/2002 | Sold | $167,250+466.9%$66/sqft |
Source: Public Record Report a problem | ||
| 2/15/2001 | Sold | $29,500$12/sqft |
Source: Public Record Report a problem | ||
Public tax history
| Year | Property taxes | Tax assessment |
|---|---|---|
| 2025 | $3,555 -3.4% | $109,590 |
| 2024 | $3,679 +6.1% | $109,590 |
| 2023 | $3,469 +33.4% | $109,590 +47.2% |
| 2022 | $2,601 -1.1% | $74,450 |
| 2021 | $2,629 +6.4% | $74,450 |
| 2020 | $2,470 +0.4% | $74,450 +13.5% |
| 2019 | $2,460 +105.8% | $65,570 |
| 2018 | $1,195 | $65,570 |
| 2017 | $1,195 -42.1% | $65,570 +15.4% |
| 2016 | $2,062 | $56,810 |
| 2015 | $2,062 -1.7% | $56,810 +2.3% |
| 2013 | $2,097 -4.4% | $55,510 |
| 2012 | $2,193 -9.2% | $55,510 -4.3% |
| 2011 | $2,415 -2.7% | $58,000 -9.4% |
| 2010 | $2,481 -0.2% | $64,050 |
| 2009 | $2,487 | $64,050 |
| 2008 | $2,487 +8% | $64,050 +2.6% |
| 2007 | $2,302 -1.4% | $62,440 |
| 2006 | $2,335 +1.3% | $62,440 +9.1% |
| 2004 | $2,306 -0.1% | $57,225 |
| 2003 | $2,308 | $57,225 |
Find assessor info on the county website
Monthly payment
Est. payment
Payment breakdown
Explore the cost of this home by adjusting the details. Changes won't be saved.Climate risks
Neighborhood: 45177
Nearby schools
GreatSchools rating
- NARoy E Holmes Elementary SchoolGrades: PK-2Distance: 0.1 mi
- 4/10Wilmington High SchoolGrades: 6-7,9-12Distance: 1.2 mi
- 5/10Rodger O. Borror Middle SchoolGrades: 6-8Distance: 1.3 mi
- $40,500-- bd-- ba-- sqft1239 Heather Run, Wilmington, OH 45177Off Market
- $313,3003 bd2 ba1.6k sqft1221 Heather Run, Wilmington, OH 45177Off Market
- $319,0003 bd2 ba1.5k sqft800 Willow Bend Dr, Wilmington, OH 45177Off Market
- $319,3003 bd2 ba1.8k sqft815 Willow Bend Dr, Wilmington, OH 45177Off Market

- $308,7003 bd3 ba1.7k sqft829 Willow Bend Dr, Wilmington, OH 45177Off Market
- $372,2004 bd4 ba2k sqft1260 Heather Run, Wilmington, OH 45177Off Market
- $293,7003 bd2 ba1.4k sqft801 Willow Bend Dr, Wilmington, OH 45177Off Market
- $333,5003 bd2 ba1.7k sqft1252 Heather Run, Wilmington, OH 45177Off Market
A local agent can set up tours, give advice and negotiate with sellers.
Similar homes
- $332,0003 bd3 ba1.7k sqft918 Willow Bend Dr, Wilmington, OH 45177For Sale

 MLS ID #1889785, Lynnelle R Curry, ERA REAL Solutions Realty. LLC. Cincy MLS
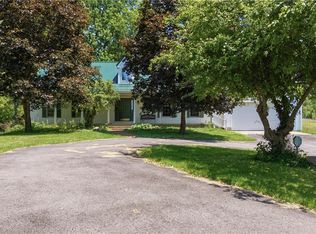
 - $425,0003 bd3 ba2.3k sqft471 Ogden Rd, Wilmington, OH 45177For Sale
 MLS ID #958988, Sheri McIntosh, McIntosh Real Estate Services. DABR MLS
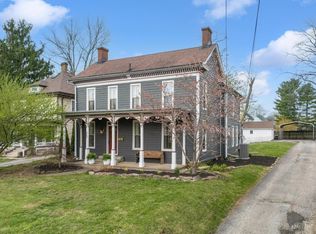
 - $344,9005 bd2 ba2.9k sqft353 N South St, Wilmington, OH 45177For Sale
 MLS ID #1889061, Jessica Roberts, Coldwell Banker Heritage. Cincy MLS
 - $339,0004 bd3 ba1.9k sqft1220 Timber Glen Dr, Wilmington, OH 45177For Sale

 MLS ID #226021717, Laura L Jones, Key Realty. Columbus and Central Ohio Regional MLS
 - $329,5004 bd3 ba2.3k sqft806 Kathryn Dr, Wilmington, OH 45177For SaleMLS ID #1887831, Walter Peelle, Peelle, Lundy & Clifton Realty. Cincy MLS
- $315,0003 bd3 ba2k sqft1599 Woodside Dr, Wilmington, OH 45177For SaleMLS ID #965736, Amie Rhodehamel, Coldwell Banker Heritage. DABR MLS
- $465,0003 bd2 ba1.9k sqft62 Kings Ct, New Vienna, OH 45159For SaleMLS ID #1890096, Shelley R. Ballou, RE/MAX Preferred Group. Cincy MLS
- $375,0004 bd2 ba1.9k sqft833 S State Route 72, Sabina, OH 45169For SaleMLS ID #226030428, Danielle Eadreh Johnson, Weade Realtors & Auctioneers. Columbus and Central Ohio Regional MLS
- $337,5004 bd3 ba2k sqft1060 Mayfair Dr, Wilmington, OH 45177For SaleMLS ID #1888573, Brian Prickett, Coldwell Banker Heritage. Cincy MLS
- $445,0003 bd2 ba1.8k sqft454 Red Maple Ln, Wilmington, OH 45177For SaleMLS ID #964468, Rene Vance, Howard Hanna Real Estate Serv. DABR MLS
- $439,9993 bd2 ba1.7k sqft212 School Rd, Wilmington, OH 45177For SaleMLS ID #958353, Ellen Hill, Coldwell Banker Heritage. DABR MLS
- $299,9004 bd3 ba2.1k sqft91 Chakeres Way, Wilmington, OH 45177New ConstructionDABR MLS
- $553,9004 bd2 ba2.3k sqft1200 Hunters Glen Dr, Adams Township, OH 45177New ConstructionMLS ID #1889708, Joan Elflein, Ohio Broker Direct. Cincy MLS
- $429,0003 bd2 ba1.5k sqft1500 S State Route 123, Lebanon, OH 45036For SaleMLS ID #965896, Jamie Gabbard, Glasshouse Realty Group. DABR MLS
- $328,5003 bd2 ba1.9k sqft784 Kelly Dr, Wilmington, OH 45177For SaleMLS ID #1874092, Rebecca Oglesby, Walker Real Estate Advisors. Cincy MLS
- $237,0003 bd3 ba1.8k sqft51 Gallup St, Wilmington, OH 45177For SaleMLS ID #1888572, Linda K. Chambers, Keller Williams Greater Cols. Cincy MLS
- from $289,9004 bd3 ba1.9k sqftPine Plan, Creekview, Wilmington, OH 45177New ConstructionDR Horton
- $449,0003 bd2 ba1.9k sqft10228 State Route 730, Blanchester, OH 45107For SaleMLS ID #1887771, Rachel Evans, Coldwell Banker Heritage. Cincy MLS
- $435,0004 bd3 ba2.8k sqft868 Arrowood Ct, Lebanon, OH 45036For SaleMLS ID #966183, Christina Scavone, eXp Realty. DABR MLS
- $289,9993 bd2 ba1.5k sqft1285 Peggy Ln, Wilmington, OH 45177For SaleMLS ID #963704, Nathan Tackett, Howard Hanna Real Estate Serv. DABR MLS
