Charming Country Home with Private Apartment on 3.45 Beautiful Ac. in Wilmington. Enjoy peaceful living with this unique property featuring a 1,188 sq. ft. main home and a separate private apartment, perfect for multi-family living. The main home offers a spacious kitchen with appliances included, living room, 2 bedrooms, bonus room, full bath, and partial unfinished basement. The detached apartment features its own private entrance, kitchen, living room, full bath, large 23'x 16'-bedroom, separate water heater, all appliances, dedicated parking, and private patio space. Situated on a beautiful 3.45-acre country setting, the property also includes a large garage/barn with space for 5+ vehicles, chicken coop, partially fenced yard, above-ground pool with deck, and a covered deck perfect for enjoying the country. Recent updates include a new roof and more! John Deere tractor, mower, and front loader included. Seller will pay up to 3K in closing costs! Property has been inspected/repaired
For sale
Price cut: $15K (10/14)
$410,000
5454 Cuba Rd, Wilmington, OH 45177
2beds
1,188sqft
Single Family Residence
Built in 1900
3.46 Acres Lot
$-- Zestimate®
$345/sqft
$-- HOA
What's special
Partially fenced yardChicken coopPrivate patio spaceBonus roomDedicated parkingAbove-ground pool with deckNew roof
- 20 days
- 245
- 4
Likely to sell faster than
Zillow last checked:
Listing updated:
Listed by:
Christina A Strickland 937-302-8576,
Plum Tree Realty 513-443-5060
Source: Cincy MLS,MLS#: 1896426 Originating MLS: Cincinnati Area Multiple Listing Service
Facts & features
Interior
Bedrooms & bathrooms
- Bedrooms: 2
- Bathrooms: 1
- Full bathrooms: 1
Primary bedroom
- Features: Wood Floor
- Level: First
- Area: 225
- Dimensions: 15 x 15
Bedroom 2
- Level: First
- Area: 100
- Dimensions: 10 x 10
Bedroom 3
- Area: 0
- Dimensions: 0 x 0
Bedroom 4
- Area: 0
- Dimensions: 0 x 0
Bedroom 5
- Area: 0
- Dimensions: 0 x 0
Primary bathroom
- Features: Shower, LVF Luxury Vinyl Floor
Bathroom 1
- Features: Full
- Level: First
Dining room
- Area: 0
- Dimensions: 0 x 0
Family room
- Area: 0
- Dimensions: 0 x 0
Kitchen
- Features: Country, Eat-in Kitchen, Solid Surface Ctr, Laminate Floor, Wood Cabinets
- Area: 224
- Dimensions: 16 x 14
Living room
- Features: Walkout, Wood Floor
- Area: 238
- Dimensions: 17 x 14
Office
- Area: 0
- Dimensions: 0 x 0
Heating
- Propane, Forced Air
Cooling
- Ceiling Fan(s), Central Air
Appliances
- Included: Oven/Range, Dishwasher, Refrigerator, Electric Water Heater, Gas Water Heater
Features
- High Ceilings, Natural Woodwork
- Windows: Insulated Windows, Vinyl
- Basement: Partial,Concrete,Unfinished
Interior area
- Total structure area: 1,188
- Total interior livable area: 1,188 sqft
Property
Parking
- Total spaces: 4
- Parking features: Asphalt, Driveway, Garage Door Opener
- Garage spaces: 4
- Has uncovered spaces: Yes
Accessibility
- Accessibility features: No Accessibility Features
Features
- Levels: One
- Stories: 1
- Exterior features: Yard Lights, Access Garbage-Route, Access Mailbox
- Has private pool: Yes
- Pool features: Above Ground, Deck
- Fencing: Wire
Lot
- Size: 3.46 Acres
- Features: 1 to 4.9 Acres
- Residential vegetation: Partially Wooded
Details
- Additional structures: Guest House, Detached ADU
- Parcel number: 330021804000000
- Other equipment: Sump Pump
Construction
Type & style
- Home type: SingleFamily
- Architectural style: Ranch,Farmhouse
- Property subtype: Single Family Residence
Materials
- Vinyl Siding
- Foundation: Block
- Roof: Metal,Shingle
Condition
- New construction: No
- Year built: 1900
Utilities & green energy
- Gas: Propane
- Sewer: Septic Tank
- Water: Public
Community & HOA
HOA
- Has HOA: No
Location
- Region: Wilmington
Financial & listing details
- Price per square foot: $345/sqft
- Tax assessed value: $137,600
- Annual tax amount: $1,304
- Date on market: 10/6/2026
- Listing terms: No Special Financing
Estimated market value
Not available
Estimated sales range
Not available
Not available
Price history
| Date | Event | Price |
|---|---|---|
| 10/14/2026 | Price change | $410,000-3.5%$345/sqft |
Source:  Cincy MLS #1896426 Report a problem | ||
| 10/7/2026 | Listed for sale | $425,000+267%$358/sqft |
Source: Cincy MLS #1896426 Report a problem | ||
| 9/23/2009 | Sold | $115,800$97/sqft |
Source: Public Record Report a problem | ||
| 7/16/2009 | Sold | $115,800$97/sqft |
Source: Cincy MLS #1164434 Report a problem | ||
Public tax history
| Year | Property taxes | Tax assessment |
|---|---|---|
| 2025 | $1,468 -3.2% | $48,170 |
| 2024 | $1,516 +4.2% | $48,170 |
| 2023 | $1,456 +34.7% | $48,170 +46.4% |
| 2022 | $1,081 -1.2% | $32,900 |
| 2021 | $1,094 +3.6% | $32,900 |
| 2020 | $1,056 +4.6% | $32,900 +14.8% |
| 2019 | $1,010 +111% | $28,650 |
| 2018 | $479 | $28,650 |
| 2017 | $479 -52.6% | $28,650 -4.7% |
| 2016 | $1,011 | $30,070 |
| 2015 | $1,011 +3.5% | $30,070 +6.3% |
| 2013 | $977 -4.6% | $28,280 |
| 2012 | $1,024 -7.4% | $28,280 -3.3% |
| 2011 | $1,106 -0.8% | $29,260 -7.4% |
| 2010 | $1,115 -0.2% | $31,610 +0% |
| 2009 | $1,117 | $31,605 |
| 2008 | $1,117 +8.8% | $31,605 +2.7% |
| 2007 | $1,027 +0.7% | $30,765 |
| 2006 | $1,020 -22.3% | $30,765 -15.6% |
| 2004 | $1,314 -0.1% | $36,470 |
| 2003 | $1,315 -0.6% | $36,470 |
| 2002 | $1,323 +5.2% | $36,470 +7.8% |
| 2001 | $1,258 | $33,845 |
Find assessor info on the county website
Monthly payment
Est. payment
Payment breakdown
Explore the cost of this home by adjusting the details. Changes won't be saved.Climate risks
Neighborhood: 45177

Similar homes
- $379,9003 bd2 ba1.5k sqft3770 Antioch Rd, Wilmington, OH 45177For Sale
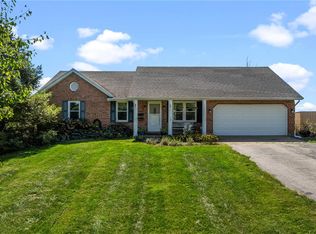
 MLS ID #969086, Brittany Keller, Glasshouse Realty Group. DABR MLS
- $399,9003 bd2 ba1.6k sqft199 Knolls Dr, Wilmington, OH 45177New Construction
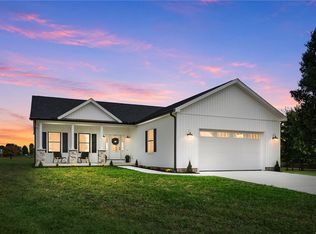 MLS ID #970267, Jamie Rudy, Coldwell Banker Heritage. DABR MLS
- $439,9003 bd2 ba1.4k sqft2363 Lebanon Rd, Clarksville, OH 45113For Sale
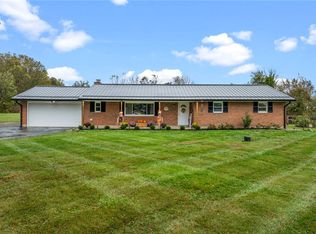 MLS ID #971619, Xanni Burton, Glasshouse Realty Group. DABR MLS
- $429,0003 bd2 ba1.5k sqft10149 State Route 350, Clarksville, OH 45113For Sale
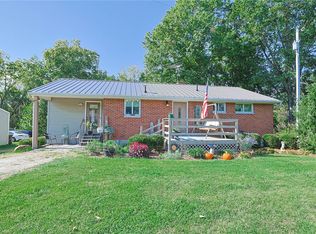 MLS ID #970439, Melissa Bolser, Sibcy Cline, Inc.. DABR MLS
- $309,0003 bd2 ba1.3k sqft4649 Us Highway 22 W #3, Wilmington, OH 45177For SaleMLS ID #965383, Billie Madden, Keller Williams Pinnacle Group. DABR MLS
- $207,0003 bd1 ba972 sqft92 Michigan Ave, Wilmington, OH 45177For Sale
 MLS ID #1897899, Tamra R. Jones, McIntosh Real Estate Services. Cincy MLS
- $337,1253 bd2 ba1.6k sqft1195 Blue Spruce Ln, Wilmington, OH 45177New ConstructionDABR MLS
- $240,0003 bd2 ba1.3k sqft1040 Columbus St, Wilmington, OH 45177For SaleMLS ID #1896438, Hailey E. Phillips, ERA Donald Fender Classic Real. Cincy MLS
- $254,9003 bd3 ba1.2k sqft4070 Traude Ct, Morrow, OH 45152For SaleMLS ID #1897698, Deborah Watters, Coldwell Banker Heritage. Cincy MLS
- $419,9003 bd2 ba1.5k sqft1500 S State Route 123, Lebanon, OH 45036For SaleMLS ID #965896, Jamie Gabbard, Glasshouse Realty Group. DABR MLS
- $229,5003 bd2 ba1.3k sqft1348 Westmoor Dr, Wilmington, OH 45177For SaleMLS ID #1892872, Bryan S Vance, Howard Hanna Real Estate Serv. Cincy MLS
- $220,0003 bd2 ba1.6k sqft751 Prairie Ave, Wilmington, OH 45177For Sale
 MLS ID #226037684, Lindsey Baldwin, RE/MAX Impact. Columbus and Central Ohio Regional MLS
- $219,9003 bd1 ba1k sqft731 Crestview Ave, Wilmington, OH 45177For SaleMLS ID #968576, Ellen Hill, Coldwell Banker Heritage. DABR MLS
- $379,9003 bd1 ba1.5k sqft3276 Cemetery Rd, Xenia, OH 45385For SaleMLS ID #963527, Lori Wroblewski, Howard Hanna Real Estate Serv. DABR MLS
- $263,0003 bd2 ba1.6k sqft983 Peggy Ln, Wilmington, OH 45177For SaleMLS ID #967446, Angella Layne, NavX Realty, LLC. DABR MLS
- $209,0003 bd1 ba1.2k sqft700 Florence St, Martinsville, OH 45146For SaleMLS ID #1895287, Shane Swayne, ERA Donald Fender Classic Real. Cincy MLS
- $370,0003 bd4 ba1.6k sqft408 Limerick Dr, Lynchburg, OH 45142For SaleMLS ID #1896611, Randy Butler, ERA Donald Fender Classic Real. Cincy MLS
- $205,0003 bd1 ba986 sqft298 Linton Dr, Wilmington, OH 45177For SaleMLS ID #1892923, Walter Peelle, Peelle, Lundy & Clifton Realty. Cincy MLS
- $274,9994 bd1 ba1.5k sqft8363 N Us Highway 68, Wilmington, OH 45177For SaleMLS ID #970228, Brittany Keller, Glasshouse Realty Group. DABR MLS
