Welcome home to this well-maintained 2-bedroom, 2-bath property situated on a spacious 1.13-acre flat corner lot in Clinton-Massie School District. This home offers generous room sizes, spacious closets, and a thoughtfully designed primary suite featuring a large bath with an adjoining laundry room for added convenience. Fresh paint and trim throughout provide a clean, updated feel, while the refrigerator and oven/range are less than two years old. Enjoy outdoor living on the patio overlooking the fully fenced yard, perfect for pets, play, or entertaining. A large 2-car detached garage offers plenty of space for vehicles, storage, or hobbies. All appliances, including washer and dryer, stay with the home. Move-in ready and waiting for its next owner!
For sale
$200,000
922 Nauvoo Rd, Clarksville, OH 45113
2beds
1,080sqft
Single Family Residence
Built in 1992
1.13 Acres Lot
$-- Zestimate®
$185/sqft
$-- HOA
What's special
Generous room sizesLarge bathThoughtfully designed primary suiteSpacious closetsAdjoining laundry room
- 2 days |
- 503 |
- 48 |
Likely to sell faster than
Zillow last checked:
Listing updated:
Listed by:
Lindsey M Holland 513-479-3025,
Weichert, REALTORS - R.E. 1790 513-272-1790,
Kayla Ashcraft 513-833-1644,
Weichert, REALTORS - R.E. 1790
Source: Cincy MLS,MLS#: 1890366 Originating MLS: Cincinnati Area Multiple Listing Service
Originating MLS: Cincinnati Area Multiple Listing Service
Facts & features
Interior
Bedrooms & bathrooms
- Bedrooms: 2
- Bathrooms: 2
- Full bathrooms: 2
Primary bedroom
- Features: Bath Adjoins
- Level: First
- Area: 156
- Dimensions: 12 x 13
Bedroom 2
- Level: First
- Area: 90
- Dimensions: 9 x 10
Bedroom 3
- Area: 0
- Dimensions: 0 x 0
Bedroom 4
- Area: 0
- Dimensions: 0 x 0
Bedroom 5
- Area: 0
- Dimensions: 0 x 0
Primary bathroom
- Features: Tub w/Shower
Bathroom 1
- Features: Full
- Level: First
Bathroom 2
- Features: Full
- Level: First
Dining room
- Area: 0
- Dimensions: 0 x 0
Family room
- Area: 0
- Dimensions: 0 x 0
Kitchen
- Features: Eat-in Kitchen, Walkout, Wood Cabinets, Laminate Floor
- Area: 156
- Dimensions: 13 x 12
Living room
- Features: Fireplace, Laminate Floor
- Area: 300
- Dimensions: 12 x 25
Office
- Area: 0
- Dimensions: 0 x 0
Heating
- Forced Air, Gas
Cooling
- Central Air
Appliances
- Included: Dishwasher, Dryer, Oven/Range, Refrigerator, Washer, Electric Water Heater
Features
- Windows: Vinyl
- Basement: Crawl Space
- Fireplace features: Living Room
Interior area
- Total structure area: 1,080
- Total interior livable area: 1,080 sqft
Property
Parking
- Total spaces: 2
- Parking features: Driveway
- Garage spaces: 2
- Has uncovered spaces: Yes
Features
- Levels: One
- Stories: 1
- Patio & porch: Porch
- Fencing: Wood
Lot
- Size: 1.13 Acres
- Features: Corner Lot, 1 to 4.9 Acres
Details
- Parcel number: 300042048000000
- Zoning description: Residential
Construction
Type & style
- Home type: SingleFamily
- Architectural style: Traditional
- Property subtype: Single Family Residence
Materials
- Vinyl Siding
- Foundation: Block
- Roof: Shingle
Condition
- New construction: No
- Year built: 1992
Utilities & green energy
- Electric: 220 Volts
- Gas: Propane
- Sewer: Septic Tank
- Water: Public
Community & HOA
HOA
- Has HOA: No
Location
- Region: Clarksville
Financial & listing details
- Price per square foot: $185/sqft
- Tax assessed value: $123,000
- Annual tax amount: $1,410
- Date on market: 8/13/2026
- Listing terms: Special Financing
Estimated market value
Not available
Estimated sales range
Not available
Not available
Price history
| Date | Event | Price |
|---|---|---|
| 8/13/2026 | Listed for sale | $200,000+9.3%$185/sqft |
Source:  Cincy MLS #1890366 Report a problem Cincy MLS #1890366 Report a problem | ||
| 10/30/2024 | Sold | $183,000-8.5%$169/sqft |
Source: Cincy MLS #1815930 Report a problem | ||
| 9/27/2024 | Pending sale | $200,000$185/sqft |
Source: Cincy MLS #1815930 Report a problem | ||
| 9/6/2024 | Price change | $200,000-4.8%$185/sqft |
Source: Cincy MLS #1815930 Report a problem | ||
| 9/2/2024 | Listed for sale | $210,000+128.3%$194/sqft |
Source: Cincy MLS #1815930 Report a problem | ||
| 2/10/2004 | Sold | $92,000$85/sqft |
Source: Public Record Report a problem | ||
Public tax history
| Year | Property taxes | Tax assessment |
|---|---|---|
| 2025 | $1,410 -5.2% | $43,060 |
| 2024 | $1,487 +1.7% | $43,060 |
| 2023 | $1,461 +10% | $43,060 +21.2% |
| 2022 | $1,329 -0.1% | $35,520 |
| 2021 | $1,331 +1.9% | $35,520 |
| 2020 | $1,307 +22.3% | $35,520 +21.8% |
| 2019 | $1,069 +201.6% | $29,170 |
| 2018 | $354 | $29,170 |
| 2017 | $354 -17.8% | $29,170 +37.9% |
| 2016 | $431 | $21,160 |
| 2015 | $431 -2% | $21,160 +1.1% |
| 2013 | $440 -1.5% | $20,920 |
| 2012 | $447 -22.2% | $20,920 -13.2% |
| 2011 | $574 -2.9% | $24,090 -5.1% |
| 2010 | $591 -37.8% | $25,380 +0% |
| 2009 | $950 | $25,375 |
| 2008 | $950 +3.1% | $25,375 +4.3% |
| 2007 | $922 -1.3% | $24,325 |
| 2006 | $933 +5.7% | $24,325 +7.8% |
| 2004 | $883 +1.9% | $22,575 |
| 2003 | $867 -1.5% | $22,575 |
| 2002 | $880 +7.6% | $22,575 +8.8% |
| 2001 | $817 | $20,755 |
Find assessor info on the county website
Monthly payment
Est. payment
Payment breakdown
Explore the cost of this home by adjusting the details. Changes won't be saved.Climate risks
Neighborhood: 45113
Nearby schools
GreatSchools rating
- 8/10Clinton-Massie Elementary SchoolGrades: PK-5Distance: 6 mi
- 6/10Clinton-Massie Middle SchoolGrades: 6-8Distance: 6 mi
- 7/10Clinton-Massie High SchoolGrades: 9-12Distance: 6 mi
- $12,700-- bd-- ba-- sqftNauvoo Rd, Blanchester, OH 45107Off Market
- $237,2003 bd2 ba1.5k sqft5722 State Route 133, Clarksville, OH 45113Off Market
- $13,500-- bd-- ba-- sqft5752 State Route 133, Clarksville, OH 45113Off Market
- $13,500-- bd-- ba-- sqft5752 State Route 133, Clarksville, OH 45113Off Market
- $31,600-- bd-- ba-- sqft5752 State Route 133, Clarksville, OH 45113Off Market
- $1,400-- bd-- ba-- sqft846 Nauvoo Rd, Clarksville, OH 45113Off Market
- $223,9003 bd1 ba1.2k sqft5778 State Route 133, Clarksville, OH 45113Off Market
- $265,1003 bd1 ba1.2k sqft5672 N State Route 133, Blanchester, OH 45107Off Market
A local agent can set up tours, give advice and negotiate with sellers.
Similar homes
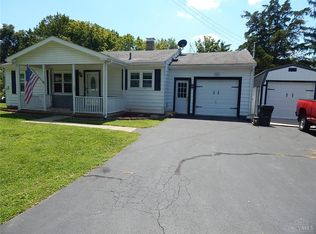
- $215,0003 bd1 ba1k sqft5701 Lake Rd, Morrow, OH 45152For Sale
 MLS ID #965892, Ralph Blanton, Coldwell Banker Heritage. DABR MLS
 - $--4 bd2 ba1.5k sqft904 Krupp Dr, Fayetteville, OH 45118Auction
 Auction.com 1
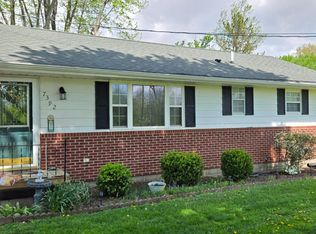
 - $189,9003 bd1 ba960 sqft7392 Fairground Rd, Blanchester, OH 45107For Sale
 MLS ID #1875273, Anthony Falgner, Falgner Realty LLC. Cincy MLS
 - $--3 bd2 ba1.1k sqft6114 Taylor Pike, Blanchester, OH 45107Auction
 ServiceLink Auction
 - $267,5003 bd2 ba1.4k sqft125 W Fancy St, Blanchester, OH 45107For SaleMLS ID #1890454, Connie M Gray, Peelle, Lundy & Clifton Realty. Cincy MLS
- $224,9003 bd1 ba1.3k sqft1794 Hill Station Rd, Goshen, OH 45122For SaleMLS ID #1889735, Bryan Rhoads, LKV Realty, LLC. Cincy MLS
- $194,0003 bd1 ba1k sqft230 Kenyon Dr, Wilmington, OH 45177For SaleMLS ID #1888504, Michael S. McCarty, McIntosh Real Estate Services. Cincy MLS
- $--3 bd1 ba864 sqft229 Dortmund Dr, Fayetteville, OH 45118AuctionServiceLink Auction
- $225,0003 bd2 ba1.2k sqft181 Southwind Blvd, Wilmington, OH 45177For SaleMLS ID #1889107, Kaitlyn Stauffer, Honnerlaw Real Estate Services. Cincy MLS
- $220,0003 bd1 ba1.1k sqft705 Mead St, Wilmington, OH 45177For SaleMLS ID #1890040, Lucas N. Little, Amy Davis & Associates Realty. Cincy MLS
- $239,9003 bd2 ba1.2k sqft141 Munster Dr, Fayetteville, OH 45118For SaleMLS ID #1884177, Kimberly Laffleur, Wyndham-Lyons Realty Services,. Cincy MLS
- $129,0002 bd1 ba1k sqft501 S Wright St, Blanchester, OH 45107For SaleMLS ID #1887837, Rusty Fite, Chambers-Fite Realty Co.. Cincy MLS
- $249,9003 bd1 ba1.1k sqft6073 E State Route 73, Waynesville, OH 45068For SaleMLS ID #965513, Myles Greely, Keller Williams Community Part. DABR MLS
- $139,9003 bd2 ba1.4k sqft161 Bernard Rd, New Vienna, OH 45159For SaleMLS ID #966351, Stephanie Leisure, Key Realty. DABR MLS
- $239,0003 bd3 ba1.3k sqft47 Maple St, Harveysburg, OH 45032For SaleMLS ID #964307, Jennifer Langdon, eXp Realty. DABR MLS
- $184,5002 bd2 ba1k sqft120 Carrington Ln APT 312, Loveland, OH 45140For SaleMLS ID #1888131, Tamra J Berry, Comey & Shepherd. Cincy MLS
- $177,5002 bd2 ba1.1k sqft5887 Farmers Rd #B, Martinsville, OH 45146For SaleMLS ID #962599, Kimberly Ballinger, RE/MAX Preferred Group. DABR MLS
- $255,0003 bd1 ba888 sqft482 Drexel Ave, Lebanon, OH 45036For SaleMLS ID #1889842, Brooke B. McDade, Coldwell Banker Heritage. Cincy MLS
- $275,0003 bd1 ba1.1k sqft1390 Ridgecrest Dr, Milford, OH 45150For SaleMLS ID #1887636, Dawn Isenhower, Keller Williams Seven Hills Re. Cincy MLS
- $184,9003 bd1 ba975 sqft758 Southridge Ave, Wilmington, OH 45177For Sale By Owner
