ENJOY THIS BEAUTIFULLY FURNISHED, TURNKEY HOME IN THE DESIRED COMMUNITY OF GOVERNORS! Masterfully crafted and impeccably maintained, this exceptional Jasmin model by Schell Brothers offers an impressive combination of space, luxury, and upgrades in one of Lewes' most sought-after locations. Ideally situated east of Route 1, you'll enjoy easy access to historic Downtown Lewes, pristine beaches, outstanding restaurants, shopping, and Cape Henlopen State Park. Inside, the welcoming open floor plan features engineered hardwood flooring throughout the first floor, a gourmet kitchen with stainless steel appliances, granite countertops, a large pantry, and breakfast bar/island. The spacious great room with an inviting fireplace flows seamlessly into the sunroom, where abundant windows fill the home with natural light, and extends to the rear patio for effortless indoor-outdoor living. The luxurious first-floor owner's suite offers dual walk-in closets and a spa-inspired en-suite bath. Upstairs, you'll find three additional bedrooms and a spacious loft, providing plenty of room for family and guests. Governors offers exceptional resort-style amenities, including a clubhouse with fitness center, outdoor pool with lazy river, playground, and direct access to the scenic Junction & Breakwater Trail, connecting you by bike or foot to Downtown Lewes, Rehoboth Beach, and the Delaware beaches. This is coastal Delaware living at its finest!
For sale
Price cut: $10K (7/10)
$1,074,900
11864 Haslet Rd, Lewes, DE 19958
4beds
3,200sqft
Single Family Residence
Built in 2019
-- sqft lot
$1,033,800 Zestimate®
$336/sqft
$267/mo HOA
What's special
Dual walk-in closetsGranite countertopsSpa-inspired en-suite bathWelcoming open floor planLarge pantry
- 153 days
- 463
- 18
Zillow last checked:
Listing updated:
Listed by:
Lee Ann Wilkinson 302-645-6664,
Berkshire Hathaway HomeServices PenFed Realty 3026456661,
Listing Team: The Lee Ann Wilkinson Group
Source: Bright MLS,MLS#: DESU2107726
Facts & features
Interior
Bedrooms & bathrooms
- Bedrooms: 4
- Bathrooms: 4
- Full bathrooms: 3
- 1/2 bathrooms: 1
- Main level bathrooms: 2
- Main level bedrooms: 1
Rooms
- Room types: Living Room, Dining Room, Primary Bedroom, Bedroom 2, Bedroom 4, Kitchen, Sun/Florida Room, Laundry, Loft, Bathroom 3, Primary Bathroom, Full Bath, Half Bath
Primary bedroom
- Features: Flooring - Engineered Wood, Walk-In Closet(s), Attached Bathroom, Ceiling Fan(s)
- Level: Main
Bedroom 2
- Features: Flooring - Carpet, Ceiling Fan(s), Walk-In Closet(s), Attached Bathroom
- Level: Upper
Bedroom 4
- Features: Flooring - Carpet, Ceiling Fan(s)
- Level: Upper
Primary bathroom
- Features: Flooring - Ceramic Tile, Double Sink, Walk-In Closet(s)
- Level: Main
Bathroom 3
- Features: Flooring - Carpet, Ceiling Fan(s)
- Level: Upper
Dining room
- Features: Flooring - Engineered Wood
- Level: Main
Other
- Features: Flooring - Ceramic Tile
- Level: Upper
Other
- Features: Flooring - Ceramic Tile, Double Sink
- Level: Upper
Half bath
- Features: Flooring - Engineered Wood
- Level: Main
Kitchen
- Features: Breakfast Bar, Granite Counters, Flooring - Engineered Wood, Kitchen Island, Kitchen - Gas Cooking, Pantry
- Level: Main
Laundry
- Features: Flooring - Ceramic Tile
- Level: Main
Living room
- Features: Flooring - Engineered Wood, Ceiling Fan(s), Fireplace - Gas
- Level: Main
Loft
- Features: Flooring - Carpet, Ceiling Fan(s)
- Level: Upper
Other
- Features: Flooring - Engineered Wood, Built-in Features
- Level: Main
Heating
- Forced Air, Zoned, Natural Gas, Electric
Cooling
- Central Air, Zoned, Ductless, Electric
Appliances
- Included: Cooktop, Dishwasher, Dryer, Disposal, Exhaust Fan, Microwave, Oven, Range Hood, Refrigerator, Stainless Steel Appliance(s), Washer, Tankless Water Heater, Gas Water Heater
- Laundry: Laundry Room
Features
- Attic, Bathroom - Tub Shower, Bathroom - Walk-In Shower, Ceiling Fan(s), Entry Level Bedroom, Open Floorplan, Kitchen Island, Kitchen - Gourmet, Pantry, Primary Bath(s), Recessed Lighting, Walk-In Closet(s), Upgraded Countertops, 9'+ Ceilings, 2 Story Ceilings
- Flooring: Engineered Wood, Carpet, Ceramic Tile
- Doors: Storm Door(s)
- Windows: Screens, Storm Window(s), Window Treatments
- Has basement: No
- Number of fireplaces: 1
- Fireplace features: Gas/Propane
Interior area
- Total structure area: 3,200
- Total interior livable area: 3,200 sqft
- Finished area above ground: 3,200
- Finished area below ground: 0
Property
Parking
- Total spaces: 4
- Parking features: Garage Door Opener, Garage Faces Front, Attached, Driveway
- Attached garage spaces: 2
- Uncovered spaces: 2
Accessibility
- Accessibility features: None
Features
- Levels: Two
- Stories: 2
- Patio & porch: Patio
- Exterior features: Underground Lawn Sprinkler
- Pool features: Community
Lot
- Features: Landscaped
Details
- Additional structures: Above Grade, Below Grade
- Parcel number: 33512.003.11S216
- Zoning: AR-1
- Special conditions: Standard
Construction
Type & style
- Home type: SingleFamily
- Architectural style: Contemporary
- Property subtype: Single Family Residence
Materials
- Stick Built, Vinyl Siding
- Foundation: Crawl Space
- Roof: Architectural Shingle
Condition
- New construction: No
- Year built: 2019
Utilities & green energy
- Sewer: Public Sewer
- Water: Public
Community & HOA
Community
- Subdivision: Governors
HOA
- Has HOA: Yes
- Amenities included: Clubhouse, Fitness Center, Pool, Game Room, Tennis Court(s), Tot Lots/Playground
- Services included: Common Area Maintenance, Pool(s), Reserve Funds, Trash
- HOA fee: $800 quarterly
Location
- Region: Lewes
Financial & listing details
- Price per square foot: $336/sqft
- Tax assessed value: $758,000
- Annual tax amount: $1,601
- Date on market: 4/1/2026
- Listing agreement: Exclusive Right To Sell
- Listing terms: Cash,Conventional
- Inclusions: Furnished, Minus Personal Belongings.
- Exclusions: Set Of Oars.
- Ownership: Fee Simple
Estimated market value
$1,033,800
$982,000 - $1.09M
$3,436/mo
Price history
| Date | Event | Price |
|---|---|---|
| 7/10/2026 | Price change | $1,074,900-0.9%$336/sqft |
Source:  Bright MLS #DESU2107726 Report a problem Bright MLS #DESU2107726 Report a problem | ||
| 5/11/2026 | Price change | $1,084,900-2.5%$339/sqft |
Source: Bright MLS #DESU2107726 Report a problem | ||
| 4/1/2026 | Listed for sale | $1,112,888$348/sqft |
Source: Bright MLS #DESU2107726 Report a problem | ||
Public tax history
| Year | Property taxes | Tax assessment |
|---|---|---|
| 2025 | $1,601 -15.6% | $379,000 +884.4% |
| 2024 | $1,898 +1% | $38,500 +0.9% |
| 2023 | $1,879 +3.6% | $38,150 |
| 2022 | $1,813 +0.7% | $38,150 -0.3% |
| 2021 | $1,801 +0.3% | $38,250 |
| 2020 | $1,796 | $38,250 |
| 2019 | -- | -- |
Find assessor info on the county website
Monthly payment
Est. payment
Payment breakdown
Explore the cost of this home by adjusting the details. Changes won't be saved.Climate risks
Neighborhood: 19958
Nearby schools
Schools provided by the listing agent
- District: Cape Henlopen
Source: Bright MLS. This data may not be complete. We recommend contacting the local school district to confirm school assignments for this home.
Similar homes
- $945,0004 bd3 ba2.8k sqftNone Available, Lewes, DE 19958For Sale
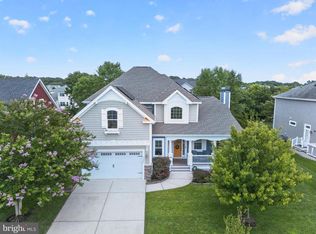
 MLS ID #DESU2117254, Julie Gritton, Coldwell Banker Premier - Lewes. Bright MLS
 - $1,189,9004 bd5 ba3.5k sqftNone Available, Lewes, DE 19958For Sale
 MLS ID #DESU2115112, Lisa Mathena, The Lisa Mathena Group, Inc.. Bright MLS
 - $1,199,9003 bd3 ba3.2k sqftNone Available, Lewes, DE 19958For Sale
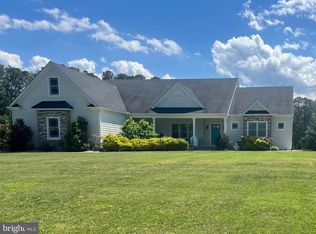 MLS ID #DESU2113002, John Howard, Long & Foster Real Estate, Inc.. Bright MLS
 - $874,9004 bd5 ba2.9k sqftNone Available, Lewes, DE 19958For Sale
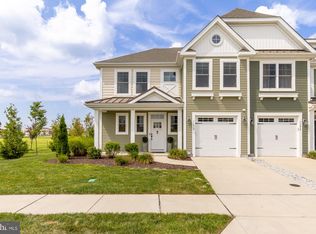 MLS ID #DESU2112118, Shawn R Breck, TTR Sotheby's International Realty. Bright MLS
 - $899,9004 bd3 ba2.7k sqftNone Available, Lewes, DE 19958For SaleMLS ID #DESU2117626, Lee Ann Wilkinson, Berkshire Hathaway HomeServices PenFed Realty. Bright MLS
- $899,9995 bd4 ba3.5k sqftNone Available, Lewes, DE 19958For SaleMLS ID #DESU2117852, MICHAEL KENNEDY, Compass. Bright MLS
- $1,100,0005 bd4 ba4.1k sqftNone Available, Lewes, DE 19958For SaleMLS ID #DESU2116702, Bill Rash, Northrop Realty. Bright MLS
- $925,0003 bd2 ba2.2k sqftNone Available, Lewes, DE 19958For SaleMLS ID #DESU2115300, Dustin Oldfather, Compass. Bright MLS
- $850,0004 bd4 ba3.3k sqftNone Available, Lewes, DE 19958For SaleMLS ID #DESU2108076, Gary Desch, Northrop Realty. Bright MLS
- $749,0003 bd2 ba2.3k sqftNone Available, Lewes, DE 19958For SaleMLS ID #DESU2118984, Hal Blades, Iron Valley Real Estate at The Beach. Bright MLS
- $949,9003 bd3 ba2.7k sqftNone Available, Lewes, DE 19958For SaleMLS ID #DESU2111830, Lee Ann Wilkinson, Berkshire Hathaway HomeServices PenFed Realty. Bright MLS
- $995,0003 bd4 ba2.6k sqftNone Available, Rehoboth Beach, DE 19971For SaleMLS ID #DESU2117114, Lee Ann Wilkinson, Berkshire Hathaway HomeServices PenFed Realty. Bright MLS
- $799,9004 bd4 ba2.8k sqftNone Available, Lewes, DE 19958For SaleMLS ID #DESU2111920, Russell Griffin, Keller Williams Realty. Bright MLS
- $1,250,0004 bd4 ba3.4k sqftNone Available, Rehoboth Beach, DE 19971For SaleMLS ID #DESU2116894, Edith Chilelli, Compass. Bright MLS
- $634,9003 bd2 ba2.7k sqftNone Available, Lewes, DE 19958For SaleMLS ID #DESU2118532, Lee Ann Wilkinson, Berkshire Hathaway HomeServices PenFed Realty. Bright MLS
- $999,9995 bd5 ba4.8k sqftNone Available, Rehoboth Beach, DE 19971For SaleMLS ID #DESU2106530, Carol Ann Pala, Monument Sotheby's International Realty. Bright MLS
- $814,9003 bd2 ba1.6k sqftNone Available, Lewes, DE 19958New ConstructionMLS ID #DESU2110536, Dustin Oldfather, Compass. Bright MLS
- $599,9003 bd3 ba1.6k sqftNone Available, Lewes, DE 19958For SaleMLS ID #DESU2115366, Lee Ann Wilkinson, Berkshire Hathaway HomeServices PenFed Realty. Bright MLS
- $1,145,0004 bd5 ba3.4k sqftNone Available, Milton, DE 19968For SaleMLS ID #DESU2116014, Debbie Reed, RE/MAX Realty Group Rehoboth. Bright MLS
- $839,9004 bd3 ba3.3k sqftNone Available, Rehoboth Beach, DE 19971For SaleMLS ID #DESU2117096, CHERYL DIFONZO, Northrop Realty. Bright MLS
