Opportunity awaits on this 1.34-acre property in the Traverse City area! The property offers a large yard with partially fenced areas, including designated fenced-in gardening spaces ready for your green thumb. A garden shed provides convenient storage for tools and outdoor equipment, while the wooded back half of the property creates a private natural setting with plenty of room to enjoy the outdoors. A new well was installed approximately 5 years ago. The home offers an opportunity for a buyer looking to make improvements and add their own personal touches while enjoying the advantages of the Traverse City area. Conveniently located near area shopping, dining, recreation, Grand Traverse Commons, Long Lake, Lake Ann and the many attractions of Northern Michigan. Bring your vision and make this property your own!
Accepting backups
$189,000
11867 Cedar Run Rd, Traverse City, MI 49684
2beds
1,120sqft
Single Family Residence
Built in 1974
1.34 Acres Lot
$-- Zestimate®
$169/sqft
$-- HOA
What's special
Designated fenced-in gardening spaces
- 38 days
- 758
- 31
Zillow last checked:
Listing updated:
Listed by:
Wade Edwards Cell:231-598-1503,
ERA Greater North Properties 231-779-8088
Source: NGLRMLS,MLS#: 1951021
Facts & features
Interior
Bedrooms & bathrooms
- Bedrooms: 2
- Bathrooms: 1
- Full bathrooms: 1
- Main level bathrooms: 1
- Main level bedrooms: 1
Primary bedroom
- Level: Main
- Area: 121
- Dimensions: 11 x 11
Bedroom 2
- Area: 132
- Dimensions: 11 x 12
Primary bathroom
- Features: Shared
Kitchen
- Level: Main
- Area: 169
- Dimensions: 13 x 13
Living room
- Level: Main
- Area: 216
- Dimensions: 12 x 18
Heating
- Wall Furnace, Natural Gas
Appliances
- Included: Refrigerator, Oven/Range, Dishwasher, Water Softener Owned, Washer, Dryer, Gas Water Heater
- Laundry: Main Level
Features
- Mud Room, Drywall
- Has fireplace: No
- Fireplace features: None
Interior area
- Total structure area: 1,120
- Total interior livable area: 1,120 sqft
- Finished area above ground: 1,120
- Finished area below ground: 0
Property
Parking
- Parking features: None, Gravel, Private
Accessibility
- Accessibility features: Covered Entrance
Features
- Levels: One
- Stories: 1
- Exterior features: Garden
- Fencing: Fenced
- Has view: Yes
- View description: Seasonal View
- Waterfront features: None
Lot
- Size: 1.34 Acres
- Dimensions: 137 x 450 x 139 x 465
- Features: Cleared, Wooded, Rolling Slope, Landscaped, Metes and Bounds
Details
- Additional structures: Shed(s)
- Parcel number: 0800601210
- Zoning description: Residential
Construction
Type & style
- Home type: SingleFamily
- Architectural style: Ranch
- Property subtype: Single Family Residence
Materials
- Block, Wood Siding
- Foundation: Slab
- Roof: Asphalt
Condition
- Fixer
- New construction: No
- Year built: 1974
Utilities & green energy
- Sewer: Private Sewer
- Water: Private
Community & HOA
Community
- Features: None
- Subdivision: N/A
HOA
- Services included: None
Location
- Region: Traverse City
Financial & listing details
- Price per square foot: $169/sqft
- Tax assessed value: $52,114
- Annual tax amount: $1,301
- Price range: $189K - $189K
- Date on market: 9/28/2026
- Cumulative days on market: 38 days
- Listing agreement: Exclusive Right Sell
- Listing terms: Conventional,Cash
- Ownership type: Private Owner
- Road surface type: Asphalt
Estimated market value
Not available
Estimated sales range
Not available
$1,880/mo
Price history
| Date | Event | Price |
|---|---|---|
| 9/28/2026 | Listed for sale | $189,000+164.3%$169/sqft |
Source:  NGLRMLS #1951021 Report a problem | ||
| 8/26/1999 | Sold | $71,500$64/sqft |
Source: Agent Provided Report a problem | ||
Public tax history
| Year | Property taxes | Tax assessment |
|---|---|---|
| 2025 | $1,271 +5.4% | $78,400 -7.2% |
| 2024 | $1,206 +5% | $84,500 +25.6% |
| 2023 | $1,149 +2.6% | $67,300 +34.9% |
| 2022 | $1,119 +0.7% | $49,900 +5.5% |
| 2021 | $1,111 +7.5% | $47,300 +8% |
| 2020 | $1,034 | $43,800 +1.2% |
| 2019 | $1,034 +2% | $43,300 -17.2% |
| 2018 | $1,013 | $52,300 +3.6% |
| 2017 | -- | $50,500 +6.8% |
| 2016 | -- | $47,300 +14% |
| 2014 | -- | $41,500 +6.6% |
| 2012 | -- | $38,920 +1.4% |
| 2011 | -- | $38,400 -19.3% |
| 2010 | -- | $47,600 -1.7% |
| 2009 | -- | $48,400 -1.4% |
| 2008 | -- | $49,100 -3% |
| 2007 | -- | $50,600 +3.9% |
| 2005 | -- | $48,700 +3% |
| 2004 | -- | $47,300 +1.9% |
| 2003 | -- | $46,400 +0.7% |
| 2002 | -- | $46,100 +12.4% |
| 2001 | -- | $41,000 +13.6% |
| 2000 | -- | $36,100 |
Find assessor info on the county website
Monthly payment
Est. payment
Payment breakdown
Explore the cost of this home by adjusting the details. Changes won't be saved.Climate risks
Neighborhood: 49684
Nearby schools
Schools provided by the listing agent
- District: Traverse City Area Public Schools
Source: NGLRMLS. This data may not be complete. We recommend contacting the local school district to confirm school assignments for this home.
- $387,900-- bd2 ba1.3k sqft11915 Cedar Run Rd, Traverse City, MI 49684Off Market
- $269,2003 bd2 ba1.2k sqft11870 Cedar Run Rd, Traverse City, MI 49684Off Market
- $244,4002 bd1 ba928 sqft11803 Cedar Run Rd, Traverse City, MI 49684Off Market
- $207,3002 bd1 ba1k sqft5128 Cedar Valley Rd, Traverse City, MI 49684Off Market

Similar homes
- $139,0002 bd1 ba1k sqft19903 Cedar Run Rd, Traverse City, MI 49684For Sale
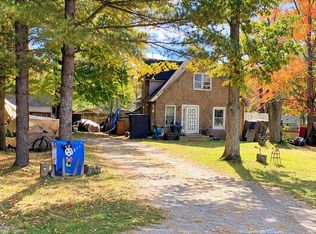
 MLS ID #50225654, Scott Fader, Joseph Walter Realty LLC. MiRealSource
- $--3 bd2 ba952 sqft10220 Resort Trl, Interlochen, MI 49643Auction
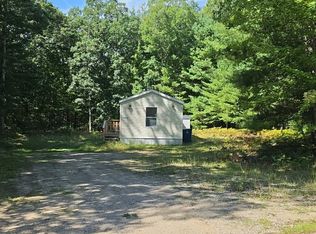 Auction.com 2
- $160,0002 bd2 ba1k sqft10317 N Long Lake Rd, Traverse City, MI 49685For Sale
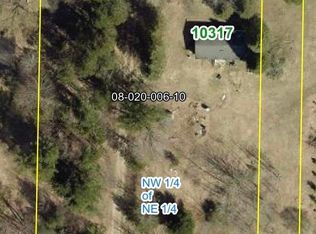 MLS ID #1949913, Robert Wolf. NGLRMLS
- $175,0002 bd1 ba720 sqft4745 N Long Lake Rd, Traverse City, MI 49684For Sale
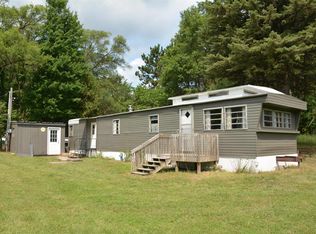 MLS ID #1948834, Mark Hagan. NGLRMLS
- $189,0002 bd1 ba1.1k sqft7435 3rd St, Thompsonville, MI 49683For Sale
 MLS ID #26014255, Jenna Meyer, Lake Effect Real Estate. MichRIC
