COUNTRY LIVING - Welcome to rural Washington Township! Situated on 2 acres, this beautifully updated 3-bedroom, 2-bath manufactured home offers plenty of space inside and out. The primary suite features a large en suite bath, walk-in closet, and oversized tiled shower, while two additional bedrooms and a full bath are located on the opposite side of the home. So much here is BRAND NEW--including the kitchen, roof, furnace, A/C, water heater, appliances, flooring, and fixtures, giving you the fresh feel of a new home with room to spread out in the country. The hillside ranch design includes a 2-car attached garage in the LARGE unfinished basement area, providing convenient parking and additional functionality. Step outside onto the large deck and take in the peaceful surroundings and wide-open feel of your 2-acre setting. With major updates already completed, a spacious floor plan, garage, and beautiful rural setting, this property has so much to offer. Move in, settle in, and enjoy country living from day one!
Active
$285,000
2716 E 450 S, La Porte, IN 46350
3beds
1,400sqft
Manufactured Home
Built in 2000
2 Acres Lot
$-- Zestimate®
$204/sqft
$-- HOA
What's special
Hillside ranch designLarge unfinished basement areaLarge deckBeautiful rural settingPeaceful surroundingsSpacious floor planOversized tiled shower
- 2 days |
- 613 |
- 55 |
Zillow last checked:
Listing updated:
Listed by:
Kristy Ruminski,
Brokerworks Group 219-786-7000,
Stacey Matthys,
Brokerworks Group
Source: NIRA as distributed by MLS GRID,MLS#: 843787
Facts & features
Interior
Bedrooms & bathrooms
- Bedrooms: 3
- Bathrooms: 2
- Full bathrooms: 2
Rooms
- Room types: Bedroom 2, Primary Bedroom, Living Room, Laundry, Kitchen, Dining Room, Bedroom 3
Primary bedroom
- Level: Main
- Area: 152.46
- Dimensions: 12.1 x 12.6
Bedroom 2
- Level: Main
- Area: 152.76
- Dimensions: 13.4 x 11.4
Bedroom 3
- Level: Main
- Area: 97.97
- Dimensions: 10.1 x 9.7
Dining room
- Level: Main
- Area: 230.55
- Dimensions: 14.5 x 15.9
Kitchen
- Level: Main
- Area: 220.4
- Dimensions: 18.2 x 12.11
Laundry
- Level: Main
- Area: 63.18
- Dimensions: 8.1 x 7.8
Living room
- Level: Main
- Area: 249.63
- Dimensions: 15.7 x 15.9
Heating
- Propane
Appliances
- Included: Dryer, Washer, Refrigerator, Microwave, Electric Range, Dishwasher
- Laundry: Main Level
Features
- Ceiling Fan(s), Walk-In Closet(s), Open Floorplan
- Basement: Unfinished
- Number of fireplaces: 1
- Fireplace features: Other
Interior area
- Total structure area: 1,400
- Total interior livable area: 1,400 sqft
- Finished area above ground: 1,400
Property
Parking
- Total spaces: 2
- Parking features: Attached, Gravel, Garage Faces Side, Driveway
- Attached garage spaces: 2
- Has uncovered spaces: Yes
Features
- Levels: One
- Has view: Yes
- View description: Rural
Lot
- Size: 2 Acres
- Features: Back Yard, Rectangular Lot, Front Yard
Details
- Parcel number: 461128400013000066
- Special conditions: None
Construction
Type & style
- Home type: MobileManufactured
- Property subtype: Manufactured Home
Condition
- New construction: No
- Year built: 2000
Utilities & green energy
- Sewer: Septic Tank
- Water: Well
Community & HOA
Community
- Subdivision: None
HOA
- Has HOA: No
Location
- Region: La Porte
Financial & listing details
- Price per square foot: $204/sqft
- Tax assessed value: $140,100
- Annual tax amount: $1,012
- Date on market: 8/12/2026
- Listing agreement: Exclusive Right To Sell
- Listing terms: Cash,VA Loan,FHA,Conventional
Estimated market value
Not available
Estimated sales range
Not available
Not available
Price history
| Date | Event | Price |
|---|---|---|
| 8/12/2026 | Listed for sale | $285,000+124.4%$204/sqft |
Source:  NIRA as distributed by MLS GRID #843787 Report a problem NIRA as distributed by MLS GRID #843787 Report a problem | ||
| 5/22/2026 | Sold | $127,000-6.5%$91/sqft |
Source: Public Record Report a problem | ||
| 10/8/2025 | Sold | $135,827+88.6%$97/sqft |
Source: Public Record Report a problem | ||
| 5/11/2004 | Sold | $72,000$51/sqft |
Source: NIRA as distributed by MLS GRID #101482 Report a problem | ||
Public tax history
| Year | Property taxes | Tax assessment |
|---|---|---|
| 2025 | $1,063 +3.9% | $140,100 +1.9% |
| 2024 | $1,023 -4.5% | $137,500 +2.5% |
| 2023 | $1,072 +9.1% | $134,200 +1.1% |
| 2022 | $983 +1.8% | $132,800 +7.3% |
| 2021 | $965 +58.3% | $123,800 -1% |
| 2020 | $610 -3.5% | $125,000 +28.7% |
| 2019 | $632 +11.2% | $97,100 +3.1% |
| 2018 | $568 -11.2% | $94,200 +3.6% |
| 2017 | $640 +1.7% | $90,900 -8.2% |
| 2016 | $629 +20.1% | $99,000 +8.1% |
| 2014 | $524 +6.7% | $91,600 -5.4% |
| 2013 | $491 | $96,800 -21.3% |
| 2010 | -- | $123,000 |
Find assessor info on the county website
Monthly payment
Climate risks
Neighborhood: 46350
Nearby schools
GreatSchools rating
- 5/10Kingsbury Elementary SchoolGrades: PK-4Distance: 3.6 mi
- 6/10Laporte Middle SchoolGrades: 7-8Distance: 5 mi
- 4/10Laporte High SchoolGrades: PK-12Distance: 5.9 mi
- $127,0003 bd2 ba1.4k sqft2716 E 450th Rd S, La Porte, IN 46350Sold

- $198,2003 bd2 ba1.4k sqft2748 E 450 S, La Porte, IN 46350Off Market
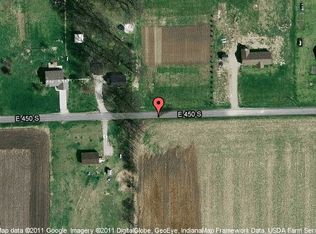
- $127,7004 bd2 ba1.5k sqft2656 E 450 S, La Porte, IN 46350Off Market
- $159,3002 bd1 ba1.2k sqft2671 E 450 S, La Porte, IN 46350Off Market
- $133,5003 bd1 ba1k sqft2756 E 450 S, La Porte, IN 46350Off Market
- $33,600-- bd-- ba-- sqft450 East St, La Porte, IN 46350Off Market
- $275,8003 bd2 ba1.4k sqft2632 E 450 S, La Porte, IN 46350Off Market
- $183,3002.07 acres2659 E 450 S, La Porte, IN 46350Off Market
A local agent can set up tours, give advice and negotiate with sellers.
A local lender can help you make sure your offer is ready when you are.
Similar homes
- $235,0003 bd2 ba1.6k sqft557 N Fail Rd, La Porte, IN 46350For Sale
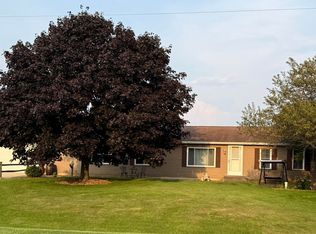
 MLS ID #843738, Deborah Vance, Weichert Realtors, Merrion Gro. NIRA as distributed by MLS GRID
 - $184,8003 bd2 ba1.5k sqft6713 N Fail Rd, La Porte, IN 46350For Sale
 Hubzu
Hubzu - $--3 bd1 ba2k sqft209 J St, La Porte, IN 46350Auction
 Xome
Xome - $--3 bd1 ba1.2k sqft508 W 11th St, La Porte, IN 46350Auction
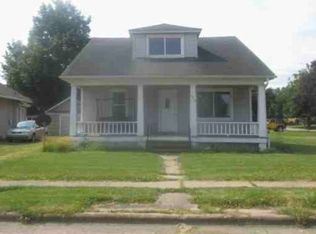 ServiceLink Auction
 - $239,9003 bd2 ba1.6k sqft606 W 13th St, La Porte, IN 46350For SaleMLS ID #842909, Todd Saboff, MTM Realty Group. NIRA as distributed by MLS GRID
- $238,9003 bd2 ba1.1k sqft1855 N 300 E, Knox, IN 46534For SaleMLS ID #202633111, Suzann McLaughlin, BINKLEY REAL ESTATE. IRMLS
- $419,9003 bd3 ba1.7k sqft100 S 500 W, La Porte, IN 46350For SaleMLS ID #843236, Sherry Ritter-Banic, Banic Real Estate & Appraisal. NIRA as distributed by MLS GRID
- $279,9993 bd2 ba1.5k sqft1202 W Pacific Ave, Knox, IN 46534For SaleMLS ID #202629781, Jason Wampler, RE/MAX 1ST CHOICE REALTORS. IRMLS
- $159,0003 bd1 ba1.4k sqft346 E 900 N, La Porte, IN 46350For Sale
 MLS ID #26038518, Marina Klein, Blackrock Real Estate. MichRIC
 - $210,0004 bd2 ba1.7k sqft6788 N 400 W, Michigan City, IN 46360For SaleMLS ID #840386, Alicia Wooten, @properties/Christie's Intl RE. NIRA as distributed by MLS GRID
- $215,0003 bd2 ba1.9k sqft8255 N Seminole Pl, Walkerton, IN 46574For SaleMLS ID #202629389, Kathleen Marshall, Coldwell Banker Real Estate Group. IRMLS
- $288,0003 bd2 ba1.3k sqft8138 Rose Rd, Plymouth, IN 46563For SaleMLS ID #202625769, Dave Blackwell, Blackwell Real Estate. IRMLS
- $224,9002 bd1 ba1.5k sqft106 W 15th St, La Porte, IN 46350For SaleMLS ID #842975, Gary Jones, REMAX County Wide 1st. NIRA as distributed by MLS GRID
- $239,9003 bd2 ba1.4k sqft104 E Indiana Ave, Hamlet, IN 46532For SaleMLS ID #202632044, Michele Vanlue, COLLINS and CO REALTORS - PLYMOUTH. IRMLS
- $230,0003 bd2 ba1.6k sqft115 Fir St, Walkerton, IN 46574For SaleMLS ID #841032, Abigail Heaps, MTM Realty Group. NIRA as distributed by MLS GRID
- $--3 bd2 ba1.6k sqft11080 E 50 N, Knox, IN 46534AuctionServiceLink Auction
- $259,9004 bd2 ba1.8k sqft1129 Harrison St, Walkerton, IN 46574For SaleMLS ID #202623156, Brianna N Merz, Weichert Rltrs-J.Dunfee&Assoc.. IRMLS
- $289,0003 bd1 ba1.3k sqft308 Bellevue St, New Carlisle, IN 46552For SaleMLS ID #202620982, Carole Noble, KOONTZ LAKE REALTY. IRMLS
- $395,0002 bd1 ba1.2k sqft1556 W Severs Rd, La Porte, IN 46350For SaleMLS ID #840580, Lisa Daniel-King, McColly Real Estate. NIRA as distributed by MLS GRID
- $224,9003 bd1 ba1.4k sqft202 W Liberty St, North Liberty, IN 46554For SaleMLS ID #843334, Stacy Carney, Property Management of NWI, LL. NIRA as distributed by MLS GRID
