Welcome to this warm and inviting home perfectly positioned near the best of Lake Michigan living! Just a short bike ride from the lake and minutes from countless local attractions, this exceptional location offers the perfect blend of relaxation, recreation, and convenience. Enjoy being just 20 minutes from Indiana Dunes National Park, 7 minutes from downtown New Buffalo, 45 minutes from Notre Dame, and minutes from Pottawattamie Park and the outlet mall. Whether you're looking for a year-round home, weekend getaway, or short-term rental opportunity, this home checks all the boxes. Completely updated from top to bottom, this charming cape cod blends modern finishes with timeless character. The stunning kitchen features ceiling-height cabinetry, quartz countertops, glass backsplash, under-cabinet lighting, and a large peninsula island perfect for meal prep and casual dining. Original hardwood floors flow throughout much of the home, including the adjoining living room for a warm, open feel. The main-floor bedroom offers flexibility as a third bedroom or home office. A tiled dining area provides backyard access and plenty of space for a large table, while also offering potential as a mudroom. An updated full bath with tiled shower surround and vessel sink completes the main level. Upstairs, two spacious bedrooms are filled with natural light and feature beautiful hardwood floors. An updated Jack-and-Jill bathroom offers a separate walk-in shower area for added privacy and functionality. The walk-out basement includes a finished recreation room perfect for a second living space, office, game room, or guest area, plus unfinished space for storage, a workout room, or future finishing. Outside, enjoy a fully fenced backyard, private deck, and fire pit area. The oversized garage provides plenty of room for vehicles, bikes, recreational equipment, and all your Lake Michigan toys. An exceptional location, thoughtful updates, and versatile living spaces make this a must-see.
Active
$285,000
4825 E Us Highway 12, Michigan City, IN 46360
3beds
1,502sqft
Single Family Residence
Built in 1948
0.27 Acres Lot
$273,400 Zestimate®
$190/sqft
$-- HOA
What's special
Fire pit areaQuartz countertopsCeiling-height cabinetryPrivate deckStunning kitchenFully fenced backyardUnder-cabinet lighting
- 7 days
- 350
- 22
Likely to sell faster than
Zillow last checked:
Listing updated:
Listed by:
Colin Serocinski,
Realty Executives Premier 219-462-2224,
Judith Serocinski,
Realty Executives Premier
Source: NIRA as distributed by MLS GRID,MLS#: 845363
Facts & features
Interior
Bedrooms & bathrooms
- Bedrooms: 3
- Bathrooms: 2
- Full bathrooms: 1
- 3/4 bathrooms: 1
Rooms
- Room types: Bedroom 2, Primary Bedroom, Living Room, Kitchen, Dining Room, Basement, Bedroom 3
Primary bedroom
- Level: Upper
- Area: 186.18
- Dimensions: 17.4 x 10.7
Bedroom 2
- Level: Upper
- Area: 160.5
- Dimensions: 15.0 x 10.7
Bedroom 3
- Level: Main
- Area: 107
- Dimensions: 10.7 x 10.0
Basement
- Level: Basement
- Area: 112.84
- Dimensions: 12.4 x 9.1
Dining room
- Level: Main
- Area: 113
- Dimensions: 11.3 x 10.0
Kitchen
- Level: Main
- Area: 154.23
- Dimensions: 15.9 x 9.7
Living room
- Level: Main
- Area: 151.2
- Dimensions: 14.4 x 10.5
Heating
- Forced Air, Natural Gas
Appliances
- Included: Dryer, Washer, Microwave, Dishwasher
Features
- Crown Molding, Stone Counters, Recessed Lighting
- Basement: Interior Entry,Walk-Out Access,Partially Finished
- Has fireplace: No
Interior area
- Total structure area: 1,502
- Total interior livable area: 1,502 sqft
- Finished area above ground: 1,352
Property
Parking
- Total spaces: 2.5
- Parking features: Detached, Garage Faces Side, Driveway, Asphalt, Garage Door Opener
- Garage spaces: 2.5
- Has uncovered spaces: Yes
Features
- Levels: Two
- Fencing: Chain Link
- Has view: Yes
- View description: Neighborhood, Trees/Woods
Lot
- Size: 0.27 Acres
- Features: Back Yard, Rectangular Lot, Corner Lot
Details
- Parcel number: 460113327006000022
- Special conditions: Standard
Construction
Type & style
- Home type: SingleFamily
- Property subtype: Single Family Residence
Condition
- New construction: No
- Year built: 1948
Utilities & green energy
- Sewer: Public Sewer
- Water: Public
Community & HOA
Community
- Subdivision: None
HOA
- Has HOA: No
Location
- Region: Michigan City
Financial & listing details
- Price per square foot: $190/sqft
- Tax assessed value: $194,000
- Annual tax amount: $1,940
- Date on market: 9/15/2026
- Listing agreement: Exclusive Right To Sell
- Listing terms: Cash,VA Loan,FHA,Conventional
Estimated market value
$273,400
$260,000 - $287,000
$2,159/mo
Price history
| Date | Event | Price |
|---|---|---|
| 9/15/2026 | Listed for sale | $285,000-4.9%$190/sqft |
Source:  NIRA as distributed by MLS GRID #845363 Report a problem NIRA as distributed by MLS GRID #845363 Report a problem | ||
| 9/14/2026 | Listing removed | $299,800$200/sqft |
Source: NIRA as distributed by MLS GRID #840472 Report a problem | ||
| 8/10/2026 | Price change | $299,800-2.9%$200/sqft |
Source: NIRA as distributed by MLS GRID #840472 Report a problem | ||
| 7/16/2026 | Price change | $308,900-3.2%$206/sqft |
Source: NIRA as distributed by MLS GRID #840472 Report a problem | ||
| 6/11/2026 | Listed for sale | $319,000+32.9%$212/sqft |
Source: NIRA as distributed by MLS GRID #840472 Report a problem | ||
| 1/4/2022 | Sold | $240,000-4%$160/sqft |
Source: NIRA as distributed by MLS GRID #501838 Report a problem | ||
| 10/28/2021 | Price change | $249,900-5.7%$166/sqft |
Source: NIRA as distributed by MLS GRID #501838 Report a problem | ||
| 10/9/2021 | Price change | $264,900-3.6%$176/sqft |
Source: NIRA as distributed by MLS GRID #501838 Report a problem | ||
| 10/1/2021 | Listed for sale | $274,900+569.6%$183/sqft |
Source: NIRA as distributed by MLS GRID #501838 Report a problem | ||
| 10/22/2014 | Sold | $41,054$27/sqft |
Source: NIRA as distributed by MLS GRID #357758 Report a problem | ||
Public tax history
| Year | Property taxes | Tax assessment |
|---|---|---|
| 2025 | $1,881 +0.1% | $194,000 +3.1% |
| 2024 | $1,879 +44.4% | $188,100 +0.1% |
| 2023 | $1,301 -32.6% | $187,900 +44.4% |
| 2022 | $1,930 +0.9% | $130,100 +34.8% |
| 2021 | $1,912 -0.1% | $96,500 +0.9% |
| 2020 | $1,914 -44.2% | $95,600 -0.1% |
| 2019 | $3,431 +30.2% | $95,700 +9% |
| 2018 | $2,635 -39.5% | $87,800 +10.9% |
| 2017 | $4,355 +185.4% | $79,200 -3.6% |
| 2016 | $1,526 +101.6% | $82,200 +8.3% |
| 2014 | $757 +22% | $75,900 -2.6% |
| 2013 | $620 | $77,900 +21.5% |
| 2010 | -- | $64,100 -5.2% |
| 2006 | $578 | $67,600 +57.2% |
| 2005 | -- | $43,000 |
Find assessor info on the county website
Monthly payment
Est. payment
Payment breakdown
Explore the cost of this home by adjusting the details. Changes won't be saved.Climate risks
Neighborhood: 46360
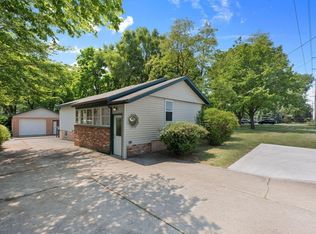
Similar homes
- $250,0003 bd2 ba1.1k sqft702 N Karwick Rd, Michigan City, IN 46360For Sale

 MLS ID #840988, Courtney Eck, Coldwell Banker Realty. NIRA as distributed by MLS GRID
 - $295,0003 bd2 ba1.6k sqft1623 E Coolspring Ave, Michigan City, IN 46360For Sale
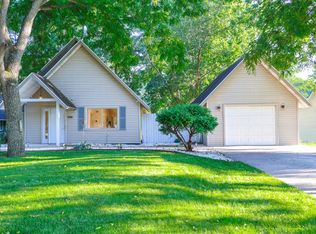 MLS ID #844364, Patricia Coughlin, RE/MAX Diamond Properties. NIRA as distributed by MLS GRID
 - $269,9003 bd2 ba1.6k sqft467 Boyd Cir, Michigan City, IN 46360For Sale
 MLS ID #843900, Ashley Kohler, Century 21 Circle. NIRA as distributed by MLS GRID
 - $215,0004 bd1 ba1.5k sqft4110 E Michigan Blvd, Michigan City, IN 46360For Sale
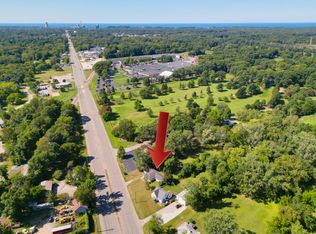 MLS ID #845286, Crystal Herendeen, Key Realty Indiana, LLC. NIRA as distributed by MLS GRID
 - $314,9004 bd4 ba1.4k sqft3454 N 725 W, Michigan City, IN 46360For SaleMLS ID #842049, Shama Khan-Pugh, Listing Leaders Northwest. NIRA as distributed by MLS GRID
- $275,0003 bd2 ba1.5k sqft607 W Ripley St, Michigan City, IN 46360For SaleMLS ID #843630, Maleah Matthys, Brokerworks Group. NIRA as distributed by MLS GRID
- $314,9003 bd2 ba1.5k sqft7506 W 350 N, Michigan City, IN 46360For SaleMLS ID #841342, Ashley Kohler, Century 21 Circle. NIRA as distributed by MLS GRID
- $319,9002 bd1 ba894 sqft609 Washington Park Blvd, Michigan City, IN 46360For SaleMLS ID #842970, Dorota Allen, New Chapter Real Estate. NIRA as distributed by MLS GRID
- $169,9005 bd2 ba1.3k sqft626 Gladys St, Michigan City, IN 46360For SaleMLS ID #844207, Eric Frageman, Century 21 Circle. NIRA as distributed by MLS GRID
- $299,9004 bd3 ba2.1k sqft4344 N Lee Len Trl, La Porte, IN 46350For SaleMLS ID #844912, Gail Odle, Blackrock Real Estate Services. NIRA as distributed by MLS GRID
- $215,0003 bd2 ba1.8k sqft215 Wren Pl, Trail Creek, IN 46360For SaleMLS ID #842807, Claudia Forrest, Century 21 Circle. NIRA as distributed by MLS GRID
- $329,9003 bd1 ba1.3k sqft432 Washington Park Blvd, Michigan City, IN 46360For SaleMLS ID #831938, Carla Ebert-Kienitz, Century 21 Circle. NIRA as distributed by MLS GRID
- $309,9003 bd3 ba1.7k sqft153 Mayfield Dr, Michigan City, IN 46360New ConstructionMLS ID #838510, Eric Kovalak, Copper Bay Realty, LLC. NIRA as distributed by MLS GRID
- $229,9994 bd2 ba2.2k sqft609 Black Oak Dr, Michigan City, IN 46360For SaleMLS ID #843044, Edwin Negron, BluKey Realty. NIRA as distributed by MLS GRID
- $295,0003 bd3 ba1.3k sqft506 E Coolspring Ave APT F, Michigan City, IN 46360For SaleMLS ID #844316, Heidi Richardson, Listing Leaders. NIRA as distributed by MLS GRID
- $347,0003 bd3 ba1.8k sqft6561 W Johnson Rd, La Porte, IN 46350For SaleMLS ID #845267, Zane Galloway, Coldwell Banker Realty. NIRA as distributed by MLS GRID
- $209,0004 bd2 ba1.6k sqft401 Oak St, Michigan City, IN 46360For SaleMLS ID #843031, Erica Miller, @properties/Christie's Intl RE. NIRA as distributed by MLS GRID
- $233,9004 bd3 ba2.1k sqft120 Grace St, Michigan City, IN 46360For SaleMLS ID #835042, Lindsay Milcarek, Coldwell Banker Realty. NIRA as distributed by MLS GRID
- $279,9003 bd3 ba2.1k sqft5606 W 300 N, La Porte, IN 46350For SaleMLS ID #840133, Carla Ebert-Kienitz, Century 21 Circle. NIRA as distributed by MLS GRID
- $164,9003 bd1 ba925 sqft113 Willow Spring Ct, Michigan City, IN 46360For SaleMLS ID #843183, Lindsay Milcarek, Coldwell Banker Realty. NIRA as distributed by MLS GRID
