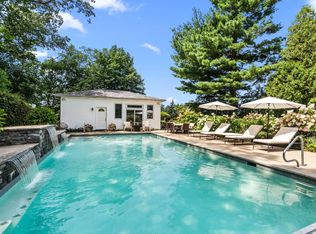
Perched high atop a dune between Beachwalk & Long Beach, this distinctive 2ot property offers an extraordinary combo of Lake Michigan views, outdoor living, privacy & amenities. Situated at the quiet end of Prospect, the property encompasses 2 platted lots totaling approx. .37 acre, creating an unusually rare private setting seldom found this close to Lake Michigan. The heart of the property is its remarkable outdoor environment. An expansive front deck high up offers unobstructed Lake Michigan views & sweeping vistas toward the Esplanade. A custom-designed, heated 20' 40' gunite pool extends from shallow-entry steps to an approx. 61/2-ft. deep end, where a submerged sitting/swim-out bench beneath 1 of 3 cascading waterfalls creates a unique place to relaxcomplete with a built in cover complemented by the pool house & gardens. Carefully cultivated over years, the established gardens feature spectacular hydrangeas, lavender & seasonal flowering plants, beautiful lawn areas & secluded sitting spaces. The lush grounds attract abundant birdlife & create an exceptional setting for quiet mornings, outdoor dining & entertaining. Overlooking the pool & grounds, the approx. 600-sq.-ft. pool house enjoys lake views heated & air-conditioned, it includes a spacious combined gathering/sleeping area, kitchen, laundry & spa-inspired bath w/ steam shower, extending the property's indoor-outdoor space. The principal residence offers 4 BRs & 3 full baths, w/ lake views from various rooms throughout. An oversized 2-car garage is conveniently accessed from the rear w/ additional on-site parking. Together, the 2 lots create an exceptional property overlooking Lake Michigan between Beachwalk & Long Beach, combining a principal residence, spectacular lake-view deck, established gardens, custom-designed heated gunite pool, pool house, garage, privacy & exceptional outdoor living in one offering. The principal residence on Lot 50 may also be purchased separately. Call agent for details.
Active
Price cut: $100K (10/21)
$1,500,000
113 Prospect Rd, Michigan City, IN 46360
4beds
2,727sqft
Single Family Residence
Built in 1958
0.37 Acres Lot
$1,501,100 Zestimate®
$550/sqft
$-- HOA
What's special
Unusually rare private settingQuiet end of prospectAdditional on-site parkingUnobstructed lake michigan viewsRemarkable outdoor environmentPool house and gardensSecluded sitting spaces
- 70 days
- 820
- 40
Zillow last checked:
Listing updated:
Listed by:
Marissa Stapleton,
Coldwell Banker Realty 269-469-3950
Source: NIRA as distributed by MLS GRID,MLS#: 843806
Facts & features
Interior
Bedrooms & bathrooms
- Bedrooms: 4
- Bathrooms: 4
- Full bathrooms: 4
Rooms
- Room types: Bedroom 2, Other Room, Utility Room, Primary Bedroom, Living Room, Laundry, Kitchen, Family Room, Dining Room, Bedroom 4, Bedroom 3
Primary bedroom
- Level: Upper
- Area: 151.45
- Dimensions: 13.17 x 11.5
Bedroom 2
- Level: Upper
- Area: 145.36
- Dimensions: 8.0 x 18.17
Bedroom 3
- Level: Upper
- Area: 157.63
- Dimensions: 11.0 x 14.33
Bedroom 4
- Level: Upper
- Area: 116.21
- Dimensions: 10.33 x 11.25
Dining room
- Level: Upper
- Area: 74.18
- Dimensions: 9.08 x 8.17
Family room
- Level: Upper
- Area: 175.7
- Dimensions: 9.67 x 18.17
Kitchen
- Level: Upper
- Area: 90.8
- Dimensions: 9.08 x 10.0
Kitchen
- Description: Coach House
- Level: Main
- Area: 94.92
- Dimensions: 18.08 x 5.25
Laundry
- Level: Main
- Area: 213.49
- Dimensions: 11.75 x 18.17
Living room
- Level: Main
- Area: 620.41
- Dimensions: 24.33 x 25.5
Living room
- Description: Coach House
- Level: Main
- Area: 293.88
- Dimensions: 21.25 x 13.83
Other
- Description: Sitting Room
- Level: Upper
- Area: 88.88
- Dimensions: 8.33 x 10.67
Utility room
- Level: Main
- Area: 161.71
- Dimensions: 8.9 x 18.17
Utility room
- Description: Coach House
- Level: Main
- Area: 58.76
- Dimensions: 10.08 x 5.83
Heating
- Forced Air, Natural Gas
Appliances
- Included: Dryer, Stainless Steel Appliance(s), Refrigerator, Microwave, Gas Water Heater, Gas Cooktop, Freezer, Dishwasher
- Laundry: Laundry Room
Features
- Ceiling Fan(s), Wet Bar, Soaking Tub
- Windows: Blinds
- Has basement: No
- Number of fireplaces: 1
- Fireplace features: Other
Interior area
- Total structure area: 2,727
- Total interior livable area: 2,727 sqft
- Finished area above ground: 2,727
Property
Parking
- Total spaces: 2
- Parking features: Detached, Driveway, Concrete, Additional Parking
- Garage spaces: 2
- Has uncovered spaces: Yes
Features
- Levels: Two
- Patio & porch: Deck
- Exterior features: Private Yard
- Pool features: Heated, Other, In Ground
- Fencing: Partial
- Has view: Yes
- View description: Lake, Water
- Has water view: Yes
- Water view: Lake,Water
Lot
- Size: 0.37 Acres
- Features: Back Yard, Private, Other, Landscaped
Details
- Parcel number: 460121257003000022
- Special conditions: None
Construction
Type & style
- Home type: SingleFamily
- Property subtype: Single Family Residence
Condition
- New construction: No
- Year built: 1958
Utilities & green energy
- Electric: 200+ Amp Service
- Sewer: Public Sewer
- Water: Public
- Utilities for property: Electricity Connected, Water Connected, Sewer Connected, Natural Gas Connected
Community & HOA
Community
- Security: Carbon Monoxide Detector(s), Security System, Smoke Detector(s)
- Subdivision: Lakeside Add
HOA
- Has HOA: No
Location
- Region: Michigan City
Financial & listing details
- Price per square foot: $550/sqft
- Tax assessed value: $408,300
- Annual tax amount: $4,083
- Date on market: 8/12/2026
- Listing agreement: Exclusive Right To Sell
- Listing terms: Cash,Contract
Estimated market value
$1,501,100
$1.43M - $1.58M
$4,606/mo
Price history
| Date | Event | Price |
|---|---|---|
| 10/21/2026 | Price change | $1,500,000-6.3%$550/sqft |
Source:  NIRA as distributed by MLS GRID #843806 Report a problem NIRA as distributed by MLS GRID #843806 Report a problem | ||
| 10/10/2026 | Price change | $1,600,000-11.1%$587/sqft |
Source: NIRA as distributed by MLS GRID #843806 Report a problem | ||
| 8/29/2026 | Price change | $1,799,000-7.7%$660/sqft |
Source: NIRA as distributed by MLS GRID #843806 Report a problem | ||
| 8/12/2026 | Listed for sale | $1,950,000$715/sqft |
Source: NIRA as distributed by MLS GRID #843806 Report a problem | ||
Public tax history
| Year | Property taxes | Tax assessment |
|---|---|---|
| 2025 | $4,083 -7.4% | $428,100 +4.8% |
| 2024 | $4,408 +57.1% | $408,300 +3.1% |
| 2023 | $2,806 +8% | $396,000 +41.6% |
| 2022 | $2,598 +9.6% | $279,600 +12.7% |
| 2021 | $2,370 -11.7% | $248,000 +7% |
| 2020 | $2,683 +22.3% | $231,700 -12.1% |
| 2019 | $2,194 +0.3% | $263,500 +29.9% |
| 2018 | $2,187 -46.8% | $202,800 +5.2% |
| 2017 | $4,112 +3.1% | $192,700 -2.5% |
| 2016 | $3,988 -11.2% | $197,700 -9.8% |
| 2014 | $4,493 +13.1% | $219,100 +13.1% |
| 2013 | $3,971 | $193,800 -17.7% |
| 2010 | -- | $235,400 |
Find assessor info on the county website
Monthly payment
Est. payment
Payment breakdown
Explore the cost of this home by adjusting the details. Changes won't be saved.Climate risks
Neighborhood: 46360
- $849,000-- bd1 ba600 sqft113 Prospect Rd LOT 51, Michigan City, IN 46360For Sale
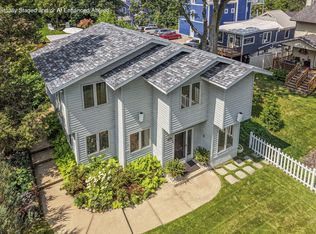
- $126,3005 bd4 ba3k sqft113 Prospect Rd, Michigan City, IN 46360Off Market
- $980,0004 bd3 ba2.7k sqft113 Prospect Rd LOT 50, Michigan City, IN 46360For Sale
- $1,431,6006,098 sqft1305 Lake Shore Dr, Michigan City, IN 46360Off Market
Similar homes
- $1,450,0004 bd4 ba3.7k sqft314 Sunset Trl, Michigan City, IN 46360For Sale

 MLS ID #843549, Michael Jefvert, @properties/Christie's Intl RE. NIRA as distributed by MLS GRID
 - $1,450,0004 bd3 ba2.1k sqft13309 Wilson Rd, New Buffalo, MI 49117For Sale
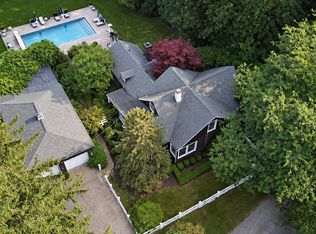
 MLS ID #26047842, James Garrison, Keller Williams Realty SWM. MichRIC
 - $845,0004 bd4 ba2.8k sqft29 Blackberry Trl, Michigan City, IN 46360For Sale
 MLS ID #844513, Roberta Cavic, Coldwell Banker Realty. NIRA as distributed by MLS GRID
 - $859,0004 bd3 ba2.5k sqft71 Timber Trl, Michigan City, IN 46360For Sale
 MLS ID #836962, Betty Biernacki, Berkshire Hathaway HomeService. NIRA as distributed by MLS GRID
 - $985,0005 bd4 ba2.5k sqft808 Washington Park Blvd, Michigan City, IN 46360New ConstructionMLS ID #846666, Daren Huber, Coldwell Banker Realty. NIRA as distributed by MLS GRID
- $785,0004 bd3 ba2.7k sqft2707 Floral Trl, Long Beach, IN 46360For SaleMLS ID #844733, Giorgios Karayannis, @properties/Christie's Intl RE. NIRA as distributed by MLS GRID
- $899,0004 bd3 ba3.2k sqft204 Talahi Trl, Michigan City, IN 46360For SaleMLS ID #26047587, ChooseChad Team, Coldwell Banker Realty. MichRIC
- $1,499,9993 bd2 ba3.9k sqft7901 N 300 E, Rolling Prairie, IN 46371For SaleMLS ID #844575, Tommy Sunn, Coldwell Banker 1st Choice. NIRA as distributed by MLS GRID
- $1,499,0003 bd3 ba2.9k sqft112 E 900 N, La Porte, IN 46350For SaleMLS ID #815986, Traci Gaddis, Blackrock Real Estate Services. NIRA as distributed by MLS GRID
- $1,549,9003 bd4 ba3.8k sqft51212 Deer Park Dr, New Buffalo, MI 49117For SaleMLS ID #26019896, Josephine Villasenor, Redfin Corporation. MichRIC
- $820,0004 bd3 ba2.9k sqft119 Blaine St, Michigan City, IN 46360New ConstructionMLS ID #829112, Mark Hull, @properties/Christie's Intl RE. NIRA as distributed by MLS GRID
- $1,400,0006 bd5 ba3.7k sqft116 N Smith St, New Buffalo, MI 49117For SaleMLS ID #26052678, Klaus Nyman, @properties Christie's International R.E.. MichRIC
- $1,725,0004 bd3 ba3.6k sqft19310 Parkview Dr, New Buffalo, MI 49117For SaleMLS ID #26049733, Erica Johnson, Keller Williams Realty SWM. MichRIC
- $1,425,0003 bd4 ba4k sqft728 Old Suman Rd, Valparaiso, IN 46383For SaleMLS ID #844439, Matt Evans, RE/MAX Lifestyles. NIRA as distributed by MLS GRID
- $1,280,0004 bd4 ba3.7k sqft804 E Wilson Ave, Beverly Shores, IN 46301For SaleMLS ID #837502, David Gust, Century 21 Circle. NIRA as distributed by MLS GRID
- $1,650,0003 bd3 ba3k sqft13724 Minnich Rd, Sawyer, MI 49125For SaleMLS ID #26043566, Andrew Dow, Cressy & Everett R.E. of Harbor Country. MichRIC
- $849,0004 bd3 ba3k sqft6373 N 450 W, La Porte, IN 46350For SaleMLS ID #838860, Jordan Gallas, @properties/Christie's Intl RE. NIRA as distributed by MLS GRID
- $995,0004 bd2 ba1.8k sqft747 Waverly Rd, La Porte, IN 46350For SaleMLS ID #846293, Chad Gradowski, Coldwell Banker Realty. NIRA as distributed by MLS GRID
