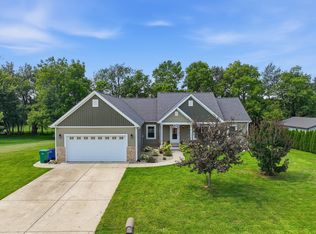
Wonderful sprawling ranch offering over 2,900 finished square feet with 4 bedrooms and 4 baths, including a finished lower level that adds exceptional living space and versatility. The lower level features bedroom #4, a full bath, complete kitchen, heated floors and huge recreation room--perfect for guests, extended family, entertaining, or additional living space. Enjoy efficient year-round comfort with a geothermal heat pump, along with the peace of mind of a whole-house generator. The home also features a newer composite deck, SmartSide siding, and a spacious attached 3-car garage with heated floors. Set on a lovely 2-acre property in a desirable school system, this home offers an incredible combination of space, functionality, quality, and a beautiful setting.
Active
$479,900
6982 W 1100 S, Union Mills, IN 46382
4beds
2,925sqft
Single Family Residence
Built in 2006
2 Acres Lot
$461,400 Zestimate®
$164/sqft
$-- HOA
What's special
Huge recreation roomFinished lower levelSmartside sidingNewer composite deck
- 1 day |
- 425 |
- 35 |
Zillow last checked:
Listing updated:
Listed by:
Mary Beth Meyers,
McColly Real Estate 219-462-2411
Source: NIRA as distributed by MLS GRID,MLS#: 843838
Facts & features
Interior
Bedrooms & bathrooms
- Bedrooms: 4
- Bathrooms: 4
- Full bathrooms: 2
- 3/4 bathrooms: 2
Rooms
- Room types: Bedroom 2, Primary Bedroom, Living Room, Laundry, Kitchen, Family Room, Dining Room, Bedroom 4, Bedroom 3
Primary bedroom
- Level: Main
- Area: 262.2
- Dimensions: 19.0 x 13.8
Bedroom 2
- Level: Main
- Area: 141.36
- Dimensions: 12.4 x 11.4
Bedroom 3
- Level: Lower
- Area: 123.12
- Dimensions: 10.8 x 11.4
Bedroom 4
- Level: Lower
- Area: 369.46
- Dimensions: 18.2 x 20.3
Dining room
- Level: Main
- Area: 110.09
- Dimensions: 10.1 x 10.9
Family room
- Description: Recreation room
- Level: Lower
- Area: 712.5
- Dimensions: 25.0 x 28.5
Kitchen
- Level: Main
- Area: 152.6
- Dimensions: 14.0 x 10.9
Laundry
- Level: Main
- Area: 86.11
- Dimensions: 10.9 x 7.9
Living room
- Level: Main
- Area: 306.52
- Dimensions: 15.8 x 19.4
Heating
- Propane, Other
Appliances
- Included: Dryer, Water Softener Owned, Washer, Stainless Steel Appliance(s), Refrigerator, Microwave, Gas Water Heater, Electric Range, Dishwasher, Disposal
- Laundry: Gas Dryer Hookup, Washer Hookup, Main Level, Laundry Room
Features
- Cathedral Ceiling(s), Country Kitchen, Walk-In Closet(s), Soaking Tub, Pantry, Open Floorplan, Laminate Counters, His and Hers Closets, High Ceilings, Double Vanity, Ceiling Fan(s)
- Windows: Blinds, Insulated Windows, Display Window(s)
- Has basement: No
- Has fireplace: No
Interior area
- Total structure area: 2,925
- Total interior livable area: 2,925 sqft
- Finished area above ground: 1,650
Property
Parking
- Total spaces: 3
- Parking features: Attached, Paved, Kitchen Level, Heated Garage, Garage Faces Front, Driveway, Concrete, Asphalt, Off Street, Garage Door Opener
- Attached garage spaces: 3
- Has uncovered spaces: Yes
Features
- Levels: One
- Patio & porch: Deck, Screened, Rear Porch, Porch, Patio, Front Porch
- Exterior features: Private Yard, Storage
- Pool features: None
- Has view: Yes
- View description: Meadow, Trees/Woods, Rural
Lot
- Size: 2 Acres
- Features: Back Yard, Private, Landscaped, Front Yard, Few Trees, Corner Lot
Details
- Parcel number: 461336100008000044
- Special conditions: Standard
Construction
Type & style
- Home type: SingleFamily
- Property subtype: Single Family Residence
Condition
- New construction: No
- Year built: 2006
Utilities & green energy
- Electric: 200+ Amp Service
- Sewer: Septic Tank
- Water: Well
- Utilities for property: Electricity Connected, Other, Natural Gas Connected
Community & HOA
Community
- Security: Carbon Monoxide Detector(s), Smoke Detector(s)
HOA
- Has HOA: No
Location
- Region: Union Mills
Financial & listing details
- Price per square foot: $164/sqft
- Tax assessed value: $277,200
- Annual tax amount: $2,647
- Date on market: 8/13/2026
- Listing agreement: Exclusive Right To Sell
- Listing terms: Cash,VA Loan,USDA Loan,FHA,Conventional
Estimated market value
$461,400
$438,000 - $484,000
$2,205/mo
Price history
| Date | Event | Price |
|---|---|---|
| 8/13/2026 | Listed for sale | $479,900$164/sqft |
Source:  NIRA as distributed by MLS GRID #843838 Report a problem NIRA as distributed by MLS GRID #843838 Report a problem | ||
Public tax history
| Year | Property taxes | Tax assessment |
|---|---|---|
| 2025 | $2,811 +4.1% | $277,200 +1.1% |
| 2024 | $2,699 -6.1% | $274,200 +2.1% |
| 2023 | $2,873 +8.2% | $268,500 -4.2% |
| 2022 | $2,656 -1.1% | $280,300 +8.3% |
| 2021 | $2,685 +6.2% | $258,700 -1% |
| 2020 | $2,528 +3% | $261,400 +5.9% |
| 2019 | $2,455 +0.7% | $246,800 +2.8% |
| 2018 | $2,437 +11.6% | $240,000 +2.9% |
| 2017 | $2,183 -2.8% | $233,300 0% |
| 2016 | $2,247 -1.1% | $233,400 -2.1% |
| 2014 | $2,271 +2.5% | $238,300 +0.7% |
| 2013 | $2,216 | $236,600 -3.6% |
| 2010 | -- | $245,500 |
Find assessor info on the county website
Monthly payment
Est. payment
Payment breakdown
Explore the cost of this home by adjusting the details. Changes won't be saved.Climate risks
Neighborhood: 46382
Nearby schools
GreatSchools rating
- 8/10South Central Elementary SchoolGrades: PK-6Distance: 1.5 mi
- 6/10South Central Jr-Sr High SchoolGrades: 7-12Distance: 1.5 mi
- $581,9002 bd1 ba1.3k sqft10799 S 700 W, Union Mills, IN 46382Off Market
- $369,4003 bd2 ba2.6k sqft6576 W 1100 S, Union Mills, IN 46382Off Market
- $376,4003 bd2 ba2.1k sqft6524 W 1100 S, Union Mills, IN 46382Off Market
- $318,5004 bd2 ba1.4k sqft6484 W 1100 S, Union Mills, IN 46382Off Market
- $462,5004 bd3 ba2.7k sqft6465 W 1100 S, Union Mills, IN 46382Sold
- $5,600-- bd-- ba-- sqft6465 W 1100 S, Union mills, IN 46382Off Market
- $254,3003 bd1 ba2.1k sqft10555 S 700 W, Union Mills, IN 46382Off Market
- $409,9003 bd2 ba2.7k sqft10477 S 700 W, Union Mills, IN 46382Off Market
A local agent can set up tours, give advice and negotiate with sellers.
Similar homes
- $490,0003 bd3 ba2k sqft3658 S Nancy Ln, La Porte, IN 46350For Sale
 MLS ID #843849, Kathryn Leslie, @properties/Christie's Intl RE. NIRA as distributed by MLS GRID
 - $449,9004 bd3 ba2.4k sqft361 Sandwood Ct, Valparaiso, IN 46383For Sale
 MLS ID #841563, Jason Lynn, Realty Executives Premier. NIRA as distributed by MLS GRID
 - $474,0505 bd3 ba1.8k sqft406 Northfield Ln, Valparaiso, IN 46383For Sale
 MLS ID #202630980, Tommy Sunn, Coldwell Banker 1st Choice. IRMLS
 - $539,9004 bd3 ba3.2k sqft804 Brandonbury Dr, Valparaiso, IN 46383For Sale
 MLS ID #843728, Justin Higer, Century 21 Circle. NIRA as distributed by MLS GRID
 - $495,0004 bd4 ba3.3k sqft2524 S 350 W, La Porte, IN 46350For SaleMLS ID #202624376, Rita Beaty, Coldwell Banker 1st Choice. IRMLS
- $510,0004 bd4 ba3.1k sqft588 Mayapple Dr, Westville, IN 46391For SaleMLS ID #834247, Jennifer Gilger, McColly Real Estate. NIRA as distributed by MLS GRID
- $439,9003 bd4 ba2.7k sqft35 Oak Hollow Ct, Valparaiso, IN 46383For SaleMLS ID #838014, Peggy Wanat, McColly Real Estate. NIRA as distributed by MLS GRID
- $478,0004 bd3 ba2k sqft243 S 150 E, Valparaiso, IN 46383For SaleMLS ID #841278, Lisa Gaff, White Hat Realty Group, LLC. NIRA as distributed by MLS GRID
- $545,0004 bd3 ba3.1k sqft820 N 350 E, Valparaiso, IN 46383For SaleMLS ID #840719, Cody Wedding, RE/MAX Executives. NIRA as distributed by MLS GRID
- $569,9004 bd4 ba3.4k sqft2957 Woodbine Dr, Valparaiso, IN 46383For SaleMLS ID #843127, Lesley Sweeney, Encore Sotheby's International. NIRA as distributed by MLS GRID
- $515,0004 bd3 ba2k sqft3304 Blue Grouse St, Valparaiso, IN 46383For SaleMLS ID #843570, Janine Henry, New Chapter Real Estate. NIRA as distributed by MLS GRID
- $519,9003 bd3 ba2.1k sqft1139 S 500 W, La Porte, IN 46350For SaleMLS ID #838391, Angela Moser, RE/MAX Diamond Properties. NIRA as distributed by MLS GRID
- $535,0003 bd3 ba2.5k sqft803 Audubon Dr, Valparaiso, IN 46383For SaleMLS ID #842015, Julie Dube, New Chapter Real Estate. NIRA as distributed by MLS GRID
- $--3 bd2 ba2.4k sqft1930 Michigan Ave, La Porte, IN 46350AuctionAuction.com 2
- $425,0003 bd2 ba1.8k sqft11 S Sager Rd, Valparaiso, IN 46383ActiveMLS ID #12714863, Kelly White, McColly Real Estate. MRED as distributed by MLS GRID
- $343,9904 bd3 ba2k sqft6408 W Zacharie Dr, La Porte, IN 46350New ConstructionMLS ID #843821, Octavia Valencia, Octavia Valencia, Broker. NIRA as distributed by MLS GRID
- $419,9003 bd3 ba1.7k sqft100 S 500 W, La Porte, IN 46350For SaleMLS ID #843236, Sherry Ritter-Banic, Banic Real Estate & Appraisal. NIRA as distributed by MLS GRID
- $425,0003 bd1 ba1.8k sqft11 Sager Rd, Valparaiso, IN 46383For SaleMLS ID #843004, Kelly White, McColly Real Estate. NIRA as distributed by MLS GRID
- $339,9003 bd2 ba1.7k sqft501 W 850 S, Union Mills, IN 46382For SaleMLS ID #202608956, Heidi G Fulbright, Berkshire Hathaway HomeServices Northern Indiana Real Estate. IRMLS
- $374,0003 bd2 ba1.9k sqft403 E 300 S, Valparaiso, IN 46383For SaleMLS ID #843345, Nicole Stram, McColly Real Estate. NIRA as distributed by MLS GRID
