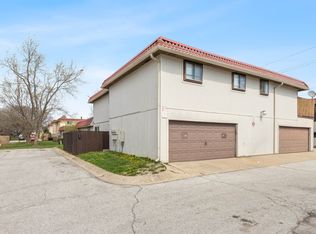
Welcome to 8516 Palo Verde Terrace! If you've been looking for a spacious condo with a comfortable layout, great everyday functionality, and the opportunity to personalize your space, this one is worth a look. Step inside to a generous living room filled with natural light, where a beautiful brick fireplace creates a warm and inviting focal point. There's plenty of room for comfortable seating, entertaining, and everyday living, while the sliding glass doors lead to your outdoor patio/balcony-an ideal spot for morning coffee, relaxing, or enjoying some fresh air. The functional kitchen features a convenient breakfast area and comes with all appliances included, including the refrigerator, microwave/hood, and electric oven/range. The washer and dryer are also included with the sale, and the home features a newer water heater for added peace of mind. With three bedrooms and two full baths, there's room for everyone and flexibility for a home office, guest room, hobby space, or whatever fits your lifestyle. The home's neutral foundation and generous rooms give you the opportunity to bring your own style and make thoughtful cosmetic updates over time. And here's where condo living really shines: the HOA handles grounds keeping and snow removal, giving you more time to enjoy your home and less time worrying about exterior maintenance. Located on the south side of Indianapolis, 8516 Palo Verde Terrace puts you conveniently close to shopping, dining, entertainment, everyday conveniences, and major roadways.
Active
$80,000
8516 Palo Verde Ter, Indianapolis, IN 46227
3beds
1,544sqft
Residential, Condominium
Built in 1978
-- sqft lot
$-- Zestimate®
$52/sqft
$296/mo HOA
What's special
Beautiful brick fireplaceComfortable layoutSpacious condo
- 2 days |
- 278 |
- 22 |
Zillow last checked:
Listing updated:
Listed by:
Miranda Schubert 317-989-8251,
Weichert REALTORS® Cooper Group Indy,
Brittany Stearman 317-979-1699,
Weichert REALTORS® Cooper Group Indy
Source: MIBOR as distributed by MLS GRID,MLS#: 22119880
Facts & features
Interior
Bedrooms & bathrooms
- Bedrooms: 3
- Bathrooms: 2
- Full bathrooms: 2
- Main level bathrooms: 2
- Main level bedrooms: 3
Primary bedroom
- Level: Main
- Area: 255 Square Feet
- Dimensions: 17x15
Bedroom 2
- Level: Main
- Area: 143 Square Feet
- Dimensions: 13x11
Bedroom 3
- Level: Main
- Area: 143 Square Feet
- Dimensions: 13x11
Family room
- Level: Main
- Area: 312 Square Feet
- Dimensions: 26x12
Kitchen
- Level: Main
- Area: 144 Square Feet
- Dimensions: 18x8
Laundry
- Level: Main
- Area: 30 Square Feet
- Dimensions: 6x5
Heating
- Electric, Forced Air
Cooling
- Central Air
Appliances
- Included: Dishwasher, Dryer, Electric Water Heater, Disposal, MicroHood, Electric Oven, Refrigerator, Washer
- Laundry: Laundry Room
Features
- Ceiling Fan(s), Eat-in Kitchen, Pantry, Smart Thermostat, Walk-In Closet(s)
- Has basement: No
- Number of fireplaces: 1
- Fireplace features: Family Room, Wood Burning
- Common walls with other units/homes: 1 Common Wall
Interior area
- Total structure area: 1,544
- Total interior livable area: 1,544 sqft
Video & virtual tour
Property
Parking
- Total spaces: 1
- Parking features: Attached, Common, Asphalt, Garage Door Opener
- Attached garage spaces: 1
- Details: Garage Parking Other(Common Lot)
Features
- Levels: One
- Stories: 1
- Entry location: Building Private Entry,Upper Level
- Patio & porch: Covered, Deck
- Exterior features: Balcony
Lot
- Features: Cul-De-Sac, Street Lights
Details
- Parcel number: 491520104213000500
- Special conditions: As Is
- Horse amenities: None
Construction
Type & style
- Home type: Condo
- Architectural style: Traditional
- Property subtype: Residential, Condominium
- Attached to another structure: Yes
Materials
- Wood Siding
- Foundation: Slab
Condition
- New construction: No
- Year built: 1978
Utilities & green energy
- Electric: 100 Amp Service
- Water: Public
- Utilities for property: Electricity Connected
Community & HOA
Community
- Features: None
- Security: Smoke Detector(s)
- Subdivision: Casa De Prado
HOA
- Has HOA: Yes
- Amenities included: Maintenance, Maintenance Grounds, Management, Snow Removal
- Services included: Maintenance Grounds, Maintenance, Management, Snow Removal
- HOA fee: $296 monthly
- HOA phone: 317-852-2426
Location
- Region: Indianapolis
Financial & listing details
- Price per square foot: $52/sqft
- Tax assessed value: $133,400
- Annual tax amount: $1,358
- Date on market: 8/12/2026
- Cumulative days on market: 4 days
- Electric utility on property: Yes
Estimated market value
Not available
Estimated sales range
Not available
Not available
Price history
| Date | Event | Price |
|---|---|---|
| 8/12/2026 | Listed for sale | $80,000+36.8%$52/sqft |
Source:  MIBOR as distributed by MLS GRID #22119880 Report a problem MIBOR as distributed by MLS GRID #22119880 Report a problem | ||
| 12/19/2008 | Sold | $58,500-10%$38/sqft |
Source: MIBOR as distributed by MLS GRID #2816744 Report a problem | ||
| 5/23/2008 | Listing removed | $65,000$42/sqft |
Source: Century 21 #2816744 Report a problem | ||
| 4/5/2008 | Listed for sale | $65,000$42/sqft |
Source: Century 21 #2816744 Report a problem | ||
Public tax history
| Year | Property taxes | Tax assessment |
|---|---|---|
| 2025 | $1,296 +3.6% | $133,400 +8.1% |
| 2024 | $1,250 +15.5% | $123,400 -0.5% |
| 2023 | $1,083 +89% | $124,000 +12.7% |
| 2022 | $573 +21.9% | $110,000 +39.2% |
| 2021 | $470 +7.9% | $79,000 +10.3% |
| 2020 | $436 +28.7% | $71,600 +6.5% |
| 2019 | $339 -20.9% | $67,200 +23.8% |
| 2018 | $428 +15.7% | $54,300 -12% |
| 2017 | $370 +23.1% | $61,700 +18.9% |
| 2016 | $300 -11.6% | $51,900 -10.2% |
| 2014 | $340 -1.3% | $57,800 |
| 2013 | $344 | $57,800 +1.8% |
| 2012 | $344 | $56,800 -5.8% |
| 2011 | -- | $60,300 -5% |
| 2010 | $339 +26.7% | $63,500 |
| 2009 | $268 | $63,500 -6.5% |
| 2007 | -- | $67,900 +0.1% |
| 2006 | -- | $67,800 |
| 2005 | -- | $67,800 |
| 2004 | -- | $67,800 |
| 2003 | -- | $67,800 +81.3% |
| 2002 | -- | $37,400 +199.9% |
| 2001 | -- | $12,470 |
| 2000 | -- | $12,470 |
Find assessor info on the county website
Monthly payment
Est. payment
Payment breakdown
Explore the cost of this home by adjusting the details. Changes won't be saved.Climate risks
Neighborhood: South Perry
Nearby schools
GreatSchools rating
- 5/10Winchester Village Elementary SchoolGrades: 1-5Distance: 0.6 mi
- 6/10Southport 6th Grade AcademyGrades: 6Distance: 2.8 mi
- 4/10Southport High SchoolGrades: 9-12Distance: 2.3 mi
Schools provided by the listing agent
- Elementary: Winchester Village Elementary
- Middle: Southport Middle School
- High: Southport High School
Source: MIBOR as distributed by MLS GRID. This data may not be complete. We recommend contacting the local school district to confirm school assignments for this home.
- $--4 bd2 ba1.6k sqft8510 Palo Verde Dr UNIT 41D, Indianapolis, IN 46227Off Market

- $115,2003 bd1 ba1.5k sqft8520 Palo Verde Ter, Indianapolis, IN 46227Off Market
- $123,7004 bd1 ba1.6k sqft8510 Palo Verde Ter, Indianapolis, IN 46227Off Market
- $127,1004 bd2 ba1.6k sqft8510 Palo Verde Ter #41D, Indianapolis, IN 46227Off Market

- $92,7002 bd1 ba966 sqft8514 Palo Verde Ter, Indianapolis, IN 46227Off Market
- $99,0003 bd1 ba1k sqft8512 Palo Verde Ter, Indianapolis, IN 46227Off Market
- $104,7002 bd0 ba966 sqft8522 Palo Verde Ter, Indianapolis, IN 46227Off Market
- $115,2003 bd1 ba1.5k sqft8526 Palo Verde Dr, Indianapolis, IN 46227Off Market
A local agent can set up tours, give advice and negotiate with sellers.
Similar homes
- $89,9003 bd2 ba1.1k sqft8543 La Corrida Ct, Indianapolis, IN 46227Active
 MLS ID #22113451, Kris Strohmeyer-Lett, BluPrint Real Estate Group. MIBOR as distributed by MLS GRID
 - $84,9002 bd2 ba966 sqft2850 Punto Alto Ct, Indianapolis, IN 46227Active
 MLS ID #22091033, Don Harrington, F.C. Tucker Company. MIBOR as distributed by MLS GRID
 - $78,0002 bd1 ba882 sqft2813 Del Prado Dr, Indianapolis, IN 46227Active
 MLS ID #22076392, Khushvinder Kailey, CENTURY 21 Scheetz. MIBOR as distributed by MLS GRID
 - $112,5003 bd2 ba1k sqft2703 Palo Verde Ct, Indianapolis, IN 46227Active
 MLS ID #22110548, Jie Zhou, MYL Realty, LLC. MIBOR as distributed by MLS GRID
 - $100,0002 bd2 ba966 sqft8342 Paso Del Norte Ct, Indianapolis, IN 46227ActiveMLS ID #22110868, Jake Bonds, Keller Williams Indy Metro Partners. MIBOR as distributed by MLS GRID
- $110,0003 bd2 ba1k sqft8345 Paso Del Norte Ct, Indianapolis, IN 46227ActiveMLS ID #22108129, Jake Bonds, Keller Williams Indy Metro Partners. MIBOR as distributed by MLS GRID
- $115,0003 bd2 ba1.5k sqft2721 Palo Verde Ct, Indianapolis, IN 46227For Sale By Owner
- $100,0002 bd1 ba968 sqft2721 Del Prado Dr, Indianapolis, IN 46227ActiveMLS ID #22113476, Hilda Ellis, Berkshire Hathaway Home. MIBOR as distributed by MLS GRID
- $105,0002 bd2 ba966 sqft2705 Del Prado Dr, Indianapolis, IN 46227ActiveMLS ID #22112396, Sui Sung, CrossRoads Link Realty. MIBOR as distributed by MLS GRID
- $104,9002 bd2 ba882 sqft8553 La Corrida Ct #84, Indianapolis, IN 46227ActiveMLS ID #22106103, Joshua Carpenter, Trueblood Real Estate. MIBOR as distributed by MLS GRID
- $89,0003 bd2 ba1.8k sqft1901 W Wilkins St, Indianapolis, IN 46221ActiveMLS ID #22119690, Terry Young, Red Bridge Real Estate. MIBOR as distributed by MLS GRID
- $75,0002 bd2 ba1.2k sqft215 S Harris Ave, Indianapolis, IN 46222ActiveMLS ID #22118704, Morgan Thompson, Berkley & State, LLC. MIBOR as distributed by MLS GRID
- $97,7003 bd2 ba1.6k sqft1121 N Kealing Ave, Indianapolis, IN 46201ActiveMLS ID #22120312, Ashley Kirk, The Real Estate Agency. MIBOR as distributed by MLS GRID
- $59,9953 bd2 ba1.4k sqftPebble Creek, Greenwood, IN 46143For SaleMLS ID #607134, Doris Marcoux. MHBO
- $75,0003 bd1 ba1.2k sqft314 S Temple Ave, Indianapolis, IN 46201ActiveMLS ID #22118905, Kurt Clements, Diverse Property Solutions Ind. MIBOR as distributed by MLS GRID
- $64,9953 bd2 ba1.2k sqftPebble Creek, Greenwood, IN 46143For SaleMLS ID #608888, Doris Marcoux. MHBO
- $77,9003 bd2 ba1k sqft349 Shady Brook Hts #349, Greenwood, IN 46142For SaleMLS ID #11878292, Ashley Bendler, Winterbrook. My State MLS
- $114,0003 bd2 ba2k sqft57 N Beville Ave, Indianapolis, IN 46201ActiveMLS ID #22119765, Terry Young, Red Bridge Real Estate. MIBOR as distributed by MLS GRID
- $120,0003 bd1 ba1.1k sqft3119 Carson Ave, Indianapolis, IN 46227For Sale By Owner
- $93,9002 bd1 ba1.6k sqft1520 Wade St, Indianapolis, IN 46203ActiveMLS ID #22118530, Claire Sorrels, List With Ben, LLC. MIBOR as distributed by MLS GRID
