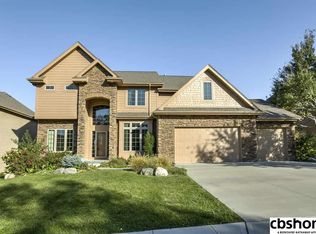
*OPEN HOUSE SUNDAY 8/16 from 1-3pm* Step inside and see why this one stands out! Tucked away on a quiet cul-de-sac (with awesome neighbors) in highly sought-after Elkhorn School District's, Pacific Pointe, this move-in ready 4 bedrooms (all w/ bathroom access), 5 bathroom home offers the space, flexibility, and functionality today's buyers are searching for! The main floor features generous living and entertaining areas (with TWO fireplaces), while the finished walkout basement gives you endless options for a home office, gym, rec room, or all three. The spacious kitchen boasts abundant cabinetry, a large pantry, and plenty of room to gather. Unlike many new builds, you'll enjoy multiple living spaces designed for real life. The oversized primary suite is a true retreat with an incredible ensuite and more room than you can imagine! Pride of ownership shines throughout.
For sale
$650,000
1519 S 192nd Avenue Cir, Omaha, NE 68130
4beds
4,696sqft
Single Family Residence
Built in 2005
0.3 Acres Lot
$641,000 Zestimate®
$138/sqft
$35/mo HOA
What's special
Quiet cul-de-sacFinished walkout basementSpacious kitchenOversized primary suiteIncredible ensuiteTwo fireplacesLarge pantry
- 2 days |
- 550 |
- 33 |
Zillow last checked:
Listing updated:
Listed by:
Brittney McAllister 402-618-5036,
Realty ONE Group Sterling
Source: GPRMLS,MLS#: 22623154
Facts & features
Interior
Bedrooms & bathrooms
- Bedrooms: 4
- Bathrooms: 5
- Full bathrooms: 2
- 3/4 bathrooms: 2
- 1/2 bathrooms: 1
- Main level bathrooms: 1
Primary bedroom
- Level: Second
- Area: 240
- Dimensions: 16 x 15
Bedroom 2
- Level: Second
- Area: 166.45
- Dimensions: 15.05 x 11.06
Bedroom 3
- Level: Second
- Area: 154.33
- Dimensions: 14.03 x 11
Bedroom 4
- Level: Second
- Area: 198.44
- Dimensions: 18.04 x 11
Primary bathroom
- Features: Full, Shower, Whirlpool, Double Sinks
Dining room
- Level: Main
- Area: 144.12
- Dimensions: 13.09 x 11.01
Kitchen
- Level: Main
- Area: 240
- Dimensions: 16 x 15
Living room
- Level: Main
- Area: 287.11
- Dimensions: 19.09 x 15.04
Basement
- Area: 1677
Office
- Level: Main
- Area: 121.44
- Dimensions: 11.04 x 11
Heating
- Natural Gas, Forced Air
Cooling
- Central Air
Appliances
- Included: Oven, Refrigerator, Washer, Dishwasher, Dryer, Disposal, Microwave, Cooktop
Features
- High Ceilings, Jack and Jill Bath, Pantry
- Windows: LL Daylight Windows
- Basement: Egress,Walk-Out Access,Finished
- Number of fireplaces: 3
- Fireplace features: Direct-Vent Gas Fire
Interior area
- Total structure area: 4,696
- Total interior livable area: 4,696 sqft
- Finished area above ground: 3,507
- Finished area below ground: 1,189
Property
Parking
- Total spaces: 3
- Parking features: Garage - Attached
- Attached garage spaces: 3
Features
- Levels: Two
- Patio & porch: Porch, Patio, Deck
- Exterior features: Sprinkler System
- Spa features: Whirlpool
- Fencing: Full,Iron
Lot
- Size: 0.3 Acres
- Dimensions: 160.01 x 80.03 x 160.01 x 80.03
- Features: Over 1/4 up to 1/2 Acre, City Lot, Subdivided, Public Sidewalk
Details
- Parcel number: 1934350106
- Other equipment: Intercom
Construction
Type & style
- Home type: SingleFamily
- Property subtype: Single Family Residence
Materials
- Stone, Wood Siding
- Foundation: Concrete Perimeter
Condition
- Not New and NOT a Model
- New construction: No
- Year built: 2005
Utilities & green energy
- Sewer: Public Sewer
- Water: Public
Community & HOA
Community
- Subdivision: Pacific Pointe
HOA
- Has HOA: Yes
- HOA fee: $420 annually
Location
- Region: Omaha
Financial & listing details
- Price per square foot: $138/sqft
- Tax assessed value: $628,400
- Annual tax amount: $9,850
- Date on market: 8/13/2026
- Listing terms: VA Loan,FHA,Conventional,Cash
- Ownership: Fee Simple
Estimated market value
$641,000
$609,000 - $673,000
$4,260/mo
Price history
| Date | Event | Price |
|---|---|---|
| 8/13/2026 | Listed for sale | $650,000$138/sqft |
Source:  GPRMLS #22623154 Report a problem GPRMLS #22623154 Report a problem | ||
| 8/11/2026 | Listing removed | $650,000$138/sqft |
Source: GPRMLS #22616515 Report a problem | ||
| 7/28/2026 | Price change | $650,000-3.7%$138/sqft |
Source: GPRMLS #22616515 Report a problem | ||
| 7/10/2026 | Price change | $675,000-3.6%$144/sqft |
Source: GPRMLS #22616515 Report a problem | ||
| 6/12/2026 | Listed for sale | $700,000+23.9%$149/sqft |
Source: GPRMLS #22616515 Report a problem | ||
| 10/20/2023 | Sold | $565,000-1.7%$120/sqft |
Source: GPRMLS #22319343 Report a problem | ||
| 9/15/2023 | Pending sale | $575,000$122/sqft |
Source: GPRMLS #22319343 Report a problem | ||
| 8/24/2023 | Listed for sale | $575,000+43.8%$122/sqft |
Source: GPRMLS #22319343 Report a problem | ||
| 6/16/2015 | Sold | $400,000-2.4%$85/sqft |
Source: GPRMLS #21504100 Report a problem | ||
| 6/4/2015 | Price change | $410,000-4.6%$87/sqft |
Source: BHHS Ambassador Real Estate #21504100 Report a problem | ||
| 5/20/2015 | Price change | $429,900-1.2%$92/sqft |
Source: BHHS Ambassador Real Estate #21504100 Report a problem | ||
| 5/6/2015 | Price change | $435,000-3.3%$93/sqft |
Source: BHHS Ambassador Real Estate #21504100 Report a problem | ||
| 3/13/2015 | Price change | $449,900-2.2%$96/sqft |
Source: BHHS Ambassador Real Estate #21504100 Report a problem | ||
| 3/5/2015 | Price change | $459,900-2.1%$98/sqft |
Source: BHHS Ambassador Real Estate #21504100 Report a problem | ||
| 2/18/2015 | Price change | $469,900-2.1%$100/sqft |
Source: BHHS Ambassador Real Estate #21504100 Report a problem | ||
| 1/6/2015 | Price change | $479,900-1.1%$102/sqft |
Source: BHHS Ambassador Real Estate #21504100 Report a problem | ||
| 11/25/2014 | Listed for sale | $485,000+11.8%$103/sqft |
Source: BHHS Ambassador Real Estate #21421306 Report a problem | ||
| 7/22/2008 | Sold | $434,000-10.2%$92/sqft |
Source: Agent Provided Report a problem | ||
| 12/5/2005 | Sold | $483,400$103/sqft |
Source: Agent Provided Report a problem | ||
Public tax history
| Year | Property taxes | Tax assessment |
|---|---|---|
| 2025 | $9,851 +4.9% | $628,400 +4.5% |
| 2024 | $9,386 -25.8% | $601,500 |
| 2023 | $12,646 +26.2% | $601,500 +37.3% |
| 2022 | $10,018 -0.6% | $438,100 |
| 2021 | $10,083 -0.9% | $438,100 |
| 2020 | $10,178 +0.3% | $438,100 |
| 2019 | $10,145 +0.9% | $438,100 |
| 2018 | $10,055 -11% | $438,100 |
| 2017 | $11,297 | $438,100 -12.7% |
| 2016 | $11,297 +7.8% | $501,900 +7% |
| 2015 | $10,476 | $469,000 |
| 2014 | -- | $469,000 |
| 2013 | -- | $469,000 +8.1% |
| 2012 | -- | $434,000 |
| 2011 | -- | $434,000 |
| 2009 | $9,298 | $434,000 -8.1% |
| 2008 | -- | $472,200 +5265.9% |
| 2005 | -- | $8,800 |
| 2004 | -- | -- |
Find assessor info on the county website
Monthly payment
Est. payment
Payment breakdown
Explore the cost of this home by adjusting the details. Changes won't be saved.Climate risks
Neighborhood: Pacific Pointe
Nearby schools
GreatSchools rating
- 9/10Fire Ridge Elementary SchoolGrades: PK-5Distance: 1.1 mi
- 9/10Valley View Middle SchoolGrades: 6-8Distance: 1.3 mi
- 10/10Elkhorn South High SchoolGrades: 9-12Distance: 0.7 mi
Schools provided by the listing agent
- Elementary: Fire Ridge
- Middle: Elkhorn Valley View
- High: Elkhorn South
- District: Elkhorn
Source: GPRMLS. This data may not be complete. We recommend contacting the local school district to confirm school assignments for this home.
- $666,6004 bd4 ba3.2k sqft1513 S 192nd Avenue Cir, Omaha, NE 68130Off Market
- $691,0005 bd5 ba3.9k sqft1525 S 192nd Avenue Cir, Omaha, NE 68130Off Market
- $764,3005 bd5 ba3.8k sqft1525 S 192nd Ave, Elkhorn, NE 68130Off Market

- $854,1004 bd5 ba5.5k sqft1507 S 192nd Ave, Omaha, NE 68130Off Market

- $742,9005 bd3 ba3.5k sqft1520 S 192nd Avenue Cir, Omaha, NE 68130Off Market
- $842,9004 bd4 ba4k sqft1520 S 192 Avenue Cir, Omaha, NE 68130Off Market
- $826,3006 bd5 ba4.7k sqft1514 S 192nd Avenue Cir, Elkhorn, NE 68022Off Market
- $708,5006 bd5 ba4.3k sqft1514 S 192nd Avenue Cir, Omaha, NE 68130Off Market
A local agent can set up tours, give advice and negotiate with sellers.
A local lender can help you make sure your offer is ready when you are.
Similar homes
- $475,0004 bd3 ba3.1k sqft1368 S 196th St, Omaha, NE 68130For Sale

 MLS ID #22622912, Shari Grimes, BHHS Ambassador Real Estate. GPRMLS
 - $629,5004 bd5 ba3.4k sqft2215 S 181st Cir, Omaha, NE 68130For Sale
 MLS ID #22605388, Laura & Matt Tennant, Better Homes and Gardens R.E.. GPRMLS
 - $665,0004 bd3 ba3k sqft18707 Spaulding St, Elkhorn, NE 68022For Sale
 MLS ID #22623259, Lisa McGuire Kelly, NP Dodge RE Sales Inc 148Dodge. GPRMLS
 - $514,9505 bd4 ba3k sqft3805 S 202nd St, Omaha, NE 68130For Sale
 MLS ID #22623402, Jenna Ferris, REMAX Concepts. GPRMLS
 - $674,9004 bd4 ba3.6k sqft3923 S 193rd Cir, Omaha, NE 68130For SaleMLS ID #22618633, Carey Wilcox, Nebraska Realty. GPRMLS
- $710,0006 bd4 ba4.4k sqft1419 S 195th St, Omaha, NE 68130For SaleMLS ID #22612248, Videgla Sekpe, LPT Realty. GPRMLS
- $440,0004 bd3 ba3.1k sqft3941 S 183rd Ave, Omaha, NE 68130For SaleMLS ID #22623201, Trish Thompson, BHHS Ambassador Real Estate. GPRMLS
- $470,0004 bd4 ba3.3k sqft19613 Briggs St, Omaha, NE 68130For SaleMLS ID #22622059, Alysha Vincent, Coldwell Banker NHS RE. GPRMLS
- $610,0004 bd5 ba4.3k sqft168 S 167th St, Omaha, NE 68118For SaleMLS ID #22621909, Jay Svoboda, NextHome Signature Real Estate. GPRMLS
- $650,0005 bd5 ba5k sqft16509 Spring Cir, Omaha, NE 68130For SaleBHHS broker feed
- $665,0004 bd3 ba4k sqft10326 S 179th St, Omaha, NE 68136For SaleMLS ID #22622510, Johnathan O'Gorman, Better Homes and Gardens R.E.. GPRMLS
- $723,0005 bd5 ba4.2k sqft16230 Grover St, Omaha, NE 68130For SaleMLS ID #22615950, Sallie Elliott, BHHS Ambassador Real Estate. GPRMLS
- $515,0004 bd4 ba3.8k sqft1693 S 153rd St, Omaha, NE 68144For SaleMLS ID #22622880, Sara Porter, Realty ONE Group Sterling. GPRMLS
- $699,9005 bd4 ba3.1k sqft21938 Trailridge Blvd, Elkhorn, NE 68022For SaleMLS ID #22622121, Justin Lorimer, RE/MAX Results. GPRMLS
- $578,0004 bd4 ba3.7k sqft18812 Jackson St, Elkhorn, NE 68022For SaleMLS ID #22615952, Connie Reddish, BHHS Ambassador Real Estate. GPRMLS
- $635,0005 bd4 ba4.3k sqft17117 Oakmont Dr, Omaha, NE 68136For SaleMLS ID #22616560, Mike Evans, BHHS Ambassador Real Estate. GPRMLS
- $615,0005 bd4 ba3.1k sqft19209 Taylor Cir, Elkhorn, NE 68022For SaleMLS ID #22620213, Price Wilson, BHHS Ambassador Real Estate. GPRMLS
- $567,5004 bd4 ba3.2k sqft10113 S 176th St, Omaha, NE 68136For SaleMLS ID #22622686, Jenna Ferris, REMAX Concepts. GPRMLS
- $459,0003 bd3 ba2.6k sqft18639 Leavenworth St, Elkhorn, NE 68022For SaleMLS ID #22622505, Jamal Rahmanzai, BHHS Ambassador Real Estate. GPRMLS
- $625,0004 bd3 ba3.7k sqft17318 Redman Cir, Omaha, NE 68116For SaleMLS ID #22618712, Mary Novak, BHHS Ambassador Real Estate. GPRMLS
