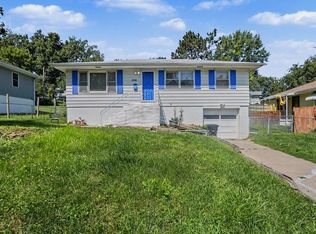
Discover the potential in this charming, well-maintained home that's ready for its next chapter! While it could use a little TLC, this property has been lovingly cared for over the years and offers an excellent opportunity for an investor or owner-occupant looking to build instant sweat equity. Featuring 2 bedrooms, 2 bathrooms, and an attached 2-car garage, this home offers a functional layout with plenty of possibilities to update and make it your own. Step outside to a spacious, level backyard that's perfect for entertaining, gardening, pets, or future outdoor projects. Whether you're searching for your next investment or a place to personalize and call home, this property offers great value and endless potential. Don't miss this opportunity to create something special!
Pending
$170,000
5556 N 61st St, Omaha, NE 68104
2beds
1,442sqft
Single Family Residence
Built in 1960
6,534 Square Feet Lot
$165,100 Zestimate®
$118/sqft
$-- HOA
What's special
Spacious level backyardFunctional layout
- 3 days |
- 843 |
- 82 |
Likely to sell faster than
Zillow last checked:
Listing updated:
Listed by:
Oscar Barrera 402-201-6179,
Better Homes and Gardens R.E.
Source: GPRMLS,MLS#: 22623048
Facts & features
Interior
Bedrooms & bathrooms
- Bedrooms: 2
- Bathrooms: 2
- Full bathrooms: 1
- 1/2 bathrooms: 1
- Main level bathrooms: 1
Primary bedroom
- Features: Wall/Wall Carpeting
- Level: Main
Bedroom 2
- Features: Wall/Wall Carpeting
- Level: Main
Primary bathroom
- Features: None
Kitchen
- Features: Engineered Wood
- Level: Main
Living room
- Features: Wall/Wall Carpeting
- Level: Main
Basement
- Area: 1142
Heating
- Natural Gas, Forced Air
Cooling
- Central Air
Appliances
- Included: Range, Oven, Refrigerator, Washer, Dryer
- Laundry: Concrete Floor
Features
- Other, Ceiling Fan(s)
- Flooring: Carpet
- Basement: Full,Partially Finished
- Has fireplace: No
Interior area
- Total structure area: 1,442
- Total interior livable area: 1,442 sqft
- Finished area above ground: 1,142
- Finished area below ground: 300
Property
Parking
- Total spaces: 2
- Parking features: Garage - Attached
- Attached garage spaces: 2
Features
- Levels: Split Entry
- Patio & porch: Deck, Covered Patio
- Fencing: Chain Link,Full
Lot
- Size: 6,534 Square Feet
- Dimensions: 55 x 121
- Features: Up to 1/4 Acre., City Lot
Details
- Parcel number: 1937821235
Construction
Type & style
- Home type: SingleFamily
- Architectural style: Other
- Property subtype: Single Family Residence
Materials
- Vinyl Siding
- Foundation: Block
- Roof: Composition
Condition
- Not New and NOT a Model
- New construction: No
- Year built: 1960
Utilities & green energy
- Sewer: Public Sewer
- Water: Public
- Utilities for property: Electricity Available, Natural Gas Available, Water Available, Sewer Available
Community & HOA
Community
- Subdivision: Park Lane
HOA
- Has HOA: No
Location
- Region: Omaha
Financial & listing details
- Price per square foot: $118/sqft
- Tax assessed value: $182,600
- Date on market: 8/12/2026
- Listing terms: Conventional
- Ownership: Fee Simple
- Electric utility on property: Yes
Estimated market value
$165,100
$157,000 - $173,000
$1,487/mo
Price history
| Date | Event | Price |
|---|---|---|
| 8/15/2026 | Pending sale | $170,000$118/sqft |
Source:  GPRMLS #22623048 Report a problem GPRMLS #22623048 Report a problem | ||
| 8/12/2026 | Listed for sale | $170,000+335.9%$118/sqft |
Source: GPRMLS #22623048 Report a problem | ||
| 2/1/1996 | Sold | $39,000$27/sqft |
Source: Agent Provided Report a problem | ||
Public tax history
| Year | Property taxes | Tax assessment |
|---|---|---|
| 2025 | -- | $182,600 +10.1% |
| 2024 | -- | $165,900 |
| 2023 | -- | $165,900 +30.6% |
| 2022 | -- | $127,000 |
| 2021 | -- | $127,000 +6.1% |
| 2020 | $146 +9.7% | $119,700 +8.7% |
| 2019 | $133 | $110,100 +6.3% |
| 2018 | -- | $103,600 +25.4% |
| 2017 | $1,772 | $82,600 |
| 2016 | $1,772 +1.4% | $82,600 |
| 2015 | $1,749 | $82,600 |
| 2014 | -- | $82,600 |
| 2013 | -- | $82,600 -16.2% |
| 2012 | -- | $98,600 |
| 2011 | -- | $98,600 -7.4% |
| 2009 | $1,617 | $106,500 |
| 2008 | -- | $106,500 +15.4% |
| 2005 | -- | $92,300 |
| 2004 | -- | $92,300 |
Find assessor info on the county website
Monthly payment
Est. payment
Payment breakdown
Explore the cost of this home by adjusting the details. Changes won't be saved.Climate risks
Neighborhood: Cole Creek
Nearby schools
GreatSchools rating
- 7/10Hartman Elementary SchoolGrades: PK-5Distance: 0.4 mi
- 3/10Nathan Hale Magnet Middle SchoolGrades: 6-8Distance: 0.7 mi
- 1/10Omaha Northwest Magnet High SchoolGrades: 9-12Distance: 1.9 mi
Schools provided by the listing agent
- Elementary: Hartman
- Middle: Hale
- High: Northwest
- District: Omaha
Source: GPRMLS. This data may not be complete. We recommend contacting the local school district to confirm school assignments for this home.
- $176,1003 bd2 ba1.1k sqft5560 N 61st St, Omaha, NE 68104Off Market
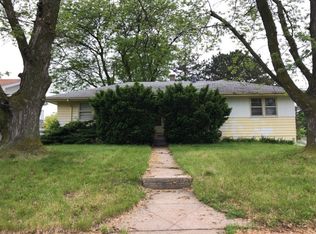
- $175,0003 bd2 ba1.4k sqft5552 N 61st St, Omaha, NE 68104Sold
- $205,3003 bd1 ba1k sqft6123 Jaynes St, Omaha, NE 68104Off Market
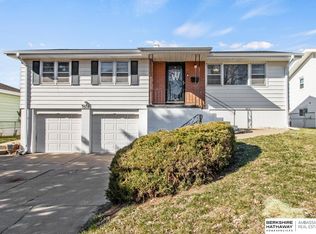
- $190,0003 bd2 ba1.7k sqft5548 N 61st St, Omaha, NE 68104Sold

- $185,4003 bd1 ba1.2k sqft5559 N 61st St, Omaha, NE 68104Off Market
- $237,2003 bd2 ba1.4k sqft5553 N 61st Ave, Omaha, NE 68104Off Market
- $208,4003 bd-- ba1.1k sqft5559 N 61st Ave, Omaha, NE 68104Off Market
- $206,4003 bd1 ba1.5k sqft5547 N 61st Ave, Omaha, NE 68104Off Market
A local agent can set up tours, give advice and negotiate with sellers.
A local lender can help you make sure your offer is ready when you are.
Similar homes
- $165,0003 bd1 ba1.3k sqft4333 N 55th St, Omaha, NE 68104For Sale
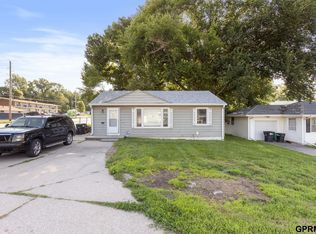
 MLS ID #22622201, AJ Chedel, NextHome Signature Real Estate. GPRMLS
 - $175,0003 bd2 ba1.2k sqft5114 N 49th St, Omaha, NE 68104For Sale
 MLS ID #26-1455, Kyle Lorimer, RE/MAX Results. SWIAR
 - $179,9003 bd2 ba960 sqft4864 Jaynes St, Omaha, NE 68104For Sale
 MLS ID #22617872, Greg Hanson, Trelora Realty, Inc. GPRMLS
 - $169,0002 bd1 ba736 sqft4541 N 65th Ave, Omaha, NE 68104For Sale
 MLS ID #22619515, Justin Leenerts, SimpliCity Real Estate. GPRMLS
 - $195,0003 bd1 ba1.6k sqft5408 N 45th Ave, Omaha, NE 68104For SaleMLS ID #22622561, Carl Christian, NP Dodge RE Sales Inc 86Dodge. GPRMLS
- $177,0002 bd1 ba933 sqft3115 Grebe St, Omaha, NE 68112For SaleMLS ID #22622908, Chris Egan, BHHS Ambassador Real Estate. GPRMLS
- $169,9903 bd1 ba1k sqft2619 Fort St, Omaha, NE 68111For SaleMLS ID #22623464, Noah Ingwerson, BHHS Ambassador Real Estate. GPRMLS
- $203,0002 bd2 ba1.6k sqft3403 N 63rd St, Omaha, NE 68104For SaleMLS ID #22621817, Praneeth Vysyaraju, BHHS Ambassador Real Estate. GPRMLS
- $210,0002 bd2 ba1.3k sqft6556 N 34th St, Omaha, NE 68112For SaleMLS ID #22623308, Jennifer Waxberg, Better Homes and Gardens R.E.. GPRMLS
- $159,9003 bd1 ba1k sqft4134 N 62nd St, Omaha, NE 68104For SaleMLS ID #22616092, Greg Hanson, Trelora Realty, Inc. GPRMLS
- $197,0003 bd1 ba1.4k sqft3320 N 53rd St, Omaha, NE 68104For SaleMLS ID #22622322, Natasha Tesnar, BHHS Ambassador Real Estate. GPRMLS
- $165,0004 bd2 ba1.3k sqft3528 N 45th St, Omaha, NE 68104For SaleMLS ID #22611763, Sean Kelly, Kelly Realty LLC. GPRMLS
- $205,0002 bd2 ba1.3k sqft4557 Seward St, Omaha, NE 68104For SaleMLS ID #22622500, Ismail Ismail, Nebraska Realty. GPRMLS
- $169,9512 bd1 ba768 sqft6779 Franklin St, Omaha, NE 68104For SaleMLS ID #22603912, John Headlee, Nebraska Realty. GPRMLS
- $220,0003 bd2 ba1.4k sqft4140 N 65th St, Omaha, NE 68104For SaleMLS ID #22621877, Steven Tran, Nebraska Realty. GPRMLS
- $165,0003 bd2 ba1.3k sqft4340 Browne St, Omaha, NE 68111For SaleMLS ID #22611758, Sean Kelly, Kelly Realty LLC. GPRMLS
- $210,0003 bd2 ba1.3k sqft4822 Grand Ave, Omaha, NE 68104For SaleMLS ID #22621194, Jonathon Nguyen, Nebraska Realty. GPRMLS
- $214,9003 bd2 ba1.3k sqft6318 Manderson St, Omaha, NE 68104For SaleMLS ID #22621248, Julie Daugherty-Braun, BHHS Ambassador Real Estate. GPRMLS
- $160,0002 bd1 ba1.6k sqft5906 N 36th St, Omaha, NE 68111For SaleMLS ID #22611764, Sean Kelly, Kelly Realty LLC. GPRMLS
- $149,7003 bd1 ba900 sqft5510 N 47th St, Omaha, NE 68104For SaleMLS ID #22611048, Amy Mal, Nebraska Realty. GPRMLS
