Don't miss this beautifully home on a corner lot in an established Elkhorn neighborhood, w/a side-load garage. Thoughtful updates include refinished hardwood floors, accent walls, & modern farmhouse finishes, offering the feel of new construction without the premium price. Gourmet kitchen features custom cabinetry, quartz countertops, ss appliances, an oversized island, open shelving, a coffee bar, & a walk-in pantry. Its open layout flows seamlessly into the family room. Formal living & dining room provide additional space & privacy. 4 season enclosed sunroom adds more flexibility to the main floor. Stunning primary suite includes a sitting area, walk-in closet, dual vanities, a corner walk-in shower, & direct access to the laundry room. The unfinished lower level offers plenty of room for future expansion. Outside, enjoy a spacious fenced backyard with a paver patio & fire pit, basketball court, lg garden area, & shed. This impressive home offers exception space, style & value.
For sale
$565,000
1423 S 218th St, Elkhorn, NE 68022
4beds
2,826sqft
:
Get pre-qualified$4,044/mo
Single Family Residence
Built in 1994
0.37 Acres Lot
$545,000 Zestimate®
$200/sqft
$-- HOA
What's special
- 7 days |
- 136 |
- 10 |
Zillow last checked:
Listing updated:
Listed by:
Laura Doocy 402-320-2450,
Better Homes and Gardens R.E.,
Carole Souza 402-871-9817,
Better Homes and Gardens R.E.
Source: GPRMLS,MLS#: 22619816
Facts & features
Interior
Bedrooms & bathrooms
- Bedrooms: 4
- Bathrooms: 3
- Full bathrooms: 1
- 3/4 bathrooms: 1
- 1/2 bathrooms: 1
- Partial bathrooms: 1
- Main level bathrooms: 1
Primary bedroom
- Level: Second
Bedroom 2
- Level: Second
Bedroom 3
- Level: Second
Bedroom 4
- Level: Second
Basement
- Area: 1140
Heating
- Natural Gas, Forced Air
Cooling
- Central Air
Appliances
- Included: Range, Refrigerator, Washer, Dishwasher, Dryer, Disposal, Microwave
Features
- Basement: Daylight,Unfinished
- Number of fireplaces: 1
- Fireplace features: Gas Log
Interior area
- Total structure area: 2,826
- Total interior livable area: 2,826 sqft
- Finished area above ground: 2,826
- Finished area below ground: 0
Property
Parking
- Total spaces: 3
- Parking features: Built-In, Garage
- Attached garage spaces: 3
Features
- Levels: Two
- Patio & porch: Patio
- Exterior features: Sprinkler System
- Fencing: Full,Vinyl
Lot
- Size: 0.37 Acres
- Dimensions: 122 x 133
- Features: Over 1/4 up to 1/2 Acre, Corner Lot, Subdivided, Level
Details
- Additional structures: Shed(s)
- Parcel number: 2135290638
Construction
Type & style
- Home type: SingleFamily
- Property subtype: Single Family Residence
Materials
- Wood Siding, Brick/Other
- Foundation: Block
- Roof: Composition
Condition
- Not New and NOT a Model
- New construction: No
- Year built: 1994
Utilities & green energy
- Sewer: Public Sewer
- Water: Public
Community & HOA
Community
- Subdivision: Rogers Ridge
HOA
- Has HOA: No
Location
- Region: Elkhorn
Financial & listing details
- Price per square foot: $200/sqft
- Tax assessed value: $479,900
- Annual tax amount: $7,522
- Date on market: 7/28/2026
- Listing terms: Conventional,Cash
- Ownership: Fee Simple
Estimated market value
$545,000
$518,000 - $572,000
$2,953/mo
Price history
| Date | Event | Price |
|---|---|---|
| 7/28/2026 | Listed for sale | $565,000+7.6%$200/sqft |
Source:  GPRMLS #22619816 Report a problem GPRMLS #22619816 Report a problem | ||
| 11/8/2024 | Sold | $525,000$186/sqft |
Source: GPRMLS #22423059 Report a problem | ||
| 9/12/2024 | Pending sale | $525,000$186/sqft |
Source: GPRMLS #22423059 Report a problem | ||
| 9/9/2024 | Listed for sale | $525,000+5%$186/sqft |
Source: GPRMLS #22423059 Report a problem | ||
| 10/3/2022 | Sold | $499,900$177/sqft |
Source: GPRMLS #22220625 Report a problem | ||
| 9/12/2022 | Pending sale | $499,900$177/sqft |
Source: GPRMLS #22220625 Report a problem | ||
| 8/22/2022 | Listed for sale | $499,900+124.2%$177/sqft |
Source: GPRMLS #22220360 Report a problem | ||
| 7/31/2013 | Sold | $223,000+3.7%$79/sqft |
Source: Public Record Report a problem | ||
| 4/15/2010 | Sold | $215,000$76/sqft |
Source: Public Record Report a problem | ||
Public tax history
| Year | Property taxes | Tax assessment |
|---|---|---|
| 2025 | $7,523 -3% | $479,900 |
| 2024 | $7,757 -1.8% | $479,900 +27.8% |
| 2023 | $7,897 -8.1% | $375,600 |
| 2022 | $8,588 +24.1% | $375,600 +25% |
| 2021 | $6,918 -0.9% | $300,600 |
| 2020 | $6,983 +0.3% | $300,600 |
| 2019 | $6,961 +20.2% | $300,600 +19.1% |
| 2018 | $5,793 -5.8% | $252,400 |
| 2017 | $6,151 | $252,400 -7.6% |
| 2016 | $6,151 +28.1% | $273,300 +6.1% |
| 2015 | $4,803 | $257,500 +19.8% |
| 2014 | -- | $215,000 |
| 2013 | -- | $215,000 |
| 2012 | -- | $215,000 |
| 2011 | -- | $215,000 +0.8% |
| 2005 | -- | $213,300 -5.4% |
| 2004 | -- | $225,500 |
Find assessor info on the county website
Monthly payment
Est. payment
Payment breakdown
Explore the cost of this home by adjusting the details. Changes won't be saved.Climate risks
Neighborhood: Elkhorn
Nearby schools
GreatSchools rating
- 9/10Skyline Elementary SchoolGrades: PK-5Distance: 0.9 mi
- 9/10Valley View Middle SchoolGrades: 6-8Distance: 0.9 mi
- 10/10Elkhorn South High SchoolGrades: 9-12Distance: 1.4 mi
Schools provided by the listing agent
- Elementary: Skyline
- Middle: Elkhorn Valley View
- High: Elkhorn South
- District: Elkhorn
Source: GPRMLS. This data may not be complete. We recommend contacting the local school district to confirm school assignments for this home.
- $504,7004 bd2 ba2.6k sqft1417 S 218th St, Elkhorn, NE 68022Off Market
- $1,417,6004 bd4 ba5.2k sqft1505 S. 218th Avenue, Elkhorn, NE 68022Off Market
- $456,4004 bd3 ba2.2k sqft1411 S 218th St, Elkhorn, NE 68022Off Market
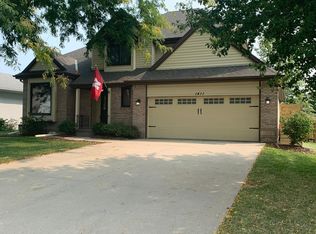
- $487,6004 bd2 ba2.3k sqft1424 S 217th Ave, Elkhorn, NE 68022Off Market
- $479,0004 bd2 ba2.1k sqft1418 S 217th Ave, Elkhorn, NE 68022Off Market
- $507,6004 bd2 ba2.7k sqft1422 S 218th St, Elkhorn, NE 68022Off Market
- $370,9003 bd3 ba1.4k sqft21723 Woolworth Ave, Elkhorn, NE 68022Off Market
- $445,3004 bd2 ba2.2k sqft21729 Woolworth Ave, Elkhorn, NE 68022Off Market
A local agent can set up tours, give advice and negotiate with sellers.
A local lender can help you make sure your offer is ready when you are.
Similar homes
- $545,5004 bd4 ba2.4k sqft18954 Pratt St, Elkhorn, NE 68022For Sale

 MLS ID #22621058, Peter Jacobus, Elkhorn Realty Group. GPRMLS
 - $584,0005 bd3 ba2.9k sqft5113 N 209th Ave, Elkhorn, NE 68022For Sale
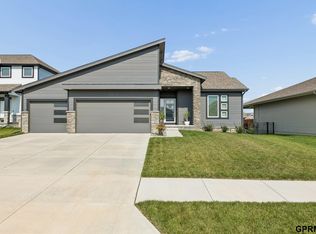 MLS ID #22621361, Ricky Newhouse, NextHome Signature Real Estate. GPRMLS
 - $529,9905 bd4 ba2.9k sqft2726 N 189th St, Elkhorn, NE 68022For Sale
 MLS ID #22620843, Braden Stueve, Meraki Realty Group. GPRMLS
 - $545,0004 bd3 ba3.3k sqft9504 S 179th St, Omaha, NE 68136For Sale
 MLS ID #22620872, Rachel Skradski Luhrs, BHHS Ambassador Real Estate. GPRMLS
 - $600,0005 bd4 ba3.6k sqft19511 Harney St, Elkhorn, NE 68022For SaleMLS ID #22619475, Laura Hanson, BHHS Ambassador Real Estate. GPRMLS
- $535,0005 bd4 ba3.4k sqft2514 N 184th St, Elkhorn, NE 68022For SaleMLS ID #22620298, Sherri Burkle, BHHS Ambassador Real Estate. GPRMLS
- $589,0004 bd3 ba2.8k sqft18128 Gretchen Ave, Elkhorn, NE 68022For SaleMLS ID #22618980, Jacob Krug, Evolve Realty. GPRMLS
- $550,0005 bd3 ba2.9k sqft18501 Patrick Ave, Elkhorn, NE 68022For SaleMLS ID #22617469, Tyler Bundy, eXp Realty LLC. GPRMLS
- $725,0005 bd4 ba3.1k sqft21938 Trailridge Blvd, Elkhorn, NE 68022For SaleMLS ID #22616038, Justin Lorimer, RE/MAX Results. GPRMLS
- $545,0004 bd4 ba2.7k sqft5417 N 205th St, Elkhorn, NE 68022For SaleMLS ID #22606146, Maria Astorino, Nebraska Realty. GPRMLS
- $735,0005 bd4 ba3.1k sqft1611 S 208th St, Elkhorn, NE 68022For SaleMLS ID #22615148, Michael Maley, BHHS Ambassador Real Estate. GPRMLS
- $450,0005 bd3 ba2.6k sqft4212 S 213th St, Elkhorn, NE 68022For SaleMLS ID #22619270, Jen Robidoux, Better Homes and Gardens R.E.. GPRMLS
- $485,0004 bd2 ba3.1k sqft3806 S 204th Ave, Elkhorn, NE 68022For SaleMLS ID #22529768, Leanne Rangel, Nebraska Realty. GPRMLS
- $600,0005 bd4 ba3.5k sqft15110 Sahler St, Omaha, NE 68116For SaleMLS ID #22619133, Deb Ellis, BHHS Ambassador Real Estate. GPRMLS
- $629,5004 bd5 ba3.4k sqft2215 S 181st Cir, Omaha, NE 68130For SaleMLS ID #22605388, Laura & Matt Tennant, Better Homes and Gardens R.E.. GPRMLS
- $530,0003 bd3 ba2.7k sqft5801 S 119th Plz, Omaha, NE 68137For SaleMLS ID #22620134, Francisco Paredes, Better Homes and Gardens R.E.. GPRMLS
- $500,0005 bd4 ba3.4k sqft4222 N 175th St, Omaha, NE 68116For SaleMLS ID #22620523, Steve Minino, Realty ONE Group Sterling. GPRMLS
- $560,0005 bd3 ba3k sqft10639 S 189th St, Omaha, NE 68136For SaleMLS ID #22616834, Candice Janulewicz, Realty ONE Group Sterling. GPRMLS
- $550,0004 bd3 ba3.1k sqft19825 Briar St, Gretna, NE 68028For SaleMLS ID #22612175, Megan Owens, BHHS Ambassador Real Estate. GPRMLS
- $490,0005 bd5 ba2.9k sqft4019 N 164th Cir, Omaha, NE 68116For SaleMLS ID #22619266, Gayla Leathers, BHHS Ambassador Real Estate. GPRMLS
