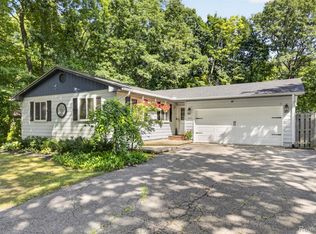
**One-level living**nearly 1-acre lot**heated 3-car drive-through garage**no HOA**Hartland Schools**great outdoor living space.
3 bedroom, 2-1/2 bath ranch home with fresh paint and new carpet throughout create a move-in-ready feel, while the smart layout offers plenty of room to live and gather. The kitchen has newer Pioneer cabinetry featuring pull-out shelves, quartz countertops, a composite granite sink and tile backsplash, and opens to a dining area with a large pantry closet. The living room offers a natural fireplace with a brick hearth and wood mantle, creating a warm and inviting focal point. The primary suite has an updated bath with shower, while the other full bath features a relaxing jetted tub.
Outside, enjoy an expansive backyard, featuring a 10x20 deck, 12x32 paver patio extension in addition to a large concrete patio, firepit and plenty of room to play or relax. The home is wired for a hot tub, too. There’s also room in front for RV parking.
The 3-car heated garage is a standout feature, with a drive-through bay providing exceptional flexibility for vehicles, toys, equipment or projects. The basement adds valuable storage with shelving and glass-block windows.
Numerous updates include windows (2006), kitchen remodel (2012), furnace (2015), roof (2017), kitchen/dining flooring (2025), water softener (2026), new carpet throughout (2026—with no pets in the home since installation), and an updated primary bath (2026). Close to Brighton or Hartland, easy access to freeway. A great combination of space, updates, privacy and convenience!
Pending
$340,000
1188 Maxfield Rd, Brighton, MI 48114
3beds
1,494sqft
Single Family Residence
Built in 1980
0.9 Acres Lot
$354,900 Zestimate®
$228/sqft
$-- HOA
What's special
- 15 days
- 63
- 0
Likely to sell faster than
Zillow last checked:
Listing updated:
Listed by:
Lisa Bohlen 810-227-5500,
KW Realty Livingston 810-227-5500
Source: Realcomp II,MLS#: 20261064863
Facts & features
Interior
Bedrooms & bathrooms
- Bedrooms: 3
- Bathrooms: 3
- Full bathrooms: 2
- 1/2 bathrooms: 1
Primary bedroom
- Level: Entry
- Area: 156
- Dimensions: 13 X 12
Bedroom
- Level: Entry
- Area: 110
- Dimensions: 10 X 11
Bedroom
- Level: Entry
- Area: 126
- Dimensions: 9 X 14
Primary bathroom
- Level: Entry
- Area: 32
- Dimensions: 8 X 4
Other
- Level: Entry
- Area: 40
- Dimensions: 5 X 8
Other
- Level: Entry
- Area: 21
- Dimensions: 3 X 7
Dining room
- Level: Entry
- Area: 99
- Dimensions: 11 X 9
Kitchen
- Level: Entry
- Area: 121
- Dimensions: 11 X 11
Laundry
- Level: Entry
- Area: 56
- Dimensions: 8 X 7
Living room
- Level: Entry
- Area: 324
- Dimensions: 27 X 12
Heating
- Forced Air, Natural Gas
Cooling
- Ceiling Fans, Central Air
Appliances
- Included: Dishwasher, Free Standing Electric Oven, Free Standing Refrigerator, Microwave, Stainless Steel Appliances, Water Softener Owned
- Laundry: Electric Dryer Hookup, Laundry Room
Features
- Jetted Tub
- Basement: Partially Finished
- Has fireplace: Yes
- Fireplace features: Living Room, Wood Burning
Interior area
- Total interior livable area: 1,494 sqft
- Finished area above ground: 1,344
- Finished area below ground: 150
Property
Parking
- Total spaces: 3
- Parking features: Three Car Garage, Attached, Direct Access, Drive Through, Electricityin Garage, Garage Door Opener, Oversized, Parking Pad
- Garage spaces: 3
Features
- Levels: One
- Stories: 1
- Entry location: GroundLevelwSteps
- Patio & porch: Deck, Patio, Porch
- Pool features: None
Lot
- Size: 0.9 Acres
- Dimensions: 200 x 200 x 200 x 200
- Features: Corner Lot, Level
Details
- Parcel number: 1209200013
- Special conditions: Short Sale No,Standard
Construction
Type & style
- Home type: SingleFamily
- Architectural style: Ranch
- Property subtype: Single Family Residence
Materials
- Brick, Vinyl Siding
- Foundation: Basement, Crawl Space, Poured, Sump Pump
- Roof: Asphalt
Condition
- New construction: No
- Year built: 1980
- Major remodel year: 2026
Utilities & green energy
- Sewer: Septic Tank
- Water: Well
Community & HOA
HOA
- Has HOA: No
Location
- Region: Brighton
Financial & listing details
- Price per square foot: $228/sqft
- Tax assessed value: $157,000
- Annual tax amount: $4,178
- Date on market: 8/20/2026
- Cumulative days on market: 15 days
- Listing agreement: Exclusive Right To Sell
- Listing terms: Cash,Conventional,FHA,Usda Loan,Va Loan
Estimated market value
$354,900
$337,000 - $373,000
$2,947/mo
Price history
| Date | Event | Price |
|---|---|---|
| 8/24/2026 | Pending sale | $340,000$228/sqft |
Source:  Realcomp II #20261064863 Report a problem Realcomp II #20261064863 Report a problem | ||
| 8/20/2026 | Listed for sale | $340,000$228/sqft |
Source: Realcomp II #20261064863 Report a problem | ||
Public tax history
| Year | Property taxes | Tax assessment |
|---|---|---|
| 2026 | $2,475 +2.9% | $157,000 +5.5% |
| 2025 | $2,406 +4.8% | $148,800 +5.2% |
| 2024 | $2,296 +5% | $141,400 +17.1% |
| 2023 | $2,186 +2.7% | $120,700 +7% |
| 2022 | $2,128 | $112,800 +6.4% |
| 2021 | -- | $106,000 +3.9% |
| 2020 | -- | $102,000 +23.3% |
| 2019 | $1,967 +117.7% | $82,700 -2.8% |
| 2018 | $903 +5.5% | $85,100 +2.9% |
| 2017 | $856 | $82,700 +3.6% |
| 2016 | $856 | $79,800 +17.3% |
| 2014 | $856 -44% | $68,030 +7.5% |
| 2012 | $1,528 | $63,260 -1.5% |
| 2011 | -- | $64,210 -1.5% |
| 2010 | -- | $65,167 -10.9% |
| 2009 | -- | $73,154 -4.6% |
| 2008 | -- | $76,677 -19.9% |
| 2007 | $742 +17.9% | $95,775 +12% |
| 2006 | $629 +19.6% | $85,505 +1.6% |
| 2005 | $526 -57.2% | $84,162 +5.5% |
| 2003 | $1,231 | $79,769 |
| 2002 | -- | -- |
| 2001 | -- | -- |
| 2000 | $1,354 | $66,646 |
Find assessor info on the county website
Monthly payment
Est. payment
Payment breakdown
Explore the cost of this home by adjusting the details. Changes won't be saved.Climate risks
Neighborhood: 48114
Similar homes
- $--3 bd2 ba1.3k sqft7404 Herbst Rd, Brighton, MI 48114AuctionAuction.com 2
- $325,0003 bd2 ba1.1k sqft9648 Hyne Rd, Brighton, MI 48114For Sale

 MLS ID #20261057291, Joel Schmidt, Realty Concierge Group. Realcomp II
 - $325,0004 bd2 ba2k sqft1537 Odette St, Hartland, MI 48353For Sale
 MLS ID #20261071869, Shane McKenzie, 3DX Real Estate-Brighton. Realcomp II
 - $--3 bd2 ba1.3k sqft1882 Lakena St, Hartland, MI 48353Auction
 Auction.com 2
 - $405,0003 bd2 ba2k sqft4069 Village Sq, Brighton, MI 48114For SaleMLS ID #20261053837, Lisa Rozmarniewicz, Real Estate One-Brighton. Realcomp II
- $355,0004 bd2 ba1.7k sqft12335 Erika St, Hartland, MI 48353For SaleMLS ID #20261055271, Zack Lessner, New Michigan Realty. Realcomp II
- $445,0003 bd2 ba1.9k sqft5134 Red Fox Dr, Brighton, MI 48114For SaleMLS ID #20261061704, Annette Monette, Coldwell Banker Town & Country. Realcomp II
- $350,0003 bd1 ba1.5k sqft11586 Norway Dr, Hartland, MI 48353For SaleMLS ID #20261064847, Jason C Matt, EXP Z Real Estate. Realcomp II
- $305,0004 bd2 ba1.2k sqft250 E Canyon Dr, Milford, MI 48380For SaleMLS ID #20261049775, Rebecca Williamson, RE/MAX Classic. Realcomp II
- $359,9002 bd3 ba1.5k sqft544 Anne Ave, Brighton, MI 48116For SaleMLS ID #20261072584, Julie Tucker, KW Realty Livingston. Realcomp II
- $229,9004 bd1 ba1.1k sqft11180 Dunham Rd, Hartland, MI 48353For SaleMLS ID #20261064384, Mary S England, England Real Estate Company. Realcomp II
- $300,0003 bd2 ba1.4k sqft8130 Allor Lndg, Brighton, MI 48114For SaleMLS ID #20261063633, Christopher M Vish, LPT Realty, LLC. Realcomp II
- $345,0002 bd3 ba1.5k sqft565 Jenny Way, Brighton, MI 48116For SaleMLS ID #20261054921, Patricia M Spangenburgh, National Realty Centers, Inc. Realcomp II
