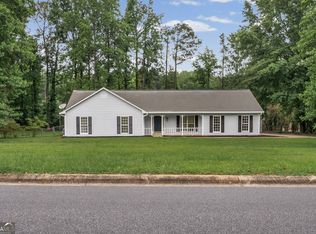
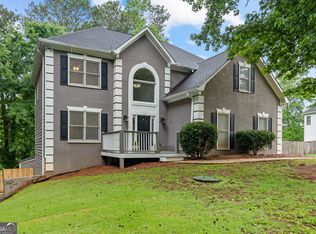
This charming ranch with distinctive A-frame character blends timeless style with thoughtful updates that complement the home's unique personality. The spacious primary suite serves as a true private retreat and includes an attached nursery, sitting room, home office, or workout space. Two generously sized secondary bedrooms provide plenty of room for family and guests, while abundant natural light fills every room with warmth and character. Situated on private acreage and set well off the road, this home offers a peaceful, secluded setting while remaining just minutes from I-85 and Highway 29. The spacious kitchen and eat-in breakfast area are designed for gathering, easily accommodating everything from quiet mornings to large family celebrations. The enclosed garage has been transformed into a versatile bonus space perfect for entertaining, gaming, crafting, additional living space, or whatever best fits your lifestyle. With its flexible layout and generous square footage, this home is ideal for multigenerational living or anyone who simply appreciates room to spread out. Outdoor living is equally impressive, featuring a screened porch, multiple decks, a covered pavilion, and a separate picnic area perfect for relaxing or entertaining. Multiple fenced areas provide flexibility for pets, gardening, or creating dedicated outdoor spaces. A basement garage at the rear of the home offers excellent storage for tools, equipment, hobbies, or recreational vehicles. Overlooking the large, private backyard, this property delivers the perfect balance of comfort, functionality, and country privacy while maintaining convenient access to everything the area has to offer.
Pending
Price cut: $10K (5/30)
$405,000
1188 Raymond Hill Rd, Newnan, GA 30265
3beds
2,662sqft
Single Family Residence
Built in 1978
1.66 Acres Lot
$394,900 Zestimate®
$152/sqft
$-- HOA
What's special
Spacious primary suiteLarge private backyardCovered pavilionScreened porchDistinctive a-frame characterMultiple decks
- 71 days |
- 1,711 |
- 116 |
Zillow last checked:
Listing updated:
Listed by:
Kim Armistead 678-365-9488,
Southern Real Estate Properties
Source: GAMLS,MLS#: 10724300
Facts & features
Interior
Bedrooms & bathrooms
- Bedrooms: 3
- Bathrooms: 2
- Full bathrooms: 2
- Main level bathrooms: 2
- Main level bedrooms: 3
Rooms
- Room types: Bonus Room, Den, Exercise Room, Foyer, Office
Heating
- Central
Cooling
- Central Air
Appliances
- Included: Dishwasher, Electric Water Heater, Oven/Range (Combo), Refrigerator
- Laundry: In Kitchen, Laundry Closet
Features
- Beamed Ceilings, Master On Main Level
- Flooring: Hardwood, Other
- Basement: Partial
- Number of fireplaces: 1
Interior area
- Total structure area: 2,662
- Total interior livable area: 2,662 sqft
- Finished area above ground: 2,662
- Finished area below ground: 0
Property
Parking
- Parking features: Parking Pad
- Has uncovered spaces: Yes
Features
- Levels: One
- Stories: 1
Lot
- Size: 1.66 Acres
- Features: Private
Details
- Parcel number: 131 6086 029
Construction
Type & style
- Home type: SingleFamily
- Architectural style: A-Frame,Contemporary,Ranch
- Property subtype: Single Family Residence
Materials
- Wood Siding
- Roof: Composition
Condition
- Resale
- New construction: No
- Year built: 1978
Details
- Warranty included: Yes
Utilities & green energy
- Sewer: Septic Tank
- Water: Well
- Utilities for property: Cable Available, Electricity Available, High Speed Internet, Natural Gas Available, Phone Available, Water Available
Community & HOA
Community
- Features: None
- Subdivision: None
HOA
- Has HOA: No
- Services included: None
Location
- Region: Newnan
Financial & listing details
- Price per square foot: $152/sqft
- Tax assessed value: $300,237
- Annual tax amount: $2,544
- Date on market: 4/2/2026
- Cumulative days on market: 71 days
- Listing agreement: Exclusive Right To Sell
- Electric utility on property: Yes
Estimated market value
$394,900
$375,000 - $415,000
$2,374/mo
Price history
| Date | Event | Price |
|---|---|---|
| 6/12/2026 | Pending sale | $405,000$152/sqft |
Source:  GAMLS #10724300 Report a problem GAMLS #10724300 Report a problem | ||
| 5/30/2026 | Price change | $405,000-2.4%$152/sqft |
Source: GAMLS #10724300 Report a problem | ||
| 4/23/2026 | Price change | $415,000-3.5%$156/sqft |
Source: GAMLS #10724300 Report a problem | ||
| 4/13/2026 | Price change | $430,000-4.4%$162/sqft |
Source: GAMLS #10724300 Report a problem | ||
| 4/3/2026 | Listed for sale | $450,000+145.2%$169/sqft |
Source: GAMLS #10724300 Report a problem | ||
| 5/3/2006 | Sold | $183,500+31.1%$69/sqft |
Source: Public Record Report a problem | ||
| 11/25/2002 | Sold | $140,000+47.4%$53/sqft |
Source: Public Record Report a problem | ||
| 10/4/1994 | Sold | $95,000$36/sqft |
Source: Public Record Report a problem | ||
Public tax history
| Year | Property taxes | Tax assessment |
|---|---|---|
| 2025 | $2,837 +11.4% | $120,095 +9.5% |
| 2024 | $2,547 +5.8% | $109,710 +12.3% |
| 2023 | $2,407 +1.2% | $97,706 +8.2% |
| 2022 | $2,378 +8.5% | $90,311 +9.3% |
| 2021 | $2,191 | $82,664 |
| 2020 | $2,191 +5% | $82,664 +16.2% |
| 2019 | $2,086 +0% | $71,150 |
| 2018 | $2,085 +17.5% | $71,150 +16.1% |
| 2017 | $1,775 -1.2% | $61,291 |
| 2016 | $1,796 +1.2% | $61,291 |
| 2015 | $1,775 +2.5% | $61,291 |
| 2014 | $1,731 | $61,291 |
| 2013 | -- | -- |
| 2012 | -- | -- |
| 2011 | -- | -- |
| 2010 | -- | -- |
| 2009 | -- | -- |
| 2008 | -- | -- |
| 2007 | -- | -- |
| 2006 | -- | -- |
| 2005 | -- | -- |
| 2004 | -- | -- |
| 2003 | -- | -- |
| 2002 | -- | -- |
| 2001 | $1,072 | -- |
| 2000 | -- | -- |
Find assessor info on the county website
Monthly payment
Est. payment$--/mo
Payment breakdown
Explore the cost of this home by adjusting the details. Changes won't be saved.All calculations are estimates and provided by Zillow, Inc. for informational purposes only. Actual amounts may vary.
HOA fees may include property taxes on listings classified as Co-Ops. Contact the listing agent and/or owner for fee details.
Mortgage interest rates are dependent on a number of factors, including credit score, down payment, and repayment length. Interest rate data provided by Zillow Group Marketplace, Inc. as of 1/1/1970 from various mortgage lenders with which we have lead or other similar arrangements; the Estimated Payment is an average of those rates.
See how much you could borrow to make a competitive offer.
Climate risks
Neighborhood: 30265
Nearby schools
GreatSchools rating
- 9/10Arbor Springs Elementary SchoolGrades: PK-5Distance: 2.2 mi
- 8/10Blake Bass Middle SchoolGrades: 6-8Distance: 1 mi
- 7/10Northgate High SchoolGrades: 9-12Distance: 1.2 mi
Schools provided by the listing agent
- Elementary: Arbor Springs
- Middle: Madras
- High: Northgate
Source: GAMLS. This data may not be complete. We recommend contacting the local school district to confirm school assignments for this home.
A local agent can set up tours, give advice and negotiate with sellers.




- Georgia
- Coweta County
- Newnan
- 30265
- 1188 Raymond Hill Rd
Nearby cities
Nearby neighborhoods
Nearby zip codes
Other Newnan Topics
