Skip main navigation
Sold for $670,000
  • $670,000

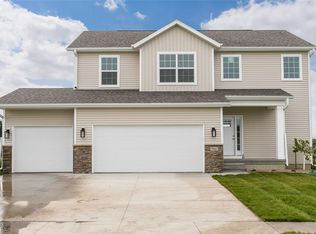
    1188 Stable Ridge Dr, Marion, IA 52302

    5beds
    3,037sqft
    Single Family Residence
    Built in 2026
    0.3 Acres Lot
    $670,100 Zestimate®
    $221/sqft
    $3,338 Estimated rent

    Home value

    $670,100

    $637,000 - $704,000

    $3,338/mo

    Zestimate® history
    Loading
    Loading...

    Owner options

    List your home for rent

    $3,338/mo

    Rent Zestimate®

    Find your next renter with Zillow Rental Manager. Plus, with online applications, you can quickly screen prospective tenants – for free.

    Learn more

    $3,338/mo

    Rent Zestimate®

    Refinance and save

    $3,692/mo

    Est. payment

    Refinancing to a lower rate could help reduce your monthly payments and save thousands over the life of the loan.

    See today's rates

    $3,692/mo

    Est. payment

    Explore your selling options

    Work with a Zillow partner agent

    Leverage their expertise and Zillow's premium Showcase listings to get your home seen by more buyers.

    Get started

    List with your own agent

    Get your home in front of millions of buyers by listing it on Zillow.

    Learn how to do it

    Sell it yourself

    Take full control of how buyers see your home on Zillow by listing For Sale by Owner (FSBO).

    List your home

    What's special

    Stunning stone fireplaceWet barFinished lower levelModern tile backsplashGenerous closet spaceSpacious rec roomQuartz countertops
    This exceptional new construction home offers 5 bed, 3 bath and an impressive 4-stall tandem garage (approx., 49’ deep), perfect for vehicle or workshop. The spacious kitchen features custom cabinetry, quartz countertops, modern tile backsplash with gas range. The living area is highlighted by a stunning stone fireplace, creating a warm and inviting space for everyday living and entertaining. The primary suite offers a tiled walk-in shower, double vanity, soaking tub, and generous closet space. A convenient main-level laundry room with a drop zone adds everyday practicality. The finished lower level includes a spacious rec room, fireplace and wet bar. Enjoy the maintenance-free covered deck overlooking a large patio on a beautiful lot with an irrigation system. Built with quality craftsmanship and thoughtful design, this move-in-ready home combines luxury, comfort, and convenience. Property taxes not fully assessed.

    Zillow last checked:

    Listing updated:

    Listed by:

    Troy Mysak 319-721-7855,

    Realty87

    Bought with:

    Troy Mysak

    Realty87

    Source: CRAAR, CDRMLS,MLS#: 2605196MLS LogoOriginating MLS: Cedar Rapids Area Association Of Realtors

    Facts & features

    Interior

    Bedrooms & bathrooms
    • Bedrooms: 5
    • Bathrooms: 3
    • Full bathrooms: 3
    Rooms
    • Room types: Laundry, Recreation
    Other
    • Level: First
    Heating
    • Forced Air, Gas
    Cooling
    • Central Air
    Appliances
    • Included: Dishwasher, Disposal, Gas Water Heater, Microwave, Range, Refrigerator
    • Laundry: Main Level
    Features
    • Breakfast Bar, Kitchen/Dining Combo, Bath in Primary Bedroom, Main Level Primary
    • Basement: Full,Concrete
    • Has fireplace: Yes
    • Fireplace features: Insert, Gas, Living Room
    Interior area
    • Total interior livable area: 3,037 sqft
    • Finished area above ground: 1,740
    • Finished area below ground: 1,297

    Property

    Parking
    • Total spaces: 4
    • Parking features: Four or more Spaces, Heated Garage, See Remarks, Tandem
    • Has garage: Yes
    Features
    • Stories: 1
    • Patio & porch: Deck, Patio
    • Exterior features: Sprinkler/Irrigation
    Lot
    • Size: 0.3 Acres
    • Dimensions: 88 x 150
    Details
    • Parcel number: 112340403400000

    Construction

    Type & style
    • Home type: SingleFamily
    • Architectural style: Ranch
    • Property subtype: Single Family Residence
    Materials
    • Frame, Stone, Vinyl Siding
    • Foundation: Poured
    Condition
    • New construction: Yes
    • Year built: 2026
    Details
    • Builder name: Heritage Homes

    Utilities & green energy

    • Sewer: Public Sewer
    • Water: Public

    Community & HOA

    HOA
    • Has HOA: No
    Location
    • Region: Marion

    Financial & listing details

    • Price per square foot: $221/sqft
    • Date on market: 7/24/2026
    • Listing terms: Cash,Conventional,FHA,VA Loan

    Price history

    DateEventPrice
    9/10/2026Sold$670,000-2.9%$221/sqft
    Source: CRAAR, CDRMLS #2605196 Report a problem
    8/3/2026Pending sale$690,000$227/sqft
    Source: CRAAR, CDRMLS #2605196 Report a problem
    7/24/2026Listed for sale$690,000$227/sqft
    Source: CRAAR, CDRMLS #2605196 Report a problem

    Public tax history

    Tax history is unavailable.

    Neighborhood: 52302

    Nearby schools

    GreatSchools rating
    Schools provided by the listing agent
    • Elementary: Echo Hill
    • Middle: Oak Ridge
    • High: Linn Mar

    Source: CRAAR, CDRMLS. This data may not be complete. We recommend contacting the local school district to confirm school assignments for this home.

    Sell for more on Zillow
    Get a Zillow Showcase℠ listing at no additional cost and you could sell for .
    $670,100
    2% more
    +$13,402
    With Zillow Showcase(estimated)
    $683,502
    Sell for more on Zillow
    Get a Zillow Showcase℠ listing at no additional cost and you could sell for .
    $670,100
    2% more
    +$13,402
    With Zillow Showcase(estimated)
    $683,502