Skip main navigation
For sale
  • Price cut: $50K (8/21)
    $749,500

    11880 Winterpock Rd, Chesterfield, VA 23838

    4beds
    2,642sqft
    : 
    $4,653/mo
    Get pre-qualified
    Single Family Residence
    Built in 2000
    6.23 Acres Lot
    $735,500 Zestimate®
    $284/sqft
    $-- HOA

    What's special

    Level yardSurround yourself with natureHigh ceilingsPerennial creekVersatile split floor planBeautiful lotWelcoming entry level
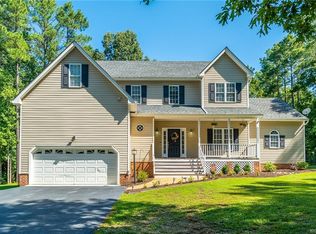
    Custom built home designed by John Milton Flippen, nestled on a private 6.23 acre lot. Surround yourself with nature, mature trees, perennial creek. A versatile split floor plan, the welcoming entry level features high ceilings and currently dining room. A short flight up opens to the spectacular main living area, a bright space with vaulted ceilings and a dramatic wall of windows overlooking the woods. The cook’s kitchen showcases maple cabinets with convenient full pull-outs, oversized butcher block island w/seating, all-new appliances, full size pantry. Enjoy the deck from this level with seamless access for entertaining. The primary suite offers a full wall of closet space, bath w/tiled walk-in shower. A second bedroom, full bath, laundry plus a closet large enough for a hobby room completes the main level. The lower level has ground level entry and boasts a generous rec room w/gas fireplace, built-in media wall, accessible plumbing (think in-law suite/Airbnb) as well as two additional bedrooms w/large closets and a tiled full bath. Heat Pump replaced 2022. New appliances. Outdoor shed, central garden area, level yard, integrated 20’ x 20’ garage. Beautiful lot with potential to build additional garage/studio.
    26 days
    1,031
    50

    Zillow last checked:

    Listing updated:

    Listed by:

    Andrea Levine dsamson@samsonproperties.net,

    Samson Properties 804-353-0009

    Source: CVRMLS,MLS#: 2620832MLS LogoOriginating MLS: Central Virginia Regional MLS

      Facts & features

      Interior

      Bedrooms & bathrooms
      • Bedrooms: 4
      • Bathrooms: 3
      • Full bathrooms: 2
      • 1/2 bathrooms: 1
      Primary bedroom
      • Description: Carpet, Wall of closets, CF, attached bath
      • Level: Second
      • Dimensions: 16.11 x 13.3
      Bedroom 2
      • Description: Oak Flr, French Doors, closet
      • Level: Second
      • Dimensions: 13.1 x 12.7
      Bedroom 3
      • Description: Carpet, Walk-in closet
      • Level: Lower
      • Dimensions: 13.2 x 11.11
      Bedroom 4
      • Description: Carpet, Walk-in closet, CF
      • Level: Lower
      • Dimensions: 13.10 x 13.7
      Additional room
      • Description: Garage w/ utility sink
      • Level: Lower
      • Dimensions: 21.9 x 19.9
      Dining room
      • Description: Oak Flr, Vaulted Ceiling, Accent Window, Wood Trim
      • Level: First
      • Dimensions: 14.4 x 12.2
      Foyer
      • Description: Oak Flr, Dble Full light doors, Skylight
      • Level: First
      • Dimensions: 7.11 x 6.9
      Other
      • Description: Tub & Shower
      • Level: Basement
      Other
      • Description: Shower
      • Level: Second
      Great room
      • Description: Oak Flr, Vaulted ceiling, wall of windows, CF
      • Level: Second
      • Dimensions: 18.6 x 13.10
      Half bath
      • Level: Second
      Kitchen
      • Description: Oak Flr, Custom Cabinetry, SS appliances
      • Level: Second
      • Dimensions: 14.6 x 12.3
      Laundry
      • Description: tile flr, custom cabinets
      • Level: Second
      • Dimensions: 0 x 0
      Recreation
      • Description: Carpet, built-in media wall w/gas FP
      • Level: Lower
      • Dimensions: 24.4 x 12.10
      Heating
      • Electric, Heat Pump
      Cooling
      • Electric, Heat Pump
      Appliances
      • Included: Dryer, Dishwasher, Electric Cooking, Electric Water Heater, Microwave, Oven, Refrigerator, Smooth Cooktop, Washer
      • Laundry: Washer Hookup, Dryer Hookup
      Features
      • Bookcases, Built-in Features, Ceiling Fan(s), Dining Area, French Door(s)/Atrium Door(s), Fireplace, High Ceilings, Kitchen Island, Laminate Counters, Bath in Primary Bedroom, Pantry, Recessed Lighting, Skylights
      • Flooring: Ceramic Tile, Partially Carpeted, Wood
      • Doors: French Doors
      • Windows: Screens, Skylight(s), Thermal Windows
      • Has basement: No
      • Attic: Pull Down Stairs
      • Number of fireplaces: 1
      • Fireplace features: Gas
      Interior area
      • Total interior livable area: 2,642 sqft
      • Finished area above ground: 2,642
      • Finished area below ground: 0

      Property

      Parking
      • Total spaces: 1
      • Parking features: Attached, Direct Access, Driveway, Garage, Garage Door Opener, Off Street, Oversized, Unpaved
      • Attached garage spaces: 1
      • Has uncovered spaces: Yes
      Features
      • Levels: One
      • Stories: 1
      • Patio & porch: Deck, Patio
      • Exterior features: Storage, Shed, Unpaved Driveway
      • Pool features: None
      Lot
      • Size: 6.23 Acres
      • Features: Wooded
      Details
      • Parcel number: 713650778900000
      • Zoning description: A

      Construction

      Type & style
      • Home type: SingleFamily
      • Architectural style: Contemporary,Two Story
      • Property subtype: Single Family Residence
      Materials
      • Drywall, Frame, Vinyl Siding, Wood Siding
      • Foundation: Slab
      • Roof: Composition,Shingle
      Condition
      • Resale
      • New construction: No
      • Year built: 2000

      Utilities & green energy

      • Sewer: Septic Tank
      • Water: Well

      Community & HOA

      Community
      • Subdivision: None
      Location
      • Region: Chesterfield

      Financial & listing details

      • Price per square foot: $284/sqft
      • Tax assessed value: $416,700
      • Annual tax amount: $3,708
      • Date on market: 8/10/2026
      • Exclusions: Acoustic wall panels
      • Ownership: Individuals
      • Ownership type: Sole Proprietor

        Estimated market value

        $735,500

        $699,000 - $772,000

        $3,293/mo

        Price history

        DateEventPrice
        8/21/2026Price change$749,500-6.3%$284/sqft
        Source: CVRMLS #2620832 Report a problem
        8/11/2026Listed for sale$799,500+1976.6%$303/sqft
        Source: CVRMLS #2620832 Report a problem
        3/31/1999Sold$38,500$15/sqft
        Source: Agent Provided Report a problem

        Public tax history

        YearProperty taxesTax assessment
        2025$3,548 +6%$398,700 +7.2%
        2024$3,346 +2.9%$371,800 +4%
        2023$3,253 +0.6%$357,500 +1.7%
        2022$3,233 +8.1%$351,400 +11.6%
        2021$2,991 +3.8%$314,800 +3.8%
        2020$2,880 +6.2%$303,200 +6.2%
        2019$2,711 -0.3%$285,400 +1.6%
        2018$2,719 +11.2%$280,900 +5.9%
        2017$2,444 $265,200 +5.2%
        2016$2,444 +3%$252,000 +3%
        2015$2,373 +0.4%$244,600 +0.4%
        2014$2,365 $243,700 +3.8%
        2013-- $234,700 -1.8%
        2012-- $238,900 -6.6%
        2011-- $255,900 -4.1%
        2010-- $266,800 -3.8%
        2009-- $277,300 -4.1%
        2008-- $289,100 +4.3%
        2007-- $277,300 +23.4%
        2005-- $224,700 +6.2%
        2004-- $211,500 +5.3%
        2003-- $200,800 +1.7%
        2002-- $197,400 +2.5%
        2001-- $192,600
        Find assessor info on the county website

        Monthly payment

        Est. payment

        Payment breakdown

        Explore the cost of this home by adjusting the details. Changes won't be saved.
        All calculations are estimates and provided by Zillow, Inc. for informational purposes only. Actual amounts may vary.
        HOA fees may include property taxes on listings classified as Co-Ops. Contact the listing agent and/or owner for fee details.
        See how much you could borrow to make a competitive offer.

        Climate risks

        Neighborhood: 23838

        Getting around

        0 / 100
        Car-Dependent
        16 / 100
        Somewhat Bikeable

        Nearby schools

        GreatSchools rating
        Schools provided by the listing agent
        • Elementary: Grange Hall
        • Middle: Bailey Bridge
        • High: Cosby

        Source: CVRMLS. This data may not be complete. We recommend contacting the local school district to confirm school assignments for this home.

        A local agent can set up tours, give advice and negotiate with sellers.

        Browse local experts