Coming Soon in Vineland! Welcome home! This move-in-ready corner-lot property offers comfort, convenience, and plenty of space both inside and out. Ideally located just minutes from Route 55 and nearby shopping, this home is ready for its next owners! Step inside to find a spacious living room with plenty of room for all your furniture, conveniently situated next to the eat-in dining area. The kitchen is sure to impress with granite countertops, stainless steel appliances, and ample cabinetry. Sliding glass doors lead directly to the huge, fully fenced backyard, perfect for entertaining, relaxing, or enjoying outdoor activities. The generously sized primary bedroom easily accommodates a king-size bed and features a walk-in closet. Two additional nicely sized bedrooms share a full bathroom complete with a tub. Looking for extra space? The full, dry basement offers abundant storage or the opportunity to create additional finished living space to suit your needs. Enjoy added peace of mind knowing the roof, air conditioning, kitchen cabinets, and granite countertops are all less than six years old! Additional features include a corner lot, a fully fenced backyard, and a storage shed (being conveyed in AS-IS condition). The seller is also including a one-year HSA home warranty! Showings kick off with an Open House on Saturday, December 5th, from 12:00 PM–2:00 PM. Don't miss the opportunity to make this wonderful Vineland home your own! Professional photos uploaded soon
Coming soon 12/05
$349,900
1189 Elm Rd, Vineland, NJ 08360
3beds
1,352sqft
Single Family Residence
Built in 1999
0.42 Acres Lot
$-- Zestimate®
$259/sqft
$-- HOA
What's special
- 2 days
- 250
- 23
Zillow last checked:
Listing updated:
Listed by:
Donald Sullivan 609-805-8639,
BHHS Fox & Roach-Washington-Gloucester
Source: Bright MLS,MLS#: NJCB2033888
Facts & features
Interior
Bedrooms & bathrooms
- Bedrooms: 3
- Bathrooms: 3
- Full bathrooms: 2
- 1/2 bathrooms: 1
- Main level bathrooms: 3
- Main level bedrooms: 3
Basement
- Area: 0
Heating
- Forced Air, Natural Gas
Cooling
- Central Air, Natural Gas
Appliances
- Included: Microwave, Dishwasher, Dryer, Self Cleaning Oven, Oven/Range - Gas, Refrigerator, Stainless Steel Appliance(s), Washer, Water Heater, Gas Water Heater
- Laundry: In Basement
Features
- Attic, Breakfast Area, Combination Kitchen/Dining, Floor Plan - Traditional, Eat-in Kitchen, Walk-In Closet(s)
- Flooring: Ceramic Tile, Engineered Wood, Carpet
- Basement: Full
- Has fireplace: No
Interior area
- Total structure area: 1,352
- Total interior livable area: 1,352 sqft
- Finished area above ground: 1,352
- Finished area below ground: 0
Property
Parking
- Total spaces: 6
- Parking features: Garage Faces Front, Asphalt, Attached, Driveway
- Attached garage spaces: 1
- Uncovered spaces: 5
Accessibility
- Accessibility features: None
Features
- Levels: Two
- Stories: 2
- Pool features: None
- Fencing: Vinyl
- Frontage length: Road Frontage: 125
Lot
- Size: 0.42 Acres
- Features: Corner Lot/Unit
Details
- Additional structures: Above Grade, Below Grade
- Parcel number: 140560200003
- Zoning: 01
- Special conditions: Standard
Construction
Type & style
- Home type: SingleFamily
- Architectural style: Colonial
- Property subtype: Single Family Residence
Materials
- Vinyl Siding
- Foundation: Block
- Roof: Architectural Shingle
Condition
- New construction: No
- Year built: 1999
Utilities & green energy
- Sewer: Public Sewer
- Water: Public
Community & HOA
Community
- Security: Fire Sprinkler System
- Subdivision: "none Available"
HOA
- Has HOA: No
Location
- Region: Vineland
- Municipality: VINELAND CITY
Financial & listing details
- Price per square foot: $259/sqft
- Tax assessed value: $179,300
- Annual tax amount: $6,302
- Date on market: 12/5/2026
- Listing agreement: Exclusive Right To Sell
- Listing terms: Cash,Conventional,FHA,VA Loan
- Ownership: Fee Simple
- Road surface type: Black Top
Estimated market value
Not available
Estimated sales range
Not available
Not available
Price history
| Date | Event | Price |
|---|---|---|
| 11/18/2020 | Sold | $239,000-0.4%$177/sqft |
Source: Public Record Report a problem | ||
| 10/8/2020 | Pending sale | $239,900$177/sqft |
Source: Keller Williams Realty Cumberland County #NJCB128214 Report a problem | ||
| 10/2/2020 | Price change | $239,900+4.8%$177/sqft |
Source: Keller Williams Realty Cumberland County #NJCB128214 Report a problem | ||
| 9/29/2020 | Pending sale | $229,000$169/sqft |
Source: Keller Williams Realty Cumberland County #NJCB128214 Report a problem | ||
| 8/23/2020 | Listed for sale | $229,000+20.6%$169/sqft |
Source: Keller Williams Realty Cumberland County #NJCB128214 Report a problem | ||
| 7/6/2018 | Sold | $189,900$140/sqft |
Source: Public Record Report a problem | ||
| 4/3/2018 | Price change | $189,900-5%$140/sqft |
Source: New Jersey Home Sales Inc #1000166092 Report a problem | ||
| 3/8/2018 | Price change | $199,900-4.8%$148/sqft |
Source: New Jersey Home Sales Inc #1000166092 Report a problem | ||
| 2/18/2018 | Listed for sale | $209,900+126.4%$155/sqft |
Source: New Jersey Home Sales Inc #1000166092 Report a problem | ||
| 12/5/2017 | Sold | $92,700-33.8%$69/sqft |
Source: Public Record Report a problem | ||
| 1/1/2015 | Listing removed | $140,000$104/sqft |
Source: Catherine Riccobene Real Estate Broker #326435 Report a problem | ||
| 1/1/2013 | Listed for sale | $140,000-3.4%$104/sqft |
Source: CATHERINE RICCOBENE R.E. #326435 Report a problem | ||
| 4/16/2012 | Listed for sale | $145,000-19.4%$107/sqft |
Source: CATHERINE RICCOBENE R.E. #326435 Report a problem | ||
| 7/29/2010 | Listing removed | $179,900$133/sqft |
Source: Catherine Riccobene Licensed Real Estate Broker #5557694 Report a problem | ||
| 7/4/2009 | Listed for sale | $179,900-18.2%$133/sqft |
Source: Catherine Riccobene Licensed Real Estate Broker #5557694 Report a problem | ||
| 7/13/2008 | Listing removed | $220,000$163/sqft |
Source: Century 21 #315889 Report a problem | ||
| 4/5/2008 | Listed for sale | $220,000+89.7%$163/sqft |
Source: Century 21 #315889 Report a problem | ||
| 10/4/1999 | Sold | $116,000$86/sqft |
Source: Public Record Report a problem | ||
Public tax history
| Year | Property taxes | Tax assessment |
|---|---|---|
| 2026 | $5,933 +3.9% | $179,300 |
| 2025 | $5,709 | $179,300 |
| 2024 | $5,709 +0.7% | $179,300 |
| 2023 | $5,671 +3.1% | $179,300 |
| 2022 | $5,503 +1.9% | $179,300 |
| 2021 | $5,402 +18.5% | $179,300 +15.1% |
| 2020 | $4,560 +4.1% | $155,800 |
| 2019 | $4,380 | $155,800 |
| 2018 | $4,380 +9.1% | $155,800 |
| 2017 | $4,013 +3.8% | $155,800 |
| 2016 | $3,865 +5.8% | $155,800 |
| 2015 | $3,655 +3.3% | $155,800 |
| 2014 | $3,537 -19.5% | $155,800 |
| 2013 | $4,392 -0.7% | $155,800 +46.6% |
| 2012 | $4,425 -0.8% | $106,300 |
| 2011 | $4,462 -2.3% | $106,300 |
| 2010 | $4,568 +0.2% | $106,300 |
| 2009 | $4,558 +4.8% | $106,300 |
| 2008 | $4,348 | $106,300 |
| 2007 | -- | $106,300 |
| 2006 | -- | $106,300 |
| 2005 | -- | $106,300 |
| 2003 | -- | $106,300 |
| 2002 | -- | $106,300 |
| 2001 | -- | $106,300 |
Find assessor info on the county website
Monthly payment
Est. payment
Payment breakdown
Explore the cost of this home by adjusting the details. Changes won't be saved.Climate risks
Neighborhood: 08360

Similar homes
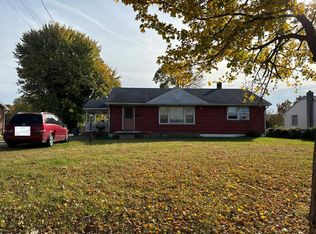
- $339,9003 bd2 ba1.4k sqft938 N Korff Dr, Vineland, NJ 08360For Sale

 MLS ID #NJCB2033472, Priscilla Cruz, HomeSmart First Advantage Realty. Bright MLS
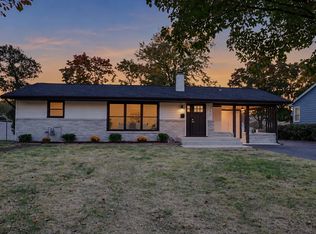
- $--3 bd1 ba1.3k sqft215 3rd Street Anx, Vineland, NJ 08360Auction
 Auction.com 2
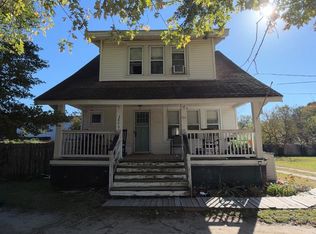
- $349,9003 bd2 ba1.3k sqft796 S West Ave, Vineland, NJ 08360For Sale
 MLS ID #NJCB2033546, Michelle Greco, Real Broker, LLC. Bright MLS
- $339,9003 bd2 ba1.4k sqft3849 S Main Rd, Vineland, NJ 08360For Sale
 MLS ID #NJCB2033724, Alma Barragan, Barragan Realty LLC. Bright MLS
- $325,0003 bd2 ba1.8k sqft1008 New Pear St, Vineland, NJ 08360For SaleMLS ID #NJCB2033846, Jason Myers, Collini Real Estate, LLC. Bright MLS
- $365,0003 bd3 ba1.4k sqft812 Cambridge Pl, Vineland, NJ 08360New ConstructionMLS ID #NJCB2033658, Jill Santandrea, EXIT Realty Defined. Bright MLS
- $339,9003 bd2 ba1.8k sqft1274 Heights Pl, Vineland, NJ 08360For SaleMLS ID #NJCB2033408, Melissa Fiori-Lacivita, BHHS Fox & Roach-Vineland. Bright MLS
- $350,0003 bd2 ba1.2k sqft1192 Francine Dr, Vineland, NJ 08360For SaleMLS ID #NJCB2033554, Joseph Battaglia, Keller Williams Prime Realty. Bright MLS
- $370,0003 bd2 ba1.8k sqft1278 W Oak Rd, Vineland, NJ 08360For SaleMLS ID #NJCB2033214, Alice Vargas, Keller Williams Prime Realty. Bright MLS
- $360,0004 bd2 ba1.6k sqft562 Wayne Ave, Vineland, NJ 08360For SaleMLS ID #NJCB2033522, Nick Borrero, Jr., Keller Williams Prime Realty. Bright MLS
- $338,9993 bd1 ba1.5k sqft714 E Butler Ave, Vineland, NJ 08361For SaleMLS ID #NJCB2033566, Tori Schmidt, Swink Realty. Bright MLS
- $250,0003 bd1 ba1.2k sqft117 Mount Vernon St, Vineland, NJ 08360For SaleMLS ID #NJCB2033892, Ronnie Glomb, Your Town Realty. Bright MLS
- $320,0003 bd2 ba1.6k sqft1347 W Cornell St, Vineland, NJ 08360For SaleMLS ID #NJCB2033442, Sofia Heredia-Torres, Keller Williams Prime Realty. Bright MLS
- $349,9003 bd3 ba1.4k sqft1195 Glenwood Dr, Vineland, NJ 08361For SaleMLS ID #NJCB2033468, Terry Barsotti, BHHS Fox & Roach-Vineland. Bright MLS
- $400,0003 bd2 ba1.9k sqft571 W Sherman Ave #533-W, Vineland, NJ 08360For SaleMLS ID #NJCB2031386, Susanna Philippoussis, BHHS Fox & Roach-Vineland. Bright MLS
- $319,0004 bd1 ba1.4k sqft503 N 3rd St, Vineland, NJ 08360For SaleMLS ID #NJCB2033700, Digna Vasquez, Keller Williams Prime Realty. Bright MLS
