Thoughtfully updated and impeccably maintained, this beautiful home blends timeless style with modern comfort and exceptional pride of ownership. Soaring vaulted ceilings, rich hardwood floors, abundant natural light, and an inviting open floor plan create a warm and welcoming atmosphere from the moment you step inside. The beautifully remodeled kitchen is the heart of the home, featuring custom cabinetry, quartz countertops, and stainless steel appliances, making it equally suited for everyday living and entertaining. Just off the main living area, a custom office provides the ideal work-from-home space with built-in cabinetry, self-closing drawers and doors, and generous workspace. The spacious primary suite offers a private retreat with a beautifully remodeled spa-inspired bathroom featuring a luxurious walk-in shower with a multi-function shower tower, an enclosed water closet, updated vanity, and stylish contemporary finishes. The enclosed sunroom adds valuable flex space and is perfect as a cozy sitting room, morning coffee retreat, reading nook, hobby room, or indoor plant sanctuary. Outside, you'll enjoy one of the property's most desirable features—a spacious irrigated lot tucked away at the end of a quiet cul-de-sac, backing to open pasture for an added sense of privacy and openness. Located in a fully built-out subdivision, you'll appreciate the peace of an established neighborhood with no future construction immediately surrounding the home. Irrigation water is available through the HOA for only $30 per year, making it easy and affordable to maintain the beautifully landscaped yard. Additional exterior improvements include attractive rock and stucco accents, while the oversized 8-foot garage door with a belt-drive opener offers added convenience for larger vehicles and recreational equipment. Every detail reflects thoughtful care and quality craftsmanship, making this truly move-in ready. If you've been searching for a home that combines tasteful updates, functional living spaces, a peaceful setting, and meticulous maintenance, this exceptional property is one you won't want to miss.
For sale
Price cut: $6K (8/14)
$521,000
1189 Normandy Rd, Montrose, CO 81403
3beds
1,898sqft
Single Family Residence
Built in 1999
10,018 Square Feet Lot
$511,300 Zestimate®
$274/sqft
$3/mo HOA
What's special
Beautifully landscaped yardSpacious primary suiteStylish contemporary finishesSoaring vaulted ceilingsStainless steel appliancesQuartz countertopsCustom cabinetry
- 102 days
- 99
- 1
Zillow last checked:
Listed by:
Jamie Carver,
NextHome Virtual
Source: NextHome,MLS#: 837209
Facts & features
Interior
Bedrooms & bathrooms
- Bedrooms: 3
- Bathrooms: 2
- Full bathrooms: 2
Features
- Has basement: No
Interior area
- Total structure area: 1,898
- Total interior livable area: 1,898 sqft
Property
Lot
- Size: 10,018 Square Feet
Details
- Parcel number: 376732103002
Construction
Type & style
- Home type: SingleFamily
- Property subtype: Single Family Residence
Condition
- Year built: 1999
Community & HOA
HOA
- Has HOA: Yes
- Services included: HOA
- HOA fee: $3 monthly
Location
- Region: Montrose
Financial & listing details
- Price per square foot: $274/sqft
- Tax assessed value: $410,510
- Annual tax amount: $1,935
- Date on market: 7/15/2026
- Lease term: Contact For Details
Estimated market value
$511,300
$486,000 - $537,000
$2,391/mo
Price history
| Date | Event | Price |
|---|---|---|
| 8/14/2026 | Price change | $521,000-1.1%$274/sqft |
Source:  CREN #837209 Report a problem CREN #837209 Report a problem | ||
| 8/8/2026 | Price change | $527,000-1.9%$278/sqft |
Source: CREN #837209 Report a problem | ||
| 7/31/2026 | Price change | $537,000-0.9%$283/sqft |
Source: CREN #837209 Report a problem | ||
| 7/16/2026 | Listed for sale | $542,000+74.8%$286/sqft |
Source: CREN #837209 Report a problem | ||
| 8/18/2020 | Sold | $310,000+1.3%$163/sqft |
Source: Public Record Report a problem | ||
| 7/2/2020 | Pending sale | $306,000$161/sqft |
Source: The Real Estate Store #771495 Report a problem | ||
| 6/30/2020 | Listed for sale | $306,000+16.6%$161/sqft |
Source: The Real Estate Store #771495 Report a problem | ||
| 2/9/2018 | Listing removed | $262,500$138/sqft |
Source: The Real Estate Store #740868 Report a problem | ||
| 1/18/2018 | Listed for sale | $262,500+34.6%$138/sqft |
Source: The Real Estate Store #740868 Report a problem | ||
| 2/7/2015 | Listing removed | $195,000+926.3%$103/sqft |
Source: Alpine View LLC dba RE/MAX Alpine View #693810 Report a problem | ||
| 2/6/2015 | Sold | $19,000-90.3%$10/sqft |
Source: Public Record Report a problem | ||
| 5/29/2014 | Listed for sale | $195,000$103/sqft |
Source: Alpine View LLC dba RE/MAX Alpine View #693810 Report a problem | ||
Public tax history
| Year | Property taxes | Tax assessment |
|---|---|---|
| 2025 | $1,935 +4.4% | $28,940 +0.5% |
| 2024 | $1,853 -20.1% | $28,810 -10.9% |
| 2023 | $2,320 +44.2% | $32,340 +48.3% |
| 2022 | $1,609 +13.3% | $21,810 -2.8% |
| 2021 | $1,421 -0.6% | $22,440 +11% |
| 2020 | $1,429 | $20,210 |
| 2019 | $1,429 +19.5% | $20,210 +23% |
| 2018 | $1,196 +0.9% | $16,430 |
| 2017 | $1,185 | $16,430 +7.4% |
| 2016 | $1,185 +10.7% | $15,300 |
| 2015 | $1,071 +13.7% | $15,300 +6.7% |
| 2014 | $941 +1% | $14,340 |
| 2013 | $932 -14.2% | $14,340 -18.7% |
| 2012 | $1,086 | $17,630 |
| 2011 | -- | $17,630 |
| 2010 | -- | -- |
Find assessor info on the county website
Monthly payment
Est. payment
Payment breakdown
Explore the cost of this home by adjusting the details. Changes won't be saved.Climate risks
Neighborhood: 81403
Similar homes
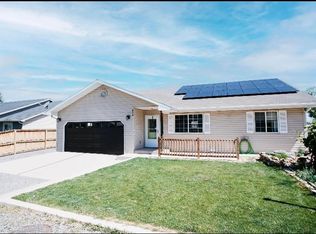
- $575,0004 bd2 ba1.9k sqft1308 Gold Creek, Montrose, CO 81403For Sale

 MLS ID #838947, Dennis Bailey. CREN
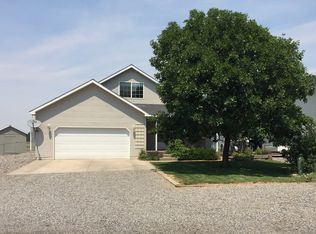
 - $499,0003 bd2 ba2.2k sqft1689 6429 Circle, Montrose, CO 81403For Sale
 MLS ID #839393, Kendra Morrow. CREN
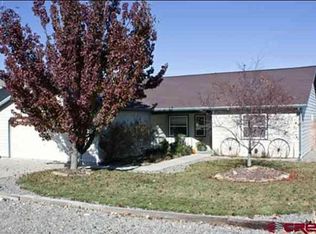
 - $499,9003 bd2 ba1.8k sqft248 Howard Fork Avenue, Montrose, CO 81403For Sale
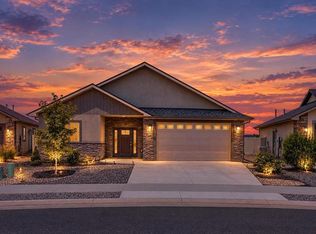 MLS ID #837814, Kendra Barten. CREN
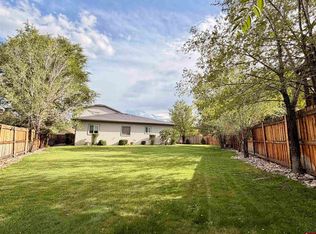
 - $515,0003 bd4 ba2.7k sqft357 6410 Court, Montrose, CO 81403For Sale
 MLS ID #834043, Debra Harmon. CREN
 - $650,0004 bd2 ba2.2k sqft62874 Niagara Road, Montrose, CO 81403For SaleMLS ID #838786, Gary Cooper. CREN
- $549,0003 bd2 ba1.8k sqft3715 Lone Tree Lane, Montrose, CO 81403For SaleMLS ID #836668, Candi Amaya. CREN
- $600,0004 bd3 ba2.3k sqft62224 Chu Chu Lane, Montrose, CO 81403For SaleMLS ID #839696, Shawn Carroll. CREN
- $499,9003 bd2 ba1.9k sqft1669 Wetterhorn Street, Montrose, CO 81401For SaleMLS ID #839029, Glenn McCuen. CREN
- $550,0004 bd2 ba2.1k sqft3334 Congress Street, Montrose, CO 81401For SaleMLS ID #839891, Diana Atha Team. CREN
- $514,9004 bd3 ba2.2k sqft1309 Kent Avenue, Montrose, CO 81401For SaleMLS ID #839143, Barbara Vick. CREN
- $529,9003 bd2 ba1.5k sqft1578 6429 Circle, Montrose, CO 81403New ConstructionMLS ID #839524, Bob Meek. CREN
- $499,0004 bd2 ba2.1k sqft62455 Jig Road, Montrose, CO 81401For SaleMLS ID #838044, Adam Renfrow. CREN
- $522,0003 bd2 ba1.3k sqft62183 Jig Road, Montrose, CO 81401For SaleMLS ID #839361, Kendra Morrow. CREN
- $459,9004 bd2 ba1.8k sqft1238 S 3rd Street, Montrose, CO 81401For SaleMLS ID #839885, Gary Cooper. CREN
- $565,0003 bd3 ba2k sqft65681 Kail Court, Montrose, CO 81401For SaleMLS ID #834191, Kendra Barten. CREN
- $569,0003 bd3 ba2k sqft66111 Juniper Court, Montrose, CO 81403For SaleMLS ID #834706, Valerie Meyers. CREN
