Welcome to this beautifully maintained Fox model ranch in the sought-after Del Webb Sun City Huntley 55+ community. Offering approximately 1,700 square feet of comfortable, thoughtfully designed one-level living, this 2-bedroom, 2-bath home features a bright, open layout with a spacious great room, versatile den, and desirable garden room that adds extra living space and natural light. The kitchen flows easily into the dining and living areas, creating a welcoming space for everyday living and entertaining. The primary suite features a bay window, walk-in closet, and private full bath, while the second bedroom and full guest bath provide comfortable accommodations for visitors. Additional highlights include a dedicated laundry room with utility sink, attached 2-car garage, brick paver patio, and lawn irrigation system. The garage also features a retractable screen system with a built-in walk-through door, allowing the space to be enjoyed as an additional screened area while maintaining convenient access. Enjoy all that Sun City Huntley has to offer, including extensive community amenities, recreation, clubs, and social opportunities. This inviting Fox model offers comfort, flexibility, and easy one-level living in one of Huntley's most established active-adult communities.
Price change
Price cut: $10K (9/30)
$429,900
11892 Ludbury Rdg, Huntley, IL 60142
2beds
1,678sqft
Single Family Residence
Built in 2005
8,276 Square Feet Lot
$-- Zestimate®
$256/sqft
$159/mo HOA
What's special
Lawn irrigation systemVersatile denBright open layoutSpacious great roomBrick paver patioWalk-in closet
- 16 days
- 661
- 16
Likely to sell faster than
Zillow last checked:
Listing updated:
Listed by:
Ryan Cherney (630)862-5181,
Circle One Realty
Source: MRED as distributed by MLS GRID,MLS#: 12764172
Facts & features
Interior
Bedrooms & bathrooms
- Bedrooms: 2
- Bathrooms: 2
- Full bathrooms: 2
Rooms
- Room types: Den, Heated Sun Room, Walk In Closet
Primary bedroom
- Features: Flooring (Carpet), Window Treatments (Blinds), Bathroom (Full)
- Level: Main
- Area: 182 Square Feet
- Dimensions: 13X14
Bedroom 2
- Features: Flooring (Carpet), Window Treatments (Blinds)
- Level: Main
- Area: 143 Square Feet
- Dimensions: 11X13
Den
- Features: Flooring (Carpet), Window Treatments (Blinds)
- Level: Main
- Area: 110 Square Feet
- Dimensions: 10X11
Dining room
- Features: Flooring (Vinyl), Window Treatments (Blinds)
- Level: Main
- Area: 110 Square Feet
- Dimensions: 10X11
Family room
- Features: Flooring (Carpet), Window Treatments (Blinds)
- Level: Main
- Area: 306 Square Feet
- Dimensions: 17X18
Other
- Features: Flooring (Vinyl), Window Treatments (Blinds)
- Level: Main
- Area: 110 Square Feet
- Dimensions: 11X10
Kitchen
- Features: Kitchen (Island, Pantry-Closet), Flooring (Vinyl), Window Treatments (Blinds)
- Level: Main
- Area: 143 Square Feet
- Dimensions: 13X11
Laundry
- Features: Flooring (Vinyl)
- Level: Main
- Area: 64 Square Feet
- Dimensions: 8X8
Walk in closet
- Features: Flooring (Carpet)
- Level: Main
- Area: 99 Square Feet
- Dimensions: 11X9
Heating
- Natural Gas, Forced Air
Cooling
- Central Air
Appliances
- Included: Range, Microwave, Dishwasher, Refrigerator, Washer, Dryer, Disposal, Stainless Steel Appliance(s), Range Hood
- Laundry: Main Level
Features
- 1st Floor Bedroom, 1st Floor Full Bath
- Basement: None
Interior area
- Total structure area: 0
- Total interior livable area: 1,678 sqft
Property
Parking
- Total spaces: 2
- Parking features: Asphalt, Garage Door Opener, Yes, Garage Owned, Attached, Garage
- Attached garage spaces: 2
- Has uncovered spaces: Yes
Accessibility
- Accessibility features: No Disability Access
Features
- Stories: 1
- Patio & porch: Patio
Lot
- Size: 8,276 Square Feet
- Features: Corner Lot, Landscaped
Details
- Parcel number: 1831360011
- Special conditions: None
- Other equipment: Ceiling Fan(s), Sprinkler-Lawn
Construction
Type & style
- Home type: SingleFamily
- Architectural style: Ranch
- Property subtype: Single Family Residence
Materials
- Vinyl Siding
- Foundation: Concrete Perimeter
- Roof: Asphalt
Condition
- New construction: No
- Year built: 2005
Details
- Builder model: Fox
Utilities & green energy
- Electric: Circuit Breakers
- Sewer: Public Sewer
- Water: Public
Community & HOA
Community
- Features: Clubhouse, Pool, Tennis Court(s), Sidewalks, Street Lights, Street Paved
- Subdivision: Del Webb Sun City
HOA
- Has HOA: Yes
- Services included: Insurance, Clubhouse, Exercise Facilities, Pool, Scavenger
- HOA fee: $159 monthly
Location
- Region: Huntley
Financial & listing details
- Price per square foot: $256/sqft
- Tax assessed value: $334,533
- Annual tax amount: $4,282
- Date on market: 9/18/2026
- Ownership: Fee Simple w/ HO Assn.
Estimated market value
Not available
Estimated sales range
Not available
Not available
Price history
| Date | Event | Price |
|---|---|---|
| 9/30/2026 | Price change | $429,900-2.3%$256/sqft |
Source:  MRED as distributed by MLS GRID #12764172 Report a problem MRED as distributed by MLS GRID #12764172 Report a problem | ||
| 9/18/2026 | Listed for sale | $439,900+73.2%$262/sqft |
Source: MRED as distributed by MLS GRID #12764172 Report a problem | ||
| 10/19/2005 | Sold | $254,015$151/sqft |
Source: Public Record Report a problem | ||
Public tax history
| Year | Property taxes | Tax assessment |
|---|---|---|
| 2025 | $4,282 -4.7% | $111,511 +8.4% |
| 2024 | $4,492 -8.3% | $102,880 +11.3% |
| 2023 | $4,897 -21.7% | $92,418 +9.8% |
| 2022 | $6,254 +3.2% | $84,154 +6.2% |
| 2021 | $6,058 +1.7% | $79,256 +2.7% |
| 2020 | $5,954 | $77,143 +2.6% |
| 2019 | -- | $75,174 +7.8% |
| 2018 | $5,422 +2.2% | $69,710 +6.1% |
| 2017 | $5,305 -0.8% | $65,696 +5.2% |
| 2016 | $5,346 | $62,460 +17.1% |
| 2013 | $5,346 | $53,328 -21.9% |
| 2011 | -- | $68,282 +5.3% |
| 2010 | -- | $64,839 -3.4% |
| 2009 | -- | $67,109 |
| 2008 | -- | $67,109 +10% |
| 2006 | -- | $61,023 +420.8% |
| 2005 | $695 +727.5% | $11,717 +954.6% |
| 2004 | $84 | $1,111 |
Find assessor info on the county website
Monthly payment
Est. payment
Payment breakdown
Explore the cost of this home by adjusting the details. Changes won't be saved.Climate risks
Neighborhood: 60142
Nearby schools
Schools provided by the listing agent
- Elementary: Leggee Elementary School
- Middle: Heineman Middle School
- High: Huntley High School
- District: 158
Source: MRED as distributed by MLS GRID. This data may not be complete. We recommend contacting the local school district to confirm school assignments for this home.
Similar homes
- $420,0002 bd2 ba1.6k sqft11848 Chatfield Xing, Huntley, IL 60142New
 MLS ID #12770669, Michelle Ciancio, HomeSmart Connect LLC. MRED as distributed by MLS GRID
 - $444,9002 bd2 ba1.8k sqft13830 Wilshire Way, Huntley, IL 60142Active
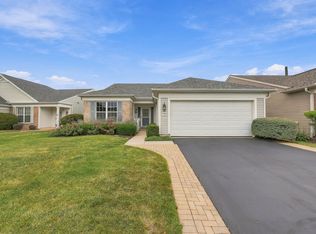 MLS ID #12762718, Kelly Malec, Huntley Realty. MRED as distributed by MLS GRID
 - $420,0002 bd2 ba1.7k sqft14503 Burgundy Way, Huntley, IL 60142Active
 MLS ID #12767914, Bob Panek, CENTURY 21 New Heritage. MRED as distributed by MLS GRID
 - $419,9002 bd2 ba1.7k sqft13050 Crestview Dr, Huntley, IL 60142Active
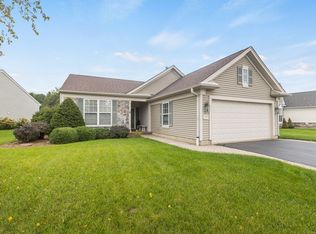 MLS ID #12767861, Tracey Larsen, CNC, Coldwell Banker Realty. MRED as distributed by MLS GRID
