Welcome home to this beautiful property featuring an inviting entrance that opens into a stunning two-story great room with a wall of windows overlooking the backyard, complete with custom blinds. The spacious, open kitchen boasts abundant cabinetry, making it a chef’s delight!
The main-level primary suite offers a peaceful retreat with an enormous walk-in closet featuring beautiful custom organizers. Upstairs, an open balcony with elegant wood railings overlooks the great room, creating a spectacular view. The second floor also features three spacious bedrooms, a Jack-and-Jill bathroom, a loft, and a dedicated computer/desk area. The secondary bedrooms offer generous closet space with custom built-in organizers.
Recent updates include an HVAC system and dishwasher, both replaced approximately two years ago. Step outside to enjoy the spacious backyard, perfect for entertaining, relaxing, or play. With both an enclosed patio and an open patio, a playset, outdoor lighting, and a sprinkler system, this outdoor space offers something for everyone.
Located directly across from the neighborhood green space and lodge, this home offers convenient access to an impressive array of community amenities, including a grand clubhouse, resort-style pool, fitness center, tot lot, bark park, outdoor terrace with fireplace, and butterfly garden.
Don’t miss the opportunity to make this beautiful home yours! Schedule a showing today with your favorite real estate agent!
For sale
$512,900
8937 Crescent Lodge Dr, Pike Road, AL 36064
4beds
2,987sqft
Single Family Residence
Built in 2008
0.32 Acres Lot
$-- Zestimate®
$172/sqft
$65/mo HOA
What's special
Open patioThree spacious bedroomsJack-and-jill bathroomSpectacular viewMain-level primary suiteEnclosed patioBeautiful custom organizers
- 18 hours
- 90
- 9
Zillow last checked:
Listing updated:
Listed by:
Gabrelle Simmons 334-595-9819,
Kelly Realty, LLC.
Source: MAAR,MLS#: 591347 Originating MLS: Montgomery Area Association Of Realtors
Facts & features
Interior
Bedrooms & bathrooms
- Bedrooms: 4
- Bathrooms: 3
- Full bathrooms: 2
- 1/2 bathrooms: 1
Heating
- Multiple Heating Units
Cooling
- Multi Units
Appliances
- Included: Dishwasher, Gas Range, Microwave, Water Heater
Features
- Attic, Double Vanity, Garden Tub/Roman Tub, Jetted Tub, Storage, Separate Shower
- Flooring: Carpet, Marble, Tile, Wood
- Has fireplace: Yes
- Fireplace features: Gas Log
Interior area
- Total interior livable area: 2,987 sqft
Property
Parking
- Total spaces: 2
- Parking features: Attached, Garage
- Attached garage spaces: 2
Features
- Levels: Two
- Stories: 2
- Patio & porch: Covered, Enclosed, Patio
- Exterior features: Covered Patio, Fence, Irrigation Sprinklers
- Pool features: None
- Fencing: Privacy
Lot
- Size: 0.32 Acres
- Features: City Lot, Mature Trees, Subdivision, Sprinklers In Ground
Details
- Parcel number: 0809292000001.045
Construction
Type & style
- Home type: SingleFamily
- Architectural style: Two Story
- Property subtype: Single Family Residence
Materials
- Brick
- Foundation: Slab
Condition
- New construction: No
- Year built: 2008
Utilities & green energy
- Sewer: Public Sewer
- Water: Public
- Utilities for property: Cable Available, Electricity Available, Natural Gas Available, High Speed Internet Available
Community & HOA
Community
- Subdivision: Woodland Creek
HOA
- Has HOA: Yes
- HOA fee: $390 semi-annually
Location
- Region: Pike Road
Financial & listing details
- Price per square foot: $172/sqft
- Tax assessed value: $459,200
- Annual tax amount: $3,127
- Date on market: 10/22/2026
- Cumulative days on market: 1 day
- Listing terms: Cash,FHA,VA Loan
Estimated market value
Not available
Estimated sales range
Not available
Not available
Price history
| Date | Event | Price |
|---|---|---|
| 10/22/2026 | Listed for sale | $512,900+38.7%$172/sqft |
Source:  MAAR #591347 Report a problem | ||
| 10/29/2020 | Listing removed | $369,900$124/sqft |
Source: Kelly Realty, LLC. #479936 Report a problem | ||
| 9/27/2020 | Listed for sale | $369,900-0.2%$124/sqft |
Source: Kelly Realty, LLC. #479936 Report a problem | ||
| 7/30/2009 | Sold | $370,500$124/sqft |
Source: Public Record Report a problem | ||
Public tax history
| Year | Property taxes | Tax assessment |
|---|---|---|
| 2025 | $3,127 -0.4% | $45,920 -0.3% |
| 2024 | $3,139 +5.9% | $46,080 +5.8% |
| 2023 | $2,963 +52.8% | $43,540 +9.9% |
| 2022 | $1,939 +8.9% | $39,600 |
| 2021 | $1,780 +3.2% | -- |
| 2020 | $1,725 +1.6% | $35,320 |
| 2019 | $1,698 +0.8% | -- |
| 2018 | $1,685 -4% | $34,520 -55.7% |
| 2017 | $1,755 +2.2% | $77,980 +110.5% |
| 2014 | $1,717 +5.5% | $37,050 -7.1% |
| 2013 | $1,627 | $39,900 |
| 2011 | -- | -- |
Find assessor info on the county website
Monthly payment
Est. payment
Payment breakdown
Explore the cost of this home by adjusting the details. Changes won't be saved.Climate risks
Neighborhood: 36064
Nearby schools
Schools provided by the listing agent
- Elementary: Pike Road School
- Middle: Pike Road School,
- High: Pike Road High School
Source: MAAR. This data may not be complete. We recommend contacting the local school district to confirm school assignments for this home.
- $458,1004 bd4 ba2.9k sqft8943 Crescent Lodge Dr, Pike Road, AL 36064Off Market

- $457,7005 bd4 ba2.8k sqft8949 Crescent Lodge Dr, Pike Road, AL 36064Off Market

- $340,2004 bd1 ba2.3k sqft9077 Black Cherry Trl, Pike Road, AL 36064Off Market
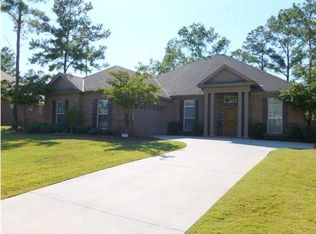
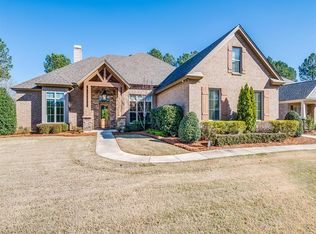
- $494,7004 bd5 ba3.3k sqft9001 Crescent Lodge Dr, Pike Road, AL 36064Off Market
Similar homes
- $529,0004 bd4 ba3.4k sqft9540 Lochfield Dr, Pike Road, AL 36064For Sale
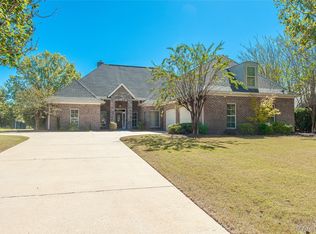 MLS ID #591405, Margie Miller, Montgomery Metro Realty. MAAR
- $471,5004 bd4 ba2.8k sqft9612 Chobham Ct, Pike Road, AL 36064For Sale
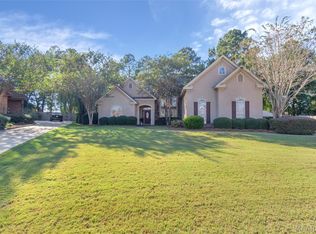 MLS ID #591356, Michael Stroup, Corwin Realty Group. MAAR
- $449,0004 bd3 ba2.5k sqft1500 Bon Terre Blvd, Pike Road, AL 36064For Sale
 MLS ID #591437, Scott Koo, Scott Koo Realty. MAAR
- $415,0004 bd3 ba2.6k sqft9937 Turtle River Rd, Pike Road, AL 36064For Sale
 MLS ID #591099, Lauren Jones, ERA Weeks & Browning Realty. MAAR
