
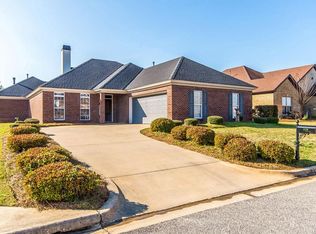
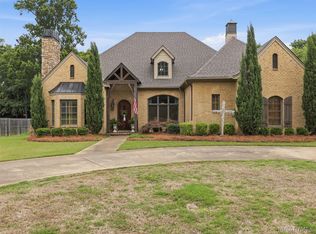
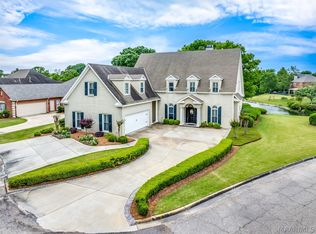
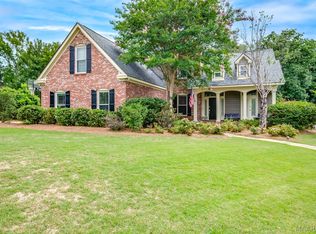
Exceptional Move-in ready home in desired Wyndridge Community! This home is one of the best valued residences in the East Montgomery area offering square footage, upgrades, and prime location. This beautifully maintained 4-bedroom, 3 full bath, 2 half bath residence blends timeless elegance with modern comfort. Features include high ceilings, wood flooring, and crown molding throughout the main level: offering formal living and dining rooms, ideal for entertaining. The kitchen includes double ovens, a working island, custom cabinetry, oversized pantry, and opens to a breakfast nook with bay window and a cozy family room with fireplace. The first-floor primary suite provides a private retreat with sitting area, built-ins, walk-in shower, double vanities, and soaking tub. Upstairs includes three additional bedrooms, a media room (or 5th bedroom), and dedicated office with half bath. Recent updates include newer roof, updated water heaters (tankless and traditional) Additional features: insulated door on oversized garage, extended driveway, ample storage, generator hook-up capabilities, and large closets. Enjoy the covered, screened back porch for year-round outdoor living. The fenced back yard offers an area for entertaining and pets to play. The brick exterior adds curb appeal and low maintenance. Community amenities include lakes, fountains, tennis/pickleball courts, and sidewalks for afternoon walks. Conveniently within walking distance to the local Elementary school and minutes from shopping, and dining. Call your favorite agent to come see this wonderful East Montgomery home today!
For sale
$499,900
2230 Wyndgate Dr, Montgomery, AL 36117
4beds
3,760sqft
Est.: Get pre-qualified
Single Family Residence
Built in 2003
0.31 Acres Lot
$-- Zestimate®
$133/sqft
$63/mo HOA
What's special
Working islandNewer roofSoaking tubDouble vanitiesWalk-in showerExtended drivewayHigh ceilings
- 52 days |
- 422 |
- 13 |
Zillow last checked:
Listing updated:
Listed by:
Lynn A. Peck 334-271-2230,
Aegis-Michaud Properties Inc
Source: MAAR,MLS#: 585458 Originating MLS: Montgomery Area Association Of Realtors
Originating MLS: Montgomery Area Association Of RealtorsTour with a local agent
Facts & features
Interior
Bedrooms & bathrooms
- Bedrooms: 4
- Bathrooms: 5
- Full bathrooms: 3
- 1/2 bathrooms: 2
Primary bedroom
- Level: First
Bedroom
- Level: Second
Bedroom
- Level: Second
Bedroom
- Level: Second
Bathroom
- Level: First
Bathroom
- Level: Second
Bathroom
- Level: Second
Bonus room
- Level: Second
Breakfast room nook
- Level: First
Dining room
- Level: First
Foyer
- Level: First
Great room
- Level: First
Half bath
- Level: Second
Other
- Level: First
Kitchen
- Level: First
Office
- Level: Second
Heating
- Central, Gas
Cooling
- Ceiling Fan(s), Heat Pump, Multi Units
Appliances
- Included: Convection Oven, Double Oven, Electric Cooktop, Electric Oven, Disposal, Gas Water Heater, Multiple Water Heaters, Microwave Hood Fan, Microwave, Plumbed For Ice Maker, Smooth Cooktop, Self Cleaning Oven, Tankless Water Heater
- Laundry: Washer Hookup, Dryer Hookup
Features
- Attic, Double Vanity, Garden Tub/Roman Tub, High Ceilings, Storage, Shutters, Separate Shower, Walk-In Closet(s), Window Treatments, Kitchen Island
- Flooring: Carpet, Tile, Wood
- Doors: Insulated Doors
- Windows: Double Pane Windows, Plantation Shutters, Window Treatments
- Has fireplace: Yes
- Fireplace features: Factory Built, Gas, Gas Log, Multiple, Ventless
Interior area
- Total interior livable area: 3,760 sqft
Video & virtual tour
Property
Parking
- Total spaces: 2
- Parking features: Attached, Garage
- Attached garage spaces: 2
Features
- Levels: Two
- Stories: 2
- Patio & porch: Covered, Deck, Patio, Porch, Screened
- Exterior features: Covered Patio, Deck, Fully Fenced, Fence, Storage, Tennis Court(s)
- Pool features: None
- Fencing: Full,Privacy
Lot
- Size: 0.31 Acres
- Dimensions: 85 x 16 x 122 x 116 x 162
- Features: City Lot, Corner Lot, Level, Mature Trees, Subdivision
- Topography: Level
Details
- Additional structures: Storage
- Parcel number: 0908282000001.035
Construction
Type & style
- Home type: SingleFamily
- Architectural style: Two Story
- Property subtype: Single Family Residence
Materials
- Brick, HardiPlank Type
- Foundation: Slab
- Roof: Vented
Condition
- New construction: No
- Year built: 2003
Utilities & green energy
- Sewer: Public Sewer
- Water: Public
- Utilities for property: Cable Available, Electricity Available, Natural Gas Available, High Speed Internet Available
Green energy
- Energy efficient items: Doors, Windows
Community & HOA
Community
- Security: Fire Alarm
- Subdivision: Wyndridge
HOA
- Has HOA: Yes
- HOA fee: $378 semi-annually
Location
- Region: Montgomery
Financial & listing details
- Price per square foot: $133/sqft
- Tax assessed value: $474,400
- Annual tax amount: $2,260
- Date on market: 4/8/2026
- Cumulative days on market: 354 days
- Listing terms: Cash,Conventional,FHA,VA Loan
Estimated market value
Not available
Estimated sales range
Not available
Not available
Price history
| Date | Event | Price |
|---|---|---|
| 4/8/2026 | Listed for sale | $499,900-3.7%$133/sqft |
Source:  MAAR #585458 Report a problem MAAR #585458 Report a problem | ||
| 4/1/2026 | Listing removed | $519,000$138/sqft |
Source: MAAR #576901 Report a problem | ||
| 3/31/2026 | Listing removed | $2,800$1/sqft |
Source: MAAR #582197 Report a problem | ||
| 2/20/2026 | Price change | $519,000-1.9%$138/sqft |
Source: MAAR #576901 Report a problem | ||
| 2/9/2026 | Price change | $2,800-3.4%$1/sqft |
Source: MAAR #582197 Report a problem | ||
| 1/23/2026 | Price change | $2,900-9.4%$1/sqft |
Source: MAAR #582197 Report a problem | ||
| 1/5/2026 | Price change | $3,200-8.6%$1/sqft |
Source: MAAR #582197 Report a problem | ||
| 12/30/2025 | Price change | $529,000-1.1%$141/sqft |
Source: MAAR #576901 Report a problem | ||
| 12/15/2025 | Listed for rent | $3,500$1/sqft |
Source: MAAR #582197 Report a problem | ||
| 10/20/2025 | Price change | $535,000-1.8%$142/sqft |
Source: MAAR #576901 Report a problem | ||
| 6/2/2025 | Listed for sale | $545,000+44.7%$145/sqft |
Source: MAAR #576901 Report a problem | ||
| 11/26/2003 | Sold | $376,600$100/sqft |
Source: Public Record Report a problem | ||
Public tax history
| Year | Property taxes | Tax assessment |
|---|---|---|
| 2025 | $2,260 +3% | $47,440 +3% |
| 2024 | $2,194 -1.1% | $46,080 -1.1% |
| 2023 | $2,219 +61% | $46,600 +19.9% |
| 2022 | $1,378 +6.3% | $38,880 |
| 2021 | $1,296 -2% | -- |
| 2020 | $1,323 -4.3% | $37,380 |
| 2019 | $1,382 +2.3% | -- |
| 2018 | $1,352 +3.9% | $38,160 -48% |
| 2017 | $1,301 | $73,400 +91.3% |
| 2014 | $1,301 -4.3% | $38,360 -2% |
| 2013 | $1,360 | $39,130 |
| 2011 | -- | -- |
Find assessor info on the county website
Monthly payment
Est. payment$--/mo
Payment breakdown
Explore the cost of this home by adjusting the details. Changes won't be saved.
All calculations are estimates and provided by Zillow, Inc. for informational purposes only. Actual amounts may vary.
HOA fees may include property taxes on listings classified as Co-Ops. Contact the listing agent and/or owner for fee details.
Mortgage interest rates are dependent on a number of factors, including credit score, down payment, and repayment length. Interest rate data provided by Zillow Group Marketplace, Inc. as of 1/1/1970 from various mortgage lenders with which we have lead or other similar arrangements; the Estimated Payment is an average of those rates.
See how much you could borrow to make a competitive offer.
Climate risks
Neighborhood: 36117
Nearby schools
GreatSchools rating
- 8/10Halcyon Elementary SchoolGrades: PK-5Distance: 0.5 mi
- 4/10Carr Middle SchoolGrades: 6-8Distance: 2.9 mi
- 4/10Park Crossing High SchoolGrades: 9-12Distance: 2.4 mi
Schools provided by the listing agent
- Elementary: Halcyon Elementary School
- Middle: Carr Middle School,
- High: Park Crossing High School
Source: MAAR. This data may not be complete. We recommend contacting the local school district to confirm school assignments for this home.
A local agent can set up tours, give advice and negotiate with sellers.

- Alabama
- Montgomery County
- Montgomery
- 36117
- 2230 Wyndgate Dr
Nearby cities
Nearby neighborhoods
Nearby zip codes
Other Montgomery Topics
