
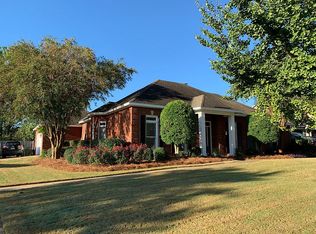
Welcome to this beautiful 4-Bedroom, 2-Bath home with a BRAND-NEW ROOF & freshly renovated Kitchen! Located in the desirable Sturbridge community, this home sits on a professionally landscaped lot & offers over 2,160 square feet of heated/cooled living space. With its many recent updates, high ceilings, & fantastic curb appeal, this home checks every box. The Den features a cozy fireplace with gas logs flanked by custom-built-ins on each side, & a brand-new ceiling fan (2026), while the Dining Room & Hallway showcase warm hickory wood floors. The Kitchen was just renovated with new granite countertops, a new cooktop, a new sink, & a new faucet (2026). You will love the breakfast bar, the built-in desk area, & the dedicated pantry in the Kitchen. The large Laundry Room includes a utility sink & extra built-in cabinets for storage. The Formal Dining Room is to the right of the Foyer & is perfect for entertaining your guests. All the Bedrooms are a nice size & all closets are outfitted with convenient organization systems. The Guest Bathroom received a full update in 2025, including new tile flooring, a tiled tub surround, bathtub, shower & vanity faucets, new toilet, vanity, & lighting. The spacious Master Bedroom offers a private Master Bath featuring 2 vanities, a large garden tub, a separate tiled shower, a private water closet, & 2 walk-in closets. Major systems & updates include the new roof (2026), partial replacement of the privacy fence (2026), new driveway (2022), new HVAC system (2023), & new water heater (2023). The freshly painted front entry door & FULLY repainted interior (2026) complete the picture of a home that has been thoughtfully cared for & is truly move-in ready! Outside, enjoy a large backyard with a full privacy & iron fence & a 2-car carport with an attached storage room. Located past the clubhouse, you're just a short stroll from the walking trail, pool, tennis courts, playground, & picnic area. See it today! You'll agree this one is special!
For sale
$349,900
8619 Fallow Field Rd, Montgomery, AL 36116
4beds
2,163sqft
Est.: Get pre-qualified
Single Family Residence
Built in 1996
0.34 Acres Lot
$-- Zestimate®
$162/sqft
$54/mo HOA
What's special
- 13 days |
- 646 |
- 43 |
Likely to sell faster than
Zillow last checked:
Listing updated:
Listed by:
Melanie Fuller 334-213-2532,
ARC Realty
Source: MAAR,MLS#: 586731 Originating MLS: Montgomery Area Association Of Realtors
Originating MLS: Montgomery Area Association Of RealtorsTour with a local agent
Facts & features
Interior
Bedrooms & bathrooms
- Bedrooms: 4
- Bathrooms: 2
- Full bathrooms: 2
Primary bedroom
- Description: Large Main Suite - by itself on one side of the home w/an en-suite Bath & walk-in closets.
- Level: First
- Dimensions: 27'2" x 13'
Bedroom
- Description: Guest Bedroom
- Level: First
- Dimensions: 11' x 12'
Bedroom
- Description: Guest Bedroom
- Level: First
- Dimensions: 10'6" x 10'5"
Bedroom
- Description: Guest Bedroom
- Level: First
- Dimensions: 10'6" x 11'
Bathroom
- Description: Main Suite Bath with 2 separate vanities, a garden tub, separate tiled shower, & private water closet.
- Level: First
- Dimensions: 15'2" x 14'3"
Bathroom
- Description: 2nd Full Bath fully updated in 2025, conveniently located near the 3 Guest Bedrooms.
- Level: First
- Dimensions: 6'6" x 11'
Dining room
- Description: With beautiful hickory wood floors, chandelier & a large arched picture window
- Level: First
- Dimensions: 13'6" x 12'5"
Eat in kitchen
- Description: With brand new: granite countertops, cooktop, sink & faucet.
- Level: First
- Dimensions: 27'10" x 12'11"
Family room
- Description: Spacious Den with gas fireplace, ceiling fan, custom built-ins & views of privacy-fenced backyard.
- Level: First
- Dimensions: 18'1" x 16'3"
Foyer
- Description: Light filled Foyer with gorgeous sidelight & transom windows.
- Level: First
- Dimensions: 8'6" x 6'6"
Laundry
- Description: Large with a work sink and extra built-in cabinets for storage.
- Level: First
- Dimensions: 7' x 8'9"
Heating
- Central, Gas
Cooling
- Central Air, Ceiling Fan(s), Electric
Appliances
- Included: Dishwasher, Electric Cooktop, Electric Oven, Disposal, Gas Water Heater, Microwave Hood Fan, Microwave, Plumbed For Ice Maker, Smooth Cooktop
- Laundry: Washer Hookup, Dryer Hookup
Features
- Attic, Double Vanity, Garden Tub/Roman Tub, High Ceilings, Linen Closet, Pull Down Attic Stairs, Storage, Separate Shower, Walk-In Closet(s), Window Treatments, Breakfast Bar
- Flooring: Carpet, Tile, Wood
- Windows: Blinds, Double Pane Windows, Window Treatments
- Attic: Pull Down Stairs
- Number of fireplaces: 1
- Fireplace features: One, Gas Log, Gas Starter
Interior area
- Total interior livable area: 2,163 sqft
Video & virtual tour
Property
Parking
- Total spaces: 2
- Parking features: Attached Carport, Driveway, Parking Pad
- Carport spaces: 2
Features
- Levels: One
- Stories: 1
- Patio & porch: Patio
- Exterior features: Fully Fenced, Fence, Patio, Storage
- Pool features: Community, Pool
- Fencing: Full,Privacy
Lot
- Size: 0.34 Acres
- Dimensions: 100 x 172 x 73 x 167
- Features: City Lot, Level, Subdivision
- Topography: Level
Details
- Parcel number: 0309083300000003079
Construction
Type & style
- Home type: SingleFamily
- Architectural style: One Story
- Property subtype: Single Family Residence
Materials
- Brick
- Foundation: Slab
Condition
- New construction: No
- Year built: 1996
Utilities & green energy
- Sewer: Public Sewer
- Water: Public
- Utilities for property: Cable Available, Electricity Available, Natural Gas Available, High Speed Internet Available
Green energy
- Energy efficient items: Windows
Community & HOA
Community
- Features: Pool
- Security: Security System, Fire Alarm
- Subdivision: Sturbridge
HOA
- Has HOA: Yes
- Services included: Recreation Facilities, See Agent
- HOA fee: $650 annually
Location
- Region: Montgomery
Financial & listing details
- Price per square foot: $162/sqft
- Tax assessed value: $285,200
- Annual tax amount: $1,317
- Date on market: 5/17/2026
- Listing terms: Cash,Conventional,FHA,VA Loan
- Road surface type: Paved
Estimated market value
Not available
Estimated sales range
Not available
Not available
Price history
| Date | Event | Price |
|---|---|---|
| 5/17/2026 | Listed for sale | $349,900$162/sqft |
Source:  MAAR #586731 Report a problem MAAR #586731 Report a problem | ||
Public tax history
| Year | Property taxes | Tax assessment |
|---|---|---|
| 2025 | $1,317 +7.2% | $28,000 +7% |
| 2024 | $1,229 +1.4% | $26,180 +1.4% |
| 2023 | $1,211 +50.2% | $25,820 +11.2% |
| 2022 | $807 +8.9% | $23,220 |
| 2021 | $741 +1.4% | -- |
| 2020 | $731 +3.7% | $21,140 |
| 2019 | $705 +0.2% | -- |
| 2018 | $704 +0.7% | $20,400 -46.7% |
| 2017 | $699 -4.4% | $38,280 +85.8% |
| 2014 | $731 +2.8% | $20,600 -2.6% |
| 2013 | $711 | $21,150 |
| 2011 | -- | -- |
Find assessor info on the county website
Monthly payment
Est. payment$--/mo
Payment breakdown
Explore the cost of this home by adjusting the details. Changes won't be saved.
All calculations are estimates and provided by Zillow, Inc. for informational purposes only. Actual amounts may vary.
HOA fees may include property taxes on listings classified as Co-Ops. Contact the listing agent and/or owner for fee details.
Mortgage interest rates are dependent on a number of factors, including credit score, down payment, and repayment length. Interest rate data provided by Zillow Group Marketplace, Inc. as of 1/1/1970 from various mortgage lenders with which we have lead or other similar arrangements; the Estimated Payment is an average of those rates.
See how much you could borrow to make a competitive offer.
Climate risks
Neighborhood: 36116
Nearby schools
GreatSchools rating
- 2/10James W Wilson Junior Elementary SchoolGrades: PK-5Distance: 1.7 mi
- 4/10Carr Middle SchoolGrades: 6-8Distance: 2 mi
- 4/10Park Crossing High SchoolGrades: 9-12Distance: 1.2 mi
Schools provided by the listing agent
- Elementary: Wilson Elementary School
- Middle: Carr Middle School,
- High: Park Crossing High School
Source: MAAR. This data may not be complete. We recommend contacting the local school district to confirm school assignments for this home.
A local agent can set up tours, give advice and negotiate with sellers.

- Alabama
- Montgomery County
- Montgomery
- 36116
- 8619 Fallow Field Rd
Nearby cities
Nearby neighborhoods
Nearby zip codes
Other Montgomery Topics
