Welcome to 1107 Laurel Brook Lane, where peaceful surroundings, neighborhood charm, and everyday convenience come together!
Imagine starting your morning with a cup of coffee on the deck overlooking a tranquil pond, or winding down in the evening while enjoying the beautiful waterfront setting. This custom-built, two-story brick home offers a taste of country living right in the heart of East Montgomery, less than five miles from the shopping, dining, and entertainment of EastChase.
Tucked away on a cul-de-sac in the charming Breckenridge neighborhood, this 4-bedroom, 2.5-bath home offers more than just a place to live. Breckenridge’s inviting streets provide a wonderful setting for leisurely strolls, bike rides, and enjoying the outdoors. And with neighborhood amenities that include a clubhouse, fitness center, swimming pool with splash pad, playground, and tennis court, there are plenty of opportunities to enjoy life beyond your own backyard.
Inside, you’ll find 2,729 square feet of living space, a fireplace, and a main-level primary suite. But perhaps one of the home’s most special features is waiting just outside—a deck overlooking the pond, offering a peaceful place to relax, entertain, or simply enjoy the view.
If you’ve been dreaming of a home that offers peaceful surroundings, a welcoming neighborhood atmosphere, and the convenience of city living, 1107 Laurel Brook Lane deserves a closer look. Because a home is more than where you live. It’s how you live!
For sale
$419,900
1107 Laurel Brook Ln, Montgomery, AL 36117
4beds
2,729sqft
Single Family Residence
Built in 2006
0.42 Acres Lot
$-- Zestimate®
$154/sqft
$82/mo HOA
What's special
Beautiful waterfront settingMain-level primary suiteCustom-built two-story brick homeDeck overlooking the pond
- 1 day
- 218
- 23
Likely to sell faster than
Zillow last checked:
Listing updated:
Listed by:
Laura W. Morris 334-285-4646,
Realty Central
Source: MAAR,MLS#: 591442 Originating MLS: Montgomery Area Association Of Realtors
Facts & features
Interior
Bedrooms & bathrooms
- Bedrooms: 4
- Bathrooms: 3
- Full bathrooms: 2
- 1/2 bathrooms: 1
Primary bedroom
- Level: First
Bedroom
- Level: Second
Bedroom
- Level: Second
Bedroom
- Level: Second
Bedroom
- Level: Second
Bathroom
- Level: First
Dining room
- Level: First
Half bath
- Level: First
Kitchen
- Level: First
Laundry
- Level: First
Living room
- Level: First
Heating
- Central, Electric
Cooling
- Central Air, Ceiling Fan(s), Electric
Appliances
- Included: Electric Cooktop, Electric Oven, Electric Range, Disposal, Multiple Water Heaters, Microwave, Refrigerator, Range Hood, Dryer, Washer
Features
- Attic, Wet Bar, Tray Ceiling(s), High Ceilings, Jetted Tub, Linen Closet, Storage, Shutters, Separate Shower, Walk-In Closet(s), Breakfast Bar, Programmable Thermostat
- Flooring: Carpet, Tile, Wood
- Windows: Plantation Shutters
- Number of fireplaces: 1
- Fireplace features: One
Interior area
- Total interior livable area: 2,729 sqft
Property
Parking
- Total spaces: 2
- Parking features: Attached, Driveway, Garage
- Attached garage spaces: 2
Features
- Levels: Two
- Stories: 2
- Patio & porch: Covered, Deck, Patio
- Exterior features: Covered Patio, Deck
- Pool features: None
- On waterfront: Yes
- Waterfront features: Pond
Lot
- Size: 0.42 Acres
- Features: City Lot, Cul-De-Sac, Pond on Lot, Subdivision
Details
- Parcel number: 0908340010036.007
Construction
Type & style
- Home type: SingleFamily
- Architectural style: Two Story
- Property subtype: Single Family Residence
Materials
- Brick
- Foundation: Slab
Condition
- New construction: No
- Year built: 2006
Utilities & green energy
- Sewer: Public Sewer
- Water: Public
- Utilities for property: Cable Available, Electricity Available, Natural Gas Available, High Speed Internet Available
Community & HOA
Community
- Security: Fire Alarm
- Subdivision: Breckenridge
HOA
- Has HOA: Yes
- Services included: See Agent
- HOA fee: $489 semi-annually
Location
- Region: Montgomery
Financial & listing details
- Price per square foot: $154/sqft
- Tax assessed value: $441,200
- Annual tax amount: $2,099
- Date on market: 10/21/2026
- Listing terms: Cash,Conventional,FHA,VA Loan
- Road surface type: Paved
Estimated market value
Not available
Estimated sales range
Not available
Not available
Price history
| Date | Event | Price |
|---|---|---|
| 10/21/2026 | Listed for sale | $419,900$154/sqft |
Source:  MAAR #591442 Report a problem | ||
Public tax history
| Year | Property taxes | Tax assessment |
|---|---|---|
| 2025 | $2,099 -5.3% | $44,120 -5.2% |
| 2024 | $2,215 +12.8% | $46,520 +12.5% |
| 2023 | $1,964 +47.5% | $41,340 +9.9% |
| 2022 | $1,331 +8.6% | $37,600 |
| 2021 | $1,226 -0.4% | -- |
| 2020 | $1,231 -0.1% | $34,840 |
| 2019 | $1,232 +3.3% | -- |
| 2018 | $1,193 +1.2% | $33,800 -47.7% |
| 2017 | $1,179 +5.2% | $64,600 +107.9% |
| 2014 | $1,121 +2.6% | $31,069 +9.9% |
| 2013 | $1,093 | $28,260 |
| 2011 | -- | -- |
Find assessor info on the county website
Monthly payment
Est. payment
Payment breakdown
Explore the cost of this home by adjusting the details. Changes won't be saved.Climate risks
Neighborhood: 36117
Nearby schools
Schools provided by the listing agent
- Elementary: Blount Elementary School
- Middle: Carr Middle School,
- High: Park Crossing High School
Source: MAAR. This data may not be complete. We recommend contacting the local school district to confirm school assignments for this home.
- $398,6005 bd2 ba2.6k sqft1119 Laurel Brook Ln, Montgomery, AL 36117Off Market
- $339,7004 bd2 ba2.4k sqft1101 Laurel Brook Ln, Montgomery, AL 36117Off Market
- $332,0004 bd2 ba2.5k sqft1125 Laurel Brook Ln, Montgomery, AL 36117Sold
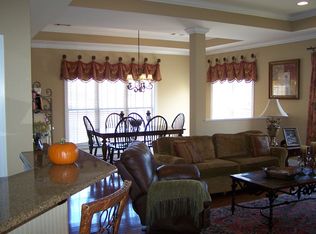
- $367,0004 bd3 ba2.5k sqft1100 Laurel Brook Ln, Montgomery, AL 36117Off Market

Similar homes
- $384,9004 bd3 ba2.4k sqft9001 Pennington Pl, Montgomery, AL 36117For Sale
 MLS ID #589479, Andy Carter, David Kahn Company. MAAR
- $--3 bd2 ba1.4k sqft1225 Stafford Dr, Montgomery, AL 36117Auction
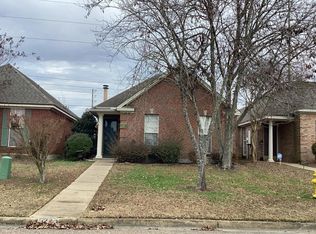 Auction.com 2
- $454,0004 bd3 ba2.6k sqft8972 Caraway Ln, Montgomery, AL 36117For Sale
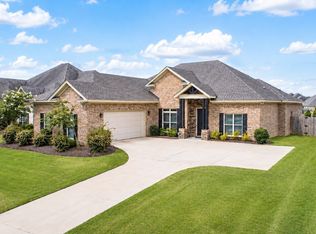 MLS ID #588570, Ikrame Nali, Nali Realty Group. MAAR
- $449,0004 bd3 ba2.5k sqft1500 Bon Terre Blvd, Pike Road, AL 36064For Sale
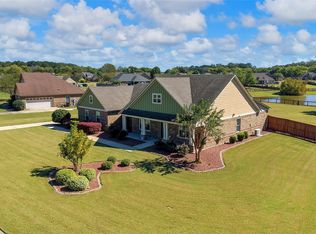 MLS ID #591437, Scott Koo, Scott Koo Realty. MAAR
- $420,0004 bd4 ba3.1k sqft8707 Morning Pl, Montgomery, AL 36117For Sale
 MLS ID #3525709, Tony Mik Mikasobe, Principal Broker. RealTracs MLS as distributed by MLS GRID
