
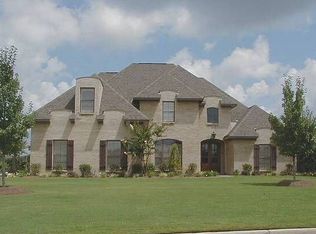
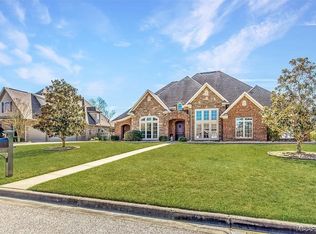
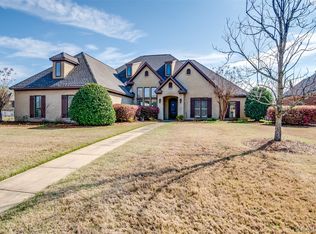
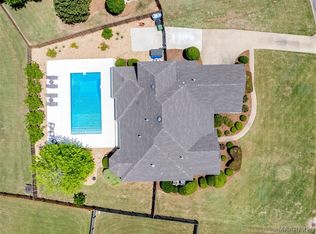
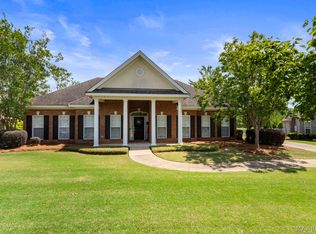
Wonderfully maintained Sturbridge home located in the exclusive Rockbridge Place portion of the neighborhood!! 1% one year interest rate buydown with preferred lender!!! Amazing ONE LEVEL floor plan features 4 bedrooms, 3 full baths, formal dining room, large great room, spacious kitchen with breakfast nook PLUS a huge bonus room/rec room! This home was built by Kenny Hayes with all of his signature architectural features! Located on a large corner lot with beautiful curb appeal! Two car garage with an area that is heated and cooled and can be accessed from inside the home for additional living space (or heated and cooled storage). Kitchen is beautiful with granite countertops, stainless steel appliances, gas cooktop with a beautiful custom range hood, wall oven and built in microwave. Plus a work island, plenty of cabinets and counter space and a pantry! The main bedroom is separate from the other bedrooms. Main bath features jetted tub, separate shower, double vanity and large walk in closet. NEW luxury vinyl plank, NEW carpet,and recently painted interior gives this home a nice bright new feel!! Plus a NEW architectural roof was installed in June 2025!! NEW water heater! You will love the oversized corner lot! Beautiful back covered patio! Fully fenced backyard. Sturbridge HOA offers so many fabulous amenities including state of the art pool, fitness center, tennis courts, playground area, fishing, clubhouse and so much more! This home is so amazing, well maintained and move in ready! Call today for your personal viewing!!!
For sale
Price cut: $15.1K (4/9)
$499,900
8497 Rockbridge Cir, Montgomery, AL 36116
4beds
3,224sqft
Est.: Get pre-qualified
Single Family Residence
Built in 2005
0.57 Acres Lot
$-- Zestimate®
$155/sqft
$68/mo HOA
What's special
Beautiful curb appealWork islandFully fenced backyardLarge corner lotFormal dining roomOversized corner lotLarge great room
- 220 days |
- 544 |
- 31 |
Zillow last checked:
Listing updated:
Listed by:
Renee Richardson 334-356-8045,
Capital Rlty Grp River Region
Source: MAAR,MLS#: 580988 Originating MLS: Montgomery Area Association Of Realtors
Originating MLS: Montgomery Area Association Of RealtorsTour with a local agent
Facts & features
Interior
Bedrooms & bathrooms
- Bedrooms: 4
- Bathrooms: 3
- Full bathrooms: 3
Primary bedroom
- Level: First
Bedroom
- Level: First
Bedroom
- Level: First
Bedroom
- Level: First
Bathroom
- Level: First
Bathroom
- Level: First
Bathroom
- Description: orstudy
- Level: First
Breakfast room nook
- Level: First
Dining room
- Level: First
Foyer
- Level: First
Great room
- Level: First
Kitchen
- Level: First
Laundry
- Level: First
Recreation
- Level: First
Heating
- Central, Gas, Multiple Heating Units
Cooling
- Central Air, Ceiling Fan(s), Electric, Multi Units
Appliances
- Included: Dishwasher, Gas Cooktop, Disposal, Gas Oven, Multiple Water Heaters, Microwave, Plumbed For Ice Maker, Range Hood, Self Cleaning Oven
- Laundry: Washer Hookup, Dryer Hookup
Features
- Attic, Tray Ceiling(s), Double Vanity, High Ceilings, Jetted Tub, Linen Closet, Pull Down Attic Stairs, Storage, Separate Shower, Walk-In Closet(s), Window Treatments, Breakfast Bar, Kitchen Island
- Flooring: Carpet, Plank, Tile, Vinyl, Wood
- Doors: Insulated Doors
- Windows: Blinds, Double Pane Windows
- Attic: Pull Down Stairs
- Number of fireplaces: 1
- Fireplace features: One, Gas Log, Gas Starter
Interior area
- Total interior livable area: 3,224 sqft
Video & virtual tour
Property
Parking
- Total spaces: 2
- Parking features: Attached, Garage
- Attached garage spaces: 2
Features
- Levels: One
- Stories: 1
- Patio & porch: Covered, Patio
- Exterior features: Covered Patio, Fence, Sprinkler/Irrigation, Patio, Storage
- Pool features: Community, Pool
- Fencing: Privacy
Lot
- Size: 0.57 Acres
- Dimensions: 157 x 151 x 150 x 166 IRR
- Features: City Lot, Corner Lot, Subdivision, Sprinklers In Ground
Details
- Parcel number: 0309083300000122000
Construction
Type & style
- Home type: SingleFamily
- Architectural style: One Story
- Property subtype: Single Family Residence
Materials
- Brick
- Foundation: Slab
- Roof: Ridge Vents
Condition
- New construction: No
- Year built: 2005
Utilities & green energy
- Sewer: Public Sewer
- Water: Public
- Utilities for property: Cable Available, Electricity Available, Natural Gas Available, High Speed Internet Available
Green energy
- Energy efficient items: Doors, Windows
Community & HOA
Community
- Features: Pool
- Security: Security System, Fire Alarm
- Subdivision: Sturbridge
HOA
- Has HOA: Yes
- Services included: Recreation Facilities, See Agent
- HOA fee: $408 semi-annually
Location
- Region: Montgomery
Financial & listing details
- Price per square foot: $155/sqft
- Tax assessed value: $442,300
- Annual tax amount: $2,146
- Date on market: 10/22/2025
- Cumulative days on market: 220 days
- Listing terms: Cash,Conventional,FHA,VA Loan
Estimated market value
Not available
Estimated sales range
Not available
Not available
Price history
| Date | Event | Price |
|---|---|---|
| 4/9/2026 | Price change | $499,900-2.9%$155/sqft |
Source:  MAAR #580988 Report a problem MAAR #580988 Report a problem | ||
| 4/4/2026 | Price change | $515,000-1%$160/sqft |
Source: MAAR #580988 Report a problem | ||
| 2/28/2026 | Price change | $520,000-0.9%$161/sqft |
Source: MAAR #580988 Report a problem | ||
| 12/14/2025 | Price change | $524,900-0.9%$163/sqft |
Source: MAAR #580988 Report a problem | ||
| 10/22/2025 | Listed for sale | $529,900+19.1%$164/sqft |
Source: MAAR #580988 Report a problem | ||
| 10/6/2005 | Sold | $445,000$138/sqft |
Source: Public Record Report a problem | ||
Public tax history
| Year | Property taxes | Tax assessment |
|---|---|---|
| 2025 | $2,146 +0.4% | $44,240 +0.4% |
| 2024 | $2,138 +7.3% | $44,080 +7.3% |
| 2023 | $1,993 +39.8% | $41,100 +5.2% |
| 2022 | $1,426 +10.6% | $39,060 |
| 2021 | $1,289 +0.5% | -- |
| 2020 | $1,283 +0.5% | $35,140 |
| 2019 | $1,276 +4.8% | -- |
| 2018 | $1,218 +2.1% | $34,480 -43.7% |
| 2017 | $1,192 | $61,280 +83.5% |
| 2014 | $1,192 +1.2% | $33,400 -1.2% |
| 2013 | $1,178 | $33,790 |
| 2011 | -- | -- |
Find assessor info on the county website
Monthly payment
Est. payment$--/mo
Payment breakdown
Explore the cost of this home by adjusting the details. Changes won't be saved.
All calculations are estimates and provided by Zillow, Inc. for informational purposes only. Actual amounts may vary.
HOA fees may include property taxes on listings classified as Co-Ops. Contact the listing agent and/or owner for fee details.
Mortgage interest rates are dependent on a number of factors, including credit score, down payment, and repayment length. Interest rate data provided by Zillow Group Marketplace, Inc. as of 1/1/1970 from various mortgage lenders with which we have lead or other similar arrangements; the Estimated Payment is an average of those rates.
See how much you could borrow to make a competitive offer.
Climate risks
Neighborhood: 36116
Nearby schools
GreatSchools rating
- 2/10James W Wilson Junior Elementary SchoolGrades: PK-5Distance: 1.8 mi
- 4/10Carr Middle SchoolGrades: 6-8Distance: 2.3 mi
- 4/10Park Crossing High SchoolGrades: 9-12Distance: 1.1 mi
Schools provided by the listing agent
- Elementary: Wilson Elementary School
- Middle: Carr Middle School,
- High: Park Crossing High School
Source: MAAR. This data may not be complete. We recommend contacting the local school district to confirm school assignments for this home.
A local agent can set up tours, give advice and negotiate with sellers.
- Alabama
- Montgomery County
- Montgomery
- 36116
- 8497 Rockbridge Cir
Nearby cities
Nearby neighborhoods
Nearby zip codes
Other Montgomery Topics
