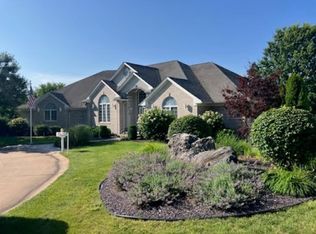
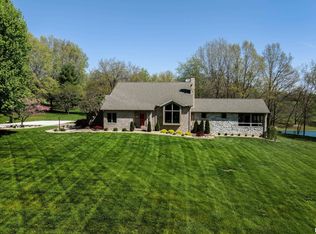
Experience over 3,700 sq ft of luxury living in this stunning brick ranch designed with quality craftsmanship & timeless elegance. From the moment you step through the front door, you'll be captivated by the dramatic 19-ft ceilings, rich hardwood flooring, inviting gas fireplace & expansive open floor plan that creates an inviting atmosphere for both everyday living & entertaining. The gourmet kitchen is a chef's dream, featuring an abundance of maple cabinetry, solid surface countertops. A spacious breakfast nook, & a formal dining room perfect for hosting family & friends. Retreat to the luxurious master suite offering separate dual walk-in closets & vanities. Pamper yourself in a spa-inspired bath complete with an oversized walk-in tiled shower with a rain shower head. The lower level is designed for entertaining, boasting a large family room with a wet bar, beautiful stone accent walls, and a cozy wood-burning fireplace. Stay active year-round in your own dedicated home gym—no gym membership required. Car enthusiasts & hobbyists will appreciate the finished 2-car attached garage featuring durable Line-X flooring, along with an additional third garage lthat is fully finished, heated, & cooled, making it ideal for a workshop. Step outside to your covered composite deck & peaceful views of the wooded backyard with an abundance of wildlife. Nature lovers will appreciate having one of Quincy's scenic hiking trails just beyond the backyard, providing convenient access.
Under contract
$535,000
2730 Parkwood Dr, Quincy, IL 62305
4beds
3,735sqft
Single Family Residence, Residential
Built in 2009
-- sqft lot
$514,900 Zestimate®
$143/sqft
$-- HOA
What's special
Stunning brick ranchCozy wood-burning fireplaceInviting gas fireplaceLuxurious master suiteSpacious breakfast nookRich hardwood flooringBeautiful stone accent walls
- 2 days |
- 148 |
- 1 |
Zillow last checked:
Listing updated:
Listed by:
Sherry Hills Office:217-224-8383,
Happel, Inc., REALTORS
Source: RMLS Alliance as distributed by MLS GRID,MLS#: CA1045235 Originating MLS: Capital Area Association of Realtors
Originating MLS: Capital Area Association of Realtors
Facts & features
Interior
Bedrooms & bathrooms
- Bedrooms: 4
- Bathrooms: 3
- Full bathrooms: 3
Bedroom 1
- Level: Main
- Dimensions: 16ft 0in x 13ft 0in
Bedroom 2
- Level: Main
- Dimensions: 13ft 0in x 10ft 0in
Bedroom 3
- Level: Main
- Dimensions: 11ft 0in x 10ft 0in
Bedroom 4
- Level: Basement
- Dimensions: 14ft 0in x 13ft 0in
Other
- Level: Main
- Dimensions: 16ft 0in x 11ft 0in
Other
- Area: 1590
Additional room
- Description: exercise room
- Level: Basement
- Dimensions: 15ft 0in x 12ft 0in
Family room
- Level: Basement
- Dimensions: 20ft 0in x 15ft 0in
Kitchen
- Level: Main
- Dimensions: 25ft 0in x 14ft 0in
Laundry
- Level: Main
- Dimensions: 9ft 0in x 6ft 0in
Living room
- Level: Main
- Dimensions: 21ft 0in x 16ft 0in
Main level
- Area: 2145
Recreation room
- Level: Basement
- Dimensions: 35ft 0in x 21ft 0in
Heating
- Forced Air
Cooling
- Central Air
Appliances
- Included: Dishwasher, Microwave, Range, Refrigerator, Gas Water Heater
Features
- Central Vacuum, Wet Bar, Solid Surface Counter, Ceiling Fan(s), High Speed Internet
- Windows: Window Treatments, Blinds
- Basement: Daylight,Egress Window(s),Finished,Full
- Number of fireplaces: 2
- Fireplace features: Gas Log, Wood Burning, Family Room, Living Room
Interior area
- Total structure area: 2,145
- Total interior livable area: 3,735 sqft
Property
Parking
- Total spaces: 3
- Parking features: Attached, On Street, Underground, Paved, Oversized
- Attached garage spaces: 3
- Has uncovered spaces: Yes
Features
- Patio & porch: Deck, Patio, Porch
- Spa features: Bath
Lot
- Dimensions: 78 x 124 x 122 x 146
- Features: Level
Details
- Parcel number: 236112808900
Construction
Type & style
- Home type: SingleFamily
- Architectural style: Ranch
- Property subtype: Single Family Residence, Residential
Materials
- Frame, Brick, Vinyl Siding
- Foundation: Concrete Perimeter
- Roof: Shingle
Condition
- New construction: No
- Year built: 2009
Utilities & green energy
- Sewer: Public Sewer
- Water: Public
- Utilities for property: Cable Available
Green energy
- Energy efficient items: Appliances, Construction, High Efficiency Air Cond, High Efficiency Heating
Community & HOA
Community
- Security: Security System
- Subdivision: Drakewood
Location
- Region: Quincy
Financial & listing details
- Price per square foot: $143/sqft
- Tax assessed value: $339,690
- Annual tax amount: $9,650
- Date on market: 7/19/2026
- Road surface type: Paved
Estimated market value
$514,900
$489,000 - $541,000
$2,801/mo
Price history
| Date | Event | Price |
|---|---|---|
| 7/19/2026 | Contingent | $535,000$143/sqft |
Source:  RMLS Alliance as distributed by MLS GRID #CA1045235 Report a problem RMLS Alliance as distributed by MLS GRID #CA1045235 Report a problem | ||
| 7/19/2026 | Listed for sale | $535,000+13.3%$143/sqft |
Source: RMLS Alliance as distributed by MLS GRID #CA1045235 Report a problem | ||
| 6/7/2024 | Sold | $472,000+1.5%$126/sqft |
Source: RMLS Alliance as distributed by MLS GRID #CA1029006 Report a problem | ||
| 5/8/2024 | Contingent | $465,000$124/sqft |
Source: RMLS Alliance as distributed by MLS GRID #CA1029006 Report a problem | ||
| 5/6/2024 | Listed for sale | $465,000+1353.1%$124/sqft |
Source: RMLS Alliance as distributed by MLS GRID #CA1029006 Report a problem | ||
| 6/30/2009 | Sold | $32,000$9/sqft |
Source: Public Record Report a problem | ||
Public tax history
| Year | Property taxes | Tax assessment |
|---|---|---|
| 2024 | $6,992 +6.7% | $113,230 +7.8% |
| 2023 | $6,553 +6.2% | $105,050 +7.1% |
| 2022 | $6,171 -0.6% | $98,090 +2% |
| 2021 | $6,210 +2.1% | $96,120 +2% |
| 2020 | $6,085 +2% | $94,250 +1.1% |
| 2019 | $5,965 +13.1% | $93,230 +13.4% |
| 2018 | $5,273 +2.6% | $82,210 +1% |
| 2017 | $5,138 +2% | $81,390 +4.2% |
| 2016 | $5,036 -100% | $78,080 |
| 2015 | $48,166,400 +1000606.3% | $78,080 +3.5% |
| 2012 | $4,813 | $75,470 +0.1% |
| 2011 | $4,813 +7484.7% | $75,420 +8009.7% |
| 2009 | $63 +3.9% | $930 |
| 2008 | $61 +1.8% | $930 +4.5% |
| 2007 | $60 | $890 |
Find assessor info on the county website
Monthly payment
Est. payment
Payment breakdown
Explore the cost of this home by adjusting the details. Changes won't be saved.Climate risks
Neighborhood: 62305
Nearby schools
GreatSchools rating
- 5/10Dewey Elementary SchoolGrades: K-5Distance: 1.6 mi
- 3/10Quincy Jr High SchoolGrades: 6-8Distance: 2.3 mi
- 2/10Quincy Sr High SchoolGrades: 9-12Distance: 2.1 mi
Schools provided by the listing agent
- Elementary: Iles
Source: RMLS Alliance as distributed by MLS GRID. This data may not be complete. We recommend contacting the local school district to confirm school assignments for this home.
- $452,700-- bd-- ba-- sqft2728 Parkwood Dr, Quincy, IL 62305Off Market
- $455,0005 bd4 ba2.9k sqft2734 Parkwood Dr, Quincy, IL 62305Sold
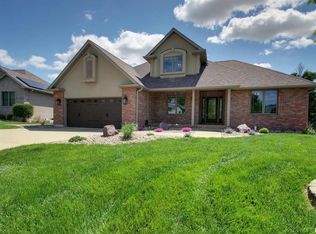
- $415,0004 bd3 ba2.9k sqft2720 Parkwood Dr, Quincy, IL 62305Sold
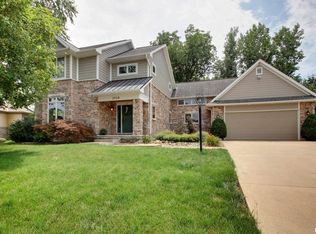
- $375,0005 bd3 ba2.7k sqft2414 Lindsey Ct, Quincy, IL 62305Sold
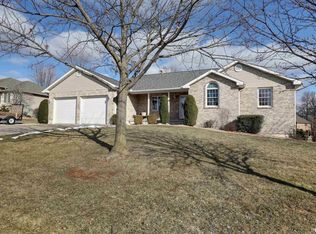
- $446,9005 bd3 ba2.1k sqft2738 Parkwood Dr, Quincy, IL 62305Off Market
- $428,1004 bd4 ba1.9k sqft2735 Parkwood Dr, Quincy, IL 62305Off Market
- $407,0004 bd3 ba2.8k sqft2742 Parkwood Dr, Quincy, IL 62305Sold
- $391,7004 bd3 ba2.7k sqft2422 Lindsey Ct, Quincy, IL 62305Off Market
A local agent can set up tours, give advice and negotiate with sellers.
A local lender can help you make sure your offer is ready when you are.
Similar homes
- $525,0004 bd3 ba3.4k sqft1231 Edinburgh Dr, Quincy, IL 62305For Sale
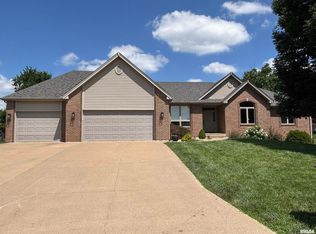
 MLS ID #CA1044341, Jan D Smith, Happel, Inc., REALTORS. RMLS Alliance as distributed by MLS GRID
 - $529,9004 bd4 ba2.9k sqft4932 Lake View Dr, Quincy, IL 62305Active
 MLS ID #100539045, John Beck, Zanger & Associates, Inc., REALTORS. MRED as distributed by MLS GRID
 - $519,0004 bd3 ba2.7k sqft4729 Hidden Cove Rd, Quincy, IL 62305For Sale
 MLS ID #CA1043436, Alisa Sanders, Happel, Inc., REALTORS. RMLS Alliance as distributed by MLS GRID
 - $525,0005 bd4 ba4k sqft2701 Cheswick Rd, Quincy, IL 62301For Sale
 MLS ID #CA1044821, Alisa Sanders, Happel, Inc., REALTORS. RMLS Alliance as distributed by MLS GRID
 - $569,5006 bd3 ba4.1k sqft1006 Abbey Rdg, Quincy, IL 62305For SaleMLS ID #CA1041330, Jacquelyn Weisenburger, Happel, Inc., REALTORS. RMLS Alliance as distributed by MLS GRID
- $350,0004 bd3 ba3k sqft3020 Genevieve Dr, Quincy, IL 62305For SaleMLS ID #CA1044479, Sherry Hills, Happel, Inc., REALTORS. RMLS Alliance as distributed by MLS GRID
- $645,0005 bd5 ba4.3k sqft6504 Stone Ridge Dr, Quincy, IL 62305For SaleMLS ID #CA1042821, Janet Canavan, Davis & Associates, REALTORS. RMLS Alliance as distributed by MLS GRID
- $465,0004 bd3 ba2.5k sqft5434-5438 State St, Quincy, IL 62305For SaleMLS ID #CA1041559, Jeff Wiemelt, Mays LLC REALTORS. RMLS Alliance as distributed by MLS GRID
- $399,9003 bd3 ba3k sqft5425 S 24th St, Quincy, IL 62305For SaleMLS ID #CA1044486, Jeremy D Farlow, Farlow Real Estate Experts. RMLS Alliance as distributed by MLS GRID
- $629,9005 bd4 ba4.1k sqft4910 Hidden Cove Dr, Quincy, IL 62305For SaleMLS ID #CA1043035, Stephen Gramke, Happel, Inc., REALTORS. RMLS Alliance as distributed by MLS GRID
- $490,0005 bd4 ba3.7k sqft1632 York St, Quincy, IL 62301For SaleMLS ID #CA1044338, Joan Mays, Mays LLC REALTORS. RMLS Alliance as distributed by MLS GRID
- $349,9004 bd3 ba2.1k sqft4442 Hampton Ln, Quincy, IL 62305For SaleMLS ID #CA1044347, Jeremy D Farlow, Farlow Real Estate Experts. RMLS Alliance as distributed by MLS GRID
- $298,0004 bd4 ba3.3k sqft1481 North St, Fowler, IL 62338For SaleMLS ID #CA1045237, Misty Dowling, Gem City Real Estate Group. RMLS Alliance as distributed by MLS GRID
- $469,0004 bd5 ba3.6k sqft2220 Aldo Blvd, Quincy, IL 62301For SaleMLS ID #11833127, Misael Chacon, beycome.com. NY State MLS
- $350,0004 bd2 ba2.7k sqft2706 Maine St, Quincy, IL 62301For SaleMLS ID #CA1044028, Misty Dowling, Gem City Real Estate Group. RMLS Alliance as distributed by MLS GRID
- $399,9003 bd2 ba2k sqft1632 Kentucky St, Quincy, IL 62301Price ChangeMLS ID #12699522, Bridgett Zanger, Zanger & Associates, Inc., REALTORS. MRED as distributed by MLS GRID
- $329,9003 bd3 ba2.4k sqft2630 Saint Anthony Rd, Quincy, IL 62305For SaleMLS ID #CA1043476, Noel Peters, Davis & Associates, REALTORS. RMLS Alliance as distributed by MLS GRID
- $465,0003 bd4 ba2.7k sqft603 Gardendale Dr, Quincy, IL 62301For SaleMLS ID #CA1044510, Stephen Gramke, Happel, Inc., REALTORS. RMLS Alliance as distributed by MLS GRID
- $340,0004 bd4 ba3.6k sqft1470 Vermont St, Quincy, IL 62301For SaleMLS ID #CA1044132, Brandi Griswold, Happel, Inc., REALTORS. RMLS Alliance as distributed by MLS GRID
- $--3 bd3 ba3.1k sqft2742 Highway 61, Palmyra, MO 63461AuctionAuction.com 1
