Skip main navigation
Sold for $379,900
  • $379,900

    11899 Rupp Hollow Rd, Dubuque, IA 52001

    4beds
    3,802sqft
    Single Family Residence
    Built in 1977
    0.89 Acres Lot
    $470,400 Zestimate®
    $100/sqft
    $2,821 Estimated rent

    Home value

    $470,400

    $442,000 - $503,000

    $2,821/mo

    Zestimate® history
    Loading
    Loading...

    Owner options

    List your home for rent

    $2,821/mo

    Rent Zestimate®

    Find your next renter with Zillow Rental Manager. Plus, with online applications, you can quickly screen prospective tenants – for free.

    Learn more

    $2,821/mo

    Rent Zestimate®

    Refinance and save

    $1,967/mo

    Est. payment

    Refinancing to a lower rate could help reduce your monthly payments and save thousands over the life of the loan.

    See today's rates

    $1,967/mo

    Est. payment

    Explore your selling options

    Work with a Zillow partner agent

    Leverage their expertise and Zillow's premium Showcase listings to get your home seen by more buyers.

    Get started

    List with your own agent

    Get your home in front of millions of buyers by listing it on Zillow.

    Learn how to do it

    Sell it yourself

    Take full control of how buyers see your home on Zillow by listing For Sale by Owner (FSBO).

    List your home

    What's special

    Natural stone formationsShopping centerFloor to ceiling windowsDeck accessMaster suitePlay houseGreat room
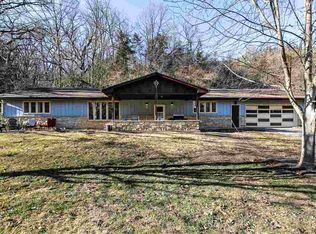
    Must see hidden gem tucked into the woods! A unique custom built 4home that features 4 bedrooms, 2.5 bath, 2 car garage. This lot offers privacy on 3 sides and woods across the street. Besides the 2 spacious en suites, the great room is stunning and the center focus of the home featuring a 2 story vaulted ceiling, native stone fireplace and floor to ceiling windows. Includes mini bar as well. The great rooms opens up to the newly refinished wrap around decks which is accessible from most of the rooms, in total around 1500+sqft.The kitchen opens up to a nice size dining room that opens up to the deck for outdoor dining as well. The spa like master suite offers a double vanity, 2 walk-in closets, separate tub/shower, deck access. Not to mentioned the 16x18 sitting room off the master. Besides the surrounding wooded area, there are many perennials, an irrigation system, a walking path, natural stone formations, pergola's as well as an adorable garden shed or play house. Doggy door in lower level goes out to fenced in area. They installed new energy star furnaces with air filter sysytem. Private yet located close to not only shopping center, but less than a mile jog, drive, or bike ride to Heritage Trail & Pond. This uniquely beautiful home is the perfect place to entertain and enjoy nature. Room dimensions to be verified by buyer.

    Zillow last checked:

    Listing updated:

    Listed by:

    Anna Francois 563-564-6684,

    Realty ONE Group Key City

    Bought with:

    Brianna Bresnahan

    Remax Advantage

    Source: East Central Iowa AOR as distributed by MLS GRID,MLS#: 148963MLS Logo

    Facts & features

    Interior

    Bedrooms & bathrooms
    • Bedrooms: 4
    • Bathrooms: 3
    • Full bathrooms: 2
    • 1/2 bathrooms: 1
    • Main level bathrooms: 2
    • Main level bedrooms: 2
    Bedroom 1
    • Level: Second
    • Dimensions: 12x18+
    Bedroom 2
    • Level: First
    • Area: 234 Square Feet
    • Dimensions: 13x18
    Bedroom 3
    • Level: First
    • Area: 295.5 Square Feet
    • Dimensions: 16.5x18
    Bedroom 4
    • Level: First
    • Area: 88 Square Feet
    • Dimensions: 8x11
    Dining room
    • Level: Second
    • Area: 234 Square Feet
    • Dimensions: 13x18
    Kitchen
    • Level: Second
    • Area: 234 Square Feet
    • Dimensions: 13x18
    Living room
    • Level: First
    • Area: 700 Square Feet
    • Dimensions: 35x20
    Other
    • Level: Second
    • Area: 288 Square Feet
    • Dimensions: 16x18
    Other
    • Level: First
    • Area: 182.67 Square Feet
    • Dimensions: 16x11.5
    Heating
    • Forced Air
    Cooling
    • Central Air
    Appliances
    • Included: Refrigerator, Range, Dishwasher, Disposal, Washer, Dryer, Water Softener
    • Laundry: Lower Level, Upper Level
    Features
    • Windows: Window Treatments
    • Basement: Partial
    • Has fireplace: Yes
    • Fireplace features: Living Room
    Interior area
    • Total interior livable area: 3,802 sqft
    • Finished area above ground: 3,352

    Property

    Parking
    • Total spaces: 2
    • Parking features: Garage
    • Has garage: Yes
    • Details: Cabinets, Electricity, Floor Drain, Pad, Remote Garage Door Opener
    Features
    • Levels: Two
    • Stories: 2
    • Patio & porch: Deck
    • Exterior features: Walkout
    Lot
    • Size: 0.89 Acres
    • Dimensions: 38,768sf
    Details
    • Parcel number: 1003351006
    • Zoning: R

    Construction

    Type & style
    • Home type: SingleFamily
    • Property subtype: Single Family Residence
    Materials
    • Cedar, Stone
    • Foundation: Concrete Perimeter
    • Roof: Composition,Metal
    Condition
    • New construction: No
    • Year built: 1977

    Utilities & green energy

    • Sewer: Septic Tank
    • Water: Well

    Community & HOA

    Community
    • Subdivision: see online
    Location
    • Region: Dubuque

    Financial & listing details

    • Price per square foot: $100/sqft
    • Tax assessed value: $424,600
    • Annual tax amount: $5,198
    • Date on market: 3/7/2024
    • Cumulative days on market: 10 days
    • Listing terms: Cash

    Price history

    DateEventPrice
    4/16/2024Sold$379,900$100/sqft
    Source: East Central Iowa AOR as distributed by MLS GRID #148963 Report a problem
    3/17/2024Contingent$379,900$100/sqft
    Source: East Central Iowa AOR as distributed by MLS GRID #148963 Report a problem
    3/7/2024Listed for sale$379,900+15.5%$100/sqft
    Source: East Central Iowa AOR as distributed by MLS GRID #148963 Report a problem
    2/8/2019Sold$329,000$87/sqft
    Source: East Central Iowa AOR as distributed by MLS GRID #135690 Report a problem
    10/28/2018Price change$329,000-6%$87/sqft
    Source: RE/MAX ADVANTAGE REALTY #135690 Report a problem
    9/10/2018Price change$349,900-4.1%$92/sqft
    Source: RE/MAX ADVANTAGE REALTY #135690 Report a problem
    8/23/2018Price change$364,900-2.7%$96/sqft
    Source: RE/MAX ADVANTAGE REALTY #135690 Report a problem
    5/25/2018Price change$374,900-0.8%$99/sqft
    Source: Owner Report a problem
    3/15/2018Listed for sale$378,000-5.3%$99/sqft
    Source: Owner Report a problem
    11/2/2017Listing removed$399,000$105/sqft
    Source: Exit Realty Dubuque #132474 Report a problem
    8/30/2017Price change$399,000-2.7%$105/sqft
    Source: Exit Realty Dubuque #132474 Report a problem
    3/31/2017Listed for sale$409,900+11.4%$108/sqft
    Source: Exit Realty Dubuque #132474 Report a problem
    8/25/2012Listing removed$368,000$97/sqft
    Source: American Realty of Dubuque, Inc. #121362 Report a problem
    6/6/2012Price change$368,000-6.8%$97/sqft
    Source: American Realty of Dubuque, Inc. #121362 Report a problem
    12/11/2011Price change$395,000-5.7%$104/sqft
    Source: Remax Advantage #119648 Report a problem
    9/3/2011Listed for sale$419,000$110/sqft
    Source: Remax Advantage #119648 Report a problem

    Public tax history

    YearProperty taxesTax assessment
    2025$4,666 -5.5%$424,600 +3.8%
    2024$4,940 -2.6%$409,200 -8.5%
    2023$5,074 +4.1%$447,400 +21.7%
    2022$4,874 +1.7%$367,500
    2021$4,794 -1.4%$367,500 +10.2%
    2020$4,862 +1.5%$333,500
    2019$4,792 -12.1%$333,500 -10.3%
    2018$5,453 +1.5%$371,990
    2017$5,374 +3.9%$371,990 +6.2%
    2016$5,174 $350,320
    2015$5,174 +8%$350,320 +4%
    2014$4,792 $336,840
    2012-- $336,840
    2011-- $336,840 +4.2%
    2010-- $323,200
    2009-- $323,200
    2008-- $323,200
    2006$3,718 --
    2005-- $308,700
    2004-- $308,700 +29.9%
    2003-- $237,677 +7%
    2002-- $222,128
    2001-- $222,128 +38.9%
    2000-- $159,971
    Find assessor info on the county website

    Neighborhood: 52001

    Nearby schools

    GreatSchools rating
    Schools provided by the listing agent
    • Elementary: Sageville
    • Middle: Jefferson Jr High
    • High: S. Hempstead

    Source: East Central Iowa AOR as distributed by MLS GRID. This data may not be complete. We recommend contacting the local school district to confirm school assignments for this home.

    Get pre-qualified for a loan
    At Zillow Home Loans, we can pre-qualify you in as little as 5 minutes with no impact to your credit score.

    An equal housing lender. NMLS #10287.

    Sell for more on Zillow
    Get a Zillow Showcase℠ listing at no additional cost and you could sell for .
    $470,400
    2% more
    +$9,408
    With Zillow Showcase(estimated)
    $479,808