Tucked back from the street behind a private brick courtyard, this 2 bedroom, 1.5 bath end-unit home hides a spectacular backyard. With a generously sized deck, a large stone patio and roughly 38' of grass to play with, you can live your best outdoor life in the heart of the Hill. Inside you'll find a very charming home with everything you need. A renovated kitchen with new ceramic tile floors and built-in bench seating in the bay window overlooking the front garden greets you at the front door - right next to the coat closet. A half bath with new tile is off the hallway, under the stairs. The living room is flooded with light during the day from two glass doors leading to your epic backyard, and cozy in the evenings with a wood burning fireplace. Upstairs, two spacious bedrooms provide space for everything you need - even a king size bed. The recently updated bathroom features a skylight, new floating vanity and ceramic tile. When you do choose to leave home, you can grab a coffee or lunch from the Hill Cafe on the same block, or head just a little further to Lincoln Park's Pacci or Wine & Butter. The metro, Safeway, and the fields and trails around RFK are all less than a mile. It's also in-bounds for Maury elementary school. This rare lot gives you options for off street parking or even expanding the house without losing the outdoor space. Incentives are available - a $500 credit from KVS Title, and $1,000 credit from Jonathan Okun at Prosperity!
For sale
$775,000
119 15th St NE, Washington, DC 20002
2beds
1,020sqft
Townhouse
Built in 1907
1,679 Square Feet Lot
$760,200 Zestimate®
$760/sqft
$-- HOA
What's special
Two spacious bedroomsSpectacular backyardWood burning fireplaceRenovated kitchenRecently updated bathroomCoat closetNew ceramic tile floors
- 24 days
- 685
- 99
Likely to sell faster than
Zillow last checked:
Listing updated:
Listed by:
Avery Boyce 202-422-3081,
Compass
Source: Bright MLS,MLS#: DCDC2279986
Facts & features
Interior
Bedrooms & bathrooms
- Bedrooms: 2
- Bathrooms: 2
- Full bathrooms: 1
- 1/2 bathrooms: 1
- Main level bathrooms: 1
Basement
- Area: 0
Heating
- Forced Air, Natural Gas
Cooling
- Central Air, Electric
Appliances
- Included: Microwave, Dishwasher, Disposal, Dryer, Oven/Range - Gas, Refrigerator, Cooktop, Stainless Steel Appliance(s), Washer, Water Heater, Gas Water Heater
- Laundry: Has Laundry
Features
- Bathroom - Tub Shower, Breakfast Area
- Flooring: Hardwood, Ceramic Tile, Wood
- Windows: Bay/Bow, Screens, Skylight(s), Wood Frames, Window Treatments
- Has basement: No
- Number of fireplaces: 1
- Fireplace features: Brick, Mantel(s), Wood Burning
Interior area
- Total structure area: 1,020
- Total interior livable area: 1,020 sqft
- Finished area above ground: 1,020
- Finished area below ground: 0
Property
Parking
- Parking features: On Street, Other
- Has uncovered spaces: Yes
Accessibility
- Accessibility features: None
Features
- Levels: Two
- Stories: 2
- Pool features: None
Lot
- Size: 1,679 Square Feet
- Features: Unknown Soil Type
Details
- Additional structures: Above Grade, Below Grade
- Parcel number: 1069//0047
- Zoning: RF-1
- Special conditions: Standard
Construction
Type & style
- Home type: Townhouse
- Architectural style: Victorian
- Property subtype: Townhouse
Materials
- Brick
- Foundation: Other
Condition
- Excellent
- New construction: No
- Year built: 1907
Utilities & green energy
- Sewer: Public Sewer
- Water: Public
Community & HOA
Community
- Subdivision: Capitol Hill East
HOA
- Has HOA: No
Location
- Region: Washington
Financial & listing details
- Price per square foot: $760/sqft
- Tax assessed value: $726,720
- Annual tax amount: $6,218
- Date on market: 10/2/2026
- Listing agreement: Exclusive Right To Sell
- Listing terms: Cash,Conventional,FHA,VA Loan
- Ownership: Fee Simple
Estimated market value
$760,200
$722,000 - $798,000
$3,359/mo
Price history
| Date | Event | Price |
|---|---|---|
| 10/2/2026 | Listed for sale | $775,000+1.3%$760/sqft |
Source:  Bright MLS #DCDC2279986 Report a problem Bright MLS #DCDC2279986 Report a problem | ||
| 1/9/2024 | Listing removed | -- |
Source: Zillow Rentals Report a problem | ||
| 1/7/2024 | Listed for rent | $4,200-6.7%$4/sqft |
Source: Zillow Rentals Report a problem | ||
| 11/19/2023 | Listing removed | -- |
Source: Zillow Rentals Report a problem | ||
| 10/28/2023 | Listed for rent | $4,500$4/sqft |
Source: Zillow Rentals Report a problem | ||
| 12/20/2021 | Sold | $765,000+1.3%$750/sqft |
Source: Bright MLS #DCDC2021310 Report a problem | ||
| 11/24/2021 | Contingent | $755,000$740/sqft |
Source: Bright MLS #DCDC2021310 Report a problem | ||
| 11/18/2021 | Listed for sale | $755,000$740/sqft |
Source: Bright MLS #DCDC2021310 Report a problem | ||
Public tax history
| Year | Property taxes | Tax assessment |
|---|---|---|
| 2026 | $6,218 +1.8% | $731,560 +1.8% |
| 2025 | $6,107 +0.4% | $718,460 +0.4% |
| 2024 | $6,081 +12.1% | $715,400 +12.1% |
| 2023 | $5,425 +319.5% | $638,290 +9.8% |
| 2022 | $1,293 +4.2% | $581,270 +5% |
| 2021 | $1,241 +4.8% | $553,840 +6.6% |
| 2020 | $1,185 +9.3% | $519,330 +7.3% |
| 2018 | $1,084 +9.6% | $484,000 +4.9% |
| 2017 | $989 +9.6% | $461,490 +11.5% |
| 2016 | $902 -45.1% | $413,830 +11.1% |
| 2015 | $1,642 +9.3% | $372,460 +14.7% |
| 2014 | $1,502 +9.3% | $324,610 +5.2% |
| 2013 | $1,374 +8.9% | $308,710 -1% |
| 2012 | $1,262 | $311,930 |
| 2011 | $1,262 +21% | $311,930 +1.7% |
| 2010 | $1,043 +92.3% | $306,640 -3.9% |
| 2009 | $542 +4% | $318,920 +25.7% |
| 2007 | $521 +5.2% | $253,730 +41.9% |
| 2006 | $495 -32.9% | $178,860 +13.1% |
| 2005 | $739 +12% | $158,140 +39.1% |
| 2004 | $660 +12% | $113,690 +19.8% |
| 2003 | $589 +25% | $94,900 +20% |
| 2002 | $471 | $79,081 |
| 2001 | $471 | $79,081 |
Find assessor info on the county website
Monthly payment
Est. payment
Payment breakdown
Explore the cost of this home by adjusting the details. Changes won't be saved.Climate risks
Neighborhood: Kingman Park
Nearby schools
Schools provided by the listing agent
- Elementary: Maury
- Middle: Eliot-hine
- High: Eastern
- District: District Of Columbia Public Schools
Source: Bright MLS. This data may not be complete. We recommend contacting the local school district to confirm school assignments for this home.
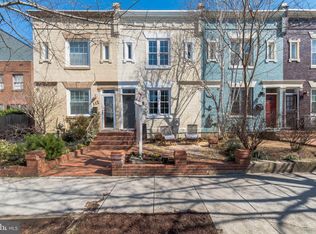
Similar homes
- $814,3003 bd2 ba1.3k sqft1332 Emerald St NE, Washington, DC 20002For Sale
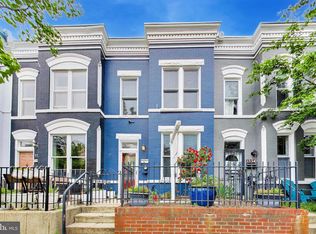
 MLS ID #DCDC2257626, Brett Rubin, Compass. Bright MLS
 - $819,0002 bd2 ba1.4k sqft108 14th St SE, Washington, DC 20003For Sale
 MLS ID #DCDC2281610, Nathan Julian Guggenheim, Washington Fine Properties, LLC. Bright MLS
 - $829,0001 bd2 ba983 sqft607 Constitution Ave NE, Washington, DC 20002For Sale
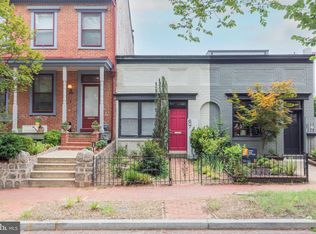 MLS ID #DCDC2277066, Jackie Sink, Compass. Bright MLS
 - $470,0002 bd2 ba1.1k sqft1720 Gales St NE #1722, Washington, DC 20002For Sale
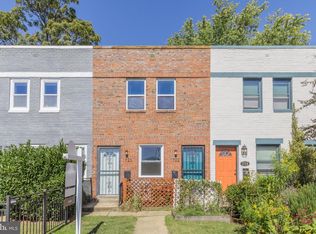 MLS ID #DCDC2273550, Avery Boyce, Compass. Bright MLS
 - $699,0002 bd2 ba1.3k sqftNone Available, Washington, DC 20002For SaleMLS ID #DCDC2281070, Drew Carpenter, Compass. Bright MLS
- $535,9002 bd2 ba924 sqft813 12th St NE, Washington, DC 20002For SaleMLS ID #DCDC2284846, Taylor McNeal, Samson Properties. Bright MLS
- $699,9002 bd2 ba1.3k sqft142 Bates St NW, Washington, DC 20001For SaleMLS ID #DCDC2286104, Kevin Gray, Compass. Bright MLS
- $450,0002 bd2 ba940 sqft633 18th St NE, Washington, DC 20002For SaleMLS ID #DCDC2280608, James Nellis, EXP Realty, LLC. Bright MLS
- $599,9003 bd2 ba1.4k sqft518 Oklahoma Ave NE, Washington, DC 20002For SaleMLS ID #DCDC2266222, James Thomley, RLAH @properties. Bright MLS
- $535,0003 bd3 ba1.4k sqft2001 Gales St NE, Washington, DC 20002For SaleMLS ID #DCDC2283638, Justin Tanner, RE/MAX Allegiance. Bright MLS
- $625,0002 bd2 ba864 sqft1515 Independence Ave SE, Washington, DC 20003For SaleMLS ID #DCDC2283812, Sarah Aschenbach, Compass. Bright MLS
- $675,0003 bd3 ba1.4k sqftEckington, Washington, DC 20002For SaleMLS ID #DCDC2258586, Marlena McWilliams, Keller Williams Capital Properties. Bright MLS
- $950,0002 bd3 ba1.2k sqft435 Ridge St NW, Washington, DC 20001For SaleMLS ID #DCDC2285828, Mary Noone, Compass. Bright MLS
- $749,0002 bd3 ba1.3k sqft1433 K St SE #101, Washington, DC 20003For SaleMLS ID #DCDC2283184, Jeff Chreky, Compass. Bright MLS
- $635,0002 bd1 ba1k sqft914 15th St SE, Washington, DC 20003For SaleMLS ID #DCDC2266482, Joel Nelson, Keller Williams Capital Properties. Bright MLS
- $579,0004 bd4 ba1.1k sqft1268 16th St NE, Washington, DC 20002For SaleMLS ID #DCDC2262158, Andrew Pariser, Long & Foster Real Estate, Inc.. Bright MLS
- $389,9003 bd2 ba1.1k sqft1848 Capitol Ave NE, Washington, DC 20002For SaleMLS ID #DCDC2279760, Nick Dunstan, Coldwell Banker Realty - Washington. Bright MLS
- $550,0002 bd3 ba1.4k sqftOld City 1, Washington, DC 20002For SaleMLS ID #DCDC2267444, Erin Johnson, Compass. Bright MLS
- $850,0002 bd2 ba1.4k sqftMount Pleasant, Washington, DC 20010For SaleMLS ID #DCDC2285910, Alexandra Williams, TTR Sotheby's International Realty. Bright MLS
