Skip main navigation
Pending
  • $1,745,000

    119 Angel Leaf Rd, Spring, TX 77380

    4beds
    5,190sqft
    : 
    Loading
    Get pre-qualified
    Single Family Residence
    Built in 2007
    1.44 Acres Lot
    $1,745,800 Zestimate®
    $336/sqft
    $-- HOA

    What's special

    Pool and spaStone fireplaceFully fenced and gatedSprawling one-story homeTravertine flooringGreat outdoor spacesCustom climatized wine cabinet
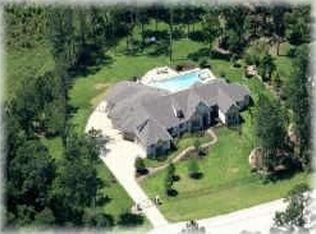
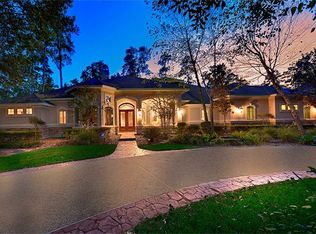
    This fabulous sprawling one-story home in sought-after Grogan's Point on 1.43 acre has beautifully landscaped grounds and cul-de-sac location siding to a peaceful reserve. No water in home during Hurricane Harvey. Built by Rueby Custom Homes, it has spacious rooms, 4 generous en suites, has been meticulously maintained and boasts great outdoor spaces! Pool and spa, covered outdoor lanai with fireplace and grill, miles of velvet green grass, all fully fenced and gated. You will find all expected features in the thoughtfully designed kitchen w/ large island, dining bar, Thermador appliances. Travertine flooring, stone fireplace, wood beams and custom climatized wine cabinet highlight the large living room. Generator! Roof replaced. Lovely primary suite with 2 generous closets! Handsome study w/ fireplace and private niche! Flex room upstairs could be media, gym or as you wish! This property is a rare gem. Quick access to I-45, Hardy Tollway, 99, medical, dining. Make it your new home!
    17 days
    |
    880
    |
    40
    |

    Likely to sell faster than

    Zillow last checked:

    Listing updated:

    Listed by:

    Cheryle Sanderson TREC #0288834 281-413-9990,

    Better Homes and Gardens Real Estate Gary Greene - The Woodlands

    Source: HAR,MLS#: 33307087MLS Logo

      Facts & features

      Interior

      Bedrooms & bathrooms
      • Bedrooms: 4
      • Bathrooms: 6
      • Full bathrooms: 4
      • 1/2 bathrooms: 2
      Rooms
      • Room types: Family Room, Wine Room
      Primary bathroom
      • Features: Full Secondary Bathroom Down, Half Bath, Primary Bath: Separate Shower, Primary Bath: Soaking Tub, Primary Bath: Tub/Shower Combo, Secondary Bath(s): Shower Only, Secondary Bath(s): Tub/Shower Combo
      Kitchen
      • Features: Breakfast Bar, Island w/ Cooktop, Kitchen open to Family Room, Pots/Pans Drawers, Under Cabinet Lighting, Walk-in Pantry
      Heating
      • Natural Gas, Zoned
      Cooling
      • Ceiling Fan(s), Electric, Zoned
      Appliances
      • Included: Water Heater, Disposal, Refrigerator, Wine Refrigerator, Microwave, Dishwasher, Instant Hot Water
      • Laundry: Electric Dryer Hookup, Gas Dryer Hookup, Washer Hookup
      Features
      • Central Vacuum, Crown Molding, Formal Entry/Foyer, High Ceilings, Vaulted Ceiling, Wired for Sound, All Bedrooms Down, En-Suite Bath, Primary Bed - 1st Floor, Sitting Area, Split Plan
      • Flooring: Carpet, Engineered Hardwood, Travertine
      • Doors: Insulated Doors
      • Windows: Insulated/Low-E windows, Window Coverings
      • Number of fireplaces: 2
      • Fireplace features: Outside, Gas, Gas Log, Wood Burning
      Interior area
      • Total structure area: 5,190
      • Total interior livable area: 5,190 sqft

      Property

      Parking
      • Total spaces: 3
      • Parking features: Electric Gate, Driveway Gate, Oversized, Additional Parking, Garage Door Opener, Workshop in Garage
      • Garage spaces: 3
      Features
      • Stories: 1
      • Patio & porch: Covered
      • Exterior features: Outdoor Kitchen, Sprinkler System
      • Has private pool: Yes
      • Pool features: Gunite, Heated, Pool/Spa Combo, Salt Water
      • Has spa: Yes
      • Spa features: Spa/Hot Tub, Private
      • Fencing: Full
      Lot
      • Size: 1.44 Acres
      • Features: Cul-De-Sac, Greenbelt, Near Golf Course, Subdivided, Wooded, 1 Up to 2 Acres
      Details
      • Parcel number: 228759

      Construction

      Type & style
      • Home type: SingleFamily
      • Architectural style: Traditional
      • Property subtype: Single Family Residence
      Materials
      • Blown-In Insulation, Cement Siding, Stone, Stucco
      • Foundation: Slab
      • Roof: Composition
      Condition
      • New construction: No
      • Year built: 2007
      Details
      • Builder name: Robin Rueby

      Utilities & green energy

      • Water: Water District
      Green energy
      • Energy efficient items: Attic Vents, Thermostat, Exposure/Shade

      Community & HOA

      Community
      • Features: Subdivision Tennis Court
      • Subdivision: Wdlnds Village Grogans Ml 63
      Location
      • Region: Spring

      Financial & listing details

      • Price per square foot: $336/sqft
      • Tax assessed value: $1,447,356
      • Annual tax amount: $24,219
      • Date on market: 6/19/2026
      • Listing terms: Cash,Conventional
      • Exclusions: Garage Refrigerator, All Televisions
      • Ownership: Full Ownership
      • Road surface type: Concrete

        Estimated market value

        $1,745,800

        $1.66M - $1.83M

        $7,816/mo

        Price history

        DateEventPrice
        6/23/2026Pending sale$1,745,000$336/sqft
        Source: HAR #33307087 Report a problem
        6/19/2026Listed for sale$1,745,000+16.3%$336/sqft
        Source: HAR #33307087 Report a problem
        8/6/2018Sold--
        Source: Agent Provided Report a problem
        7/2/2018Pending sale$1,500,000$289/sqft
        Source: Beth Ferester & Company #33701027 Report a problem
        2/15/2018Listed for sale$1,500,000+11.2%$289/sqft
        Source: Beth Ferester & Company #33701027 Report a problem
        7/18/2013Sold--
        Source: Agent Provided Report a problem
        4/25/2013Listed for sale$1,349,000+8.8%$260/sqft
        Source: Better Homes and Gardens Real Estate Gary Greene #90260372 Report a problem
        7/3/2010Listing removed$1,240,000$239/sqft
        Source: KELLER WILLIAMS REALTY #82753753 Report a problem
        4/17/2010Listed for sale$1,240,000-6.4%$239/sqft
        Source: Keller Williams Realty #82753753 Report a problem
        9/17/2009Listing removed$1,325,000$255/sqft
        Source: Keller Williams Realty #85076115 Report a problem
        5/27/2009Listed for sale$1,325,000$255/sqft
        Source: Keller Williams Realty #85076115 Report a problem

        Public tax history

        YearProperty taxesTax assessment
        2025$21,145 +3.6%$1,447,356 +5.6%
        2024$20,407 +5.4%$1,370,947 +5.4%
        2023$19,370 $1,300,970 +0.8%
        2022-- $1,290,220 +20%
        2021$19,896 -0.2%$1,075,180 +2.7%
        2020$19,939 -21.7%$1,046,460 -20.1%
        2019$25,452 +5.2%$1,310,380 +15.3%
        2018$24,193 +7.8%$1,136,530 +10%
        2017$22,433 -24.8%$1,033,210 -22.5%
        2016$29,819 -1.4%$1,333,970 +6.3%
        2015$30,230 $1,254,900 -2.1%
        2014$30,230 $1,281,550 +37.3%
        2013-- $933,420 -11%
        2012-- $1,048,890
        2011-- $1,048,890 +11.4%
        2010-- $941,830
        2009-- $941,830
        2008-- $941,830 +716.4%
        2007-- $115,370 +208.1%
        2005-- $37,450
        2004-- $37,450 +21.7%
        2003-- $30,770 -60%
        2002-- $76,910
        2001-- $76,910

        Find assessor info on the county website

        Monthly payment

        Est. payment

        Payment breakdown

        Explore the cost of this home by adjusting the details. Changes won't be saved.
        All calculations are estimates and provided by Zillow, Inc. for informational purposes only. Actual amounts may vary.
        HOA fees may include property taxes on listings classified as Co-Ops. Contact the listing agent and/or owner for fee details.
        Mortgage interest rates are dependent on a number of factors, including credit score, down payment, and repayment length. Interest rate data provided by Zillow Group Marketplace, Inc. as of 1/1/1970 from various mortgage lenders with which we have lead or other similar arrangements; the Estimated Payment is an average of those rates.
        See how much you could borrow to make a competitive offer.

        Climate risks

        Neighborhood: Grogan's Mill

        Getting around

        1 / 100
        Car-Dependent
        32 / 100
        Somewhat Bikeable

        Nearby schools

        GreatSchools rating
        Schools provided by the listing agent
        • Elementary: Sam Hailey Elementary School
        • Middle: Knox Junior High School
        • High: The Woodlands College Park High School

        Source: HAR. This data may not be complete. We recommend contacting the local school district to confirm school assignments for this home.

        A local agent can set up tours, give advice and negotiate with sellers.

        A local lender can help you make sure your offer is ready when you are.

        Browse local experts

        Similar homes

        Skip to the end of the carouselSkip to the beginning of the carousel